Aproperty sold "As is'. House has a newer metal roof. Approximately 2.5 acres (from tax records) and 275 ft. of frontage on Hawk (Lost) Lake. Two detached garages provide lots of storage. Rolling lot with great possibilities.
Pending
$395,000
701 W Shore Dr, Culver, IN 46511
3beds
1,273sqft
Single Family Residence
Built in 1965
2.5 Acres Lot
$389,900 Zestimate®
$--/sqft
$-- HOA
What's special
Rolling lotNewer metal roof
- 53 days
- 24
- 1
Likely to sell faster than
Zillow last checked:
Listing updated:
Listed by:
James Sturman 317-697-6666,
STURMAN REAL ESTATE SERVICES
Source: IRMLS,MLS#: 202633528
Facts & features
Interior
Bedrooms & bathrooms
- Bedrooms: 3
- Bathrooms: 2
- Full bathrooms: 2
- Main level bedrooms: 3
Bedroom 1
- Level: Main
Bedroom 2
- Level: Main
Family room
- Level: Main
- Area: 288
- Dimensions: 18 x 16
Kitchen
- Level: Main
Living room
- Level: Main
- Area: 506
- Dimensions: 22 x 23
Heating
- Natural Gas, Forced Air
Cooling
- Central Air, Ceiling Fan(s)
Appliances
- Included: Dishwasher, Gas Water Heater
Features
- Ceiling Fan(s), Main Level Bedroom Suite
- Windows: Window Treatments
- Basement: Cellar,Crawl Space,Outside Entrance Only,Unfinished,Block
- Number of fireplaces: 2
- Fireplace features: Family Room, Living Room
Interior area
- Total structure area: 1,273
- Total interior livable area: 1,273 sqft
- Finished area above ground: 1,273
- Finished area below ground: 0
Property
Parking
- Total spaces: 2
- Parking features: Detached, Garage Door Opener, Dirt, Gravel
- Garage spaces: 2
- Has uncovered spaces: Yes
Features
- Levels: One
- Stories: 1
- Fencing: None
- Has view: Yes
- View description: Water
- Has water view: Yes
- Water view: Water
- Waterfront features: Waterfront, Waterfront-Medium Bank, Walk to Lake Access, Lake Front, Lake
- Body of water: Lost Lake
- Frontage length: Channel/Canal Frontage(275),Water Frontage(275)
Lot
- Size: 2.5 Acres
- Features: Irregular Lot, Few Trees, Rolling Slope, Wooded, Lake
Details
- Additional structures: Pole/Post Building
- Additional parcels included: 5021-28-000-013.000-013
- Parcel number: 502128000014.000013
Construction
Type & style
- Home type: SingleFamily
- Architectural style: Ranch
- Property subtype: Single Family Residence
Materials
- Brick, Metal Siding
- Roof: Metal
Condition
- New construction: No
- Year built: 1965
Utilities & green energy
- Electric: NIPSCO
- Gas: NIPSCO
- Sewer: Septic Tank
- Water: Well
Community & HOA
Community
- Subdivision: None
Location
- Region: Culver
Financial & listing details
- Tax assessed value: $225,200
- Annual tax amount: $651
- Date on market: 8/17/2026
- Listing terms: Cash,Conventional
- Road surface type: Gravel
Estimated market value
$389,900
$370,000 - $409,000
$1,803/mo
Price history
| Date | Event | Price |
|---|---|---|
| 8/25/2026 | Pending sale | $395,000 |
Source:  IRMLS #202633528 Report a problem IRMLS #202633528 Report a problem | ||
| 8/17/2026 | Listed for sale | $395,000 |
Source: IRMLS #202633528 Report a problem | ||
Public tax history
| Year | Property taxes | Tax assessment |
|---|---|---|
| 2025 | $938 +12% | $225,200 +22.3% |
| 2024 | $837 -14.3% | $184,100 +3.6% |
| 2023 | $977 +31.4% | $177,700 -0.8% |
| 2022 | $743 +3.2% | $179,100 +22.8% |
| 2021 | $720 +6.8% | $145,800 +7.1% |
| 2020 | $674 +6.7% | $136,100 +4.1% |
| 2019 | $632 +27.3% | $130,800 +1.2% |
| 2018 | $497 +0.5% | $129,300 +3.1% |
| 2017 | $494 -0.2% | $125,400 -1.2% |
| 2016 | $495 -2% | $126,900 -1.2% |
| 2014 | $505 +4.9% | $128,400 |
| 2013 | $482 +5.7% | $128,400 +0.2% |
| 2012 | $455 +3.5% | $128,100 -0.9% |
| 2011 | $440 -0.4% | $129,300 |
| 2010 | $441 -2.4% | $129,300 -3.8% |
| 2009 | $452 -30.5% | $134,400 +7.1% |
| 2006 | $651 | $125,500 +6.4% |
| 2005 | -- | $117,900 |
Find assessor info on the county website
Monthly payment
Est. payment
Payment breakdown
Explore the cost of this home by adjusting the details. Changes won't be saved.Climate risks
Neighborhood: 46511
Nearby schools
Schools provided by the listing agent
- Elementary: Culver
- Middle: Culver Jr/Sr
- High: Culver Jr/Sr
- District: Culver Community Schools Corp.
Source: IRMLS. This data may not be complete. We recommend contacting the local school district to confirm school assignments for this home.
Similar homes
- $382,0002 bd2 ba1.7k sqft101 College Ave, Culver, IN 46511For Sale
 MLS ID #202631040, Jennifer Luttrell, COLLINS and CO. REALTORS - CULVER. IRMLS
 - $447,0003 bd2 ba1.4k sqft16937 Thorn Rd, Culver, IN 46511For Sale
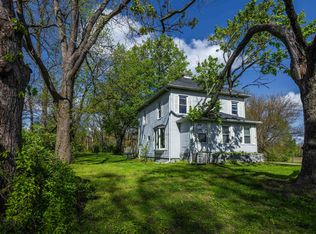 MLS ID #202619884, Noreen Cagle, Marquee Real Estate Group, LLC. IRMLS
 - $299,9003 bd1 ba1.2k sqft18430 Queen Rd, Culver, IN 46511For Sale
 MLS ID #202632851, Jason Wampler, RE/MAX 1ST CHOICE REALTORS. IRMLS
 - $389,5003 bd2 ba1.5k sqft227 Dunes Park Dr #18, Culver, IN 46511New Construction
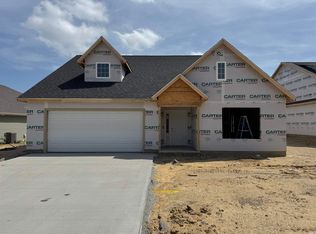 MLS ID #202625944, Chris Collins, COLLINS and CO REALTORS - PLYMOUTH. IRMLS
 - $299,0003 bd4 ba1.4k sqft8790 S Us Highway 35, Monterey, IN 46960For Sale
 MLS ID #826950, Gail Standefer, Blackrock Real Estate Services. NIRA as distributed by MLS GRID
