An exceptional residence within the ***Pavilion community***, nestled in the heart of Falls Church. The largest two bedroom floorpan with an assigned parking space and storage unit, rarely available, epitomizes refined living with its expansive layout and community pool. Spanning 1,352 square feet of sophisticated design, this lateral apartment boasts a graceful ambiance from the moment you step into the welcoming foyer, adorned with an oversized closet for seamless storage solutions. The living room exudes both elegance and comfort, with high ceilings and a gas fireplace, offering an idyllic setting for relaxation or entertaining friends and family. Step out onto the charming terrace, a serene retreat overlooking trees and greenery. An easily accessible separate kitchen, featuring stainless steel appliances, abundant storage, and multiple entry points for effortless convenience. The dining room, seamlessly integrated into the open plan, invites intimate gatherings. Retreat to the expansive primary bedroom, a sanctuary spanning approximately 17 X 13 feet, offering ample space and storage within its walk-in closet. Indulge in the luxury of the spacious en-suite bathroom, complete with a shower and separate soaking bath. The second bedroom, almost equally spacious, provides its own storage closet, ensuring comfort and privacy for residents and guests alike. Further enhancing the features of this wonderful apartment is the inclusion of a second large full bathroom in the hallway, as well as a large utility room housing a washer and dryer. Conveniently situated amidst a plethora of amenities, services, and dining options, residents will relish in the ease of access to transportation hubs such as the West Falls Church Metro Station and major thoroughfares including routes 66, 495, 7, 29, and 50. Just a short drive away, the vibrant enclaves of Tysons and the Mosaic District beckon, with downtown DC a mere seven miles away. A short walk to West Falls Development Project, which will include 142,000 sq ft of retail amenities, and two streets from Birch and Broad Shopping Center, which includes Giant Supermarket, Taco Rock, and many other eateries and shops. For the discerning traveler, both Dulles and Reagan Airports lie within effortless reach. Don't miss the opportunity to immerse yourself in the epitome of luxurious living within this coveted community. HVAC replaced in 2023 and water heater replaced 2020.
Sold for $550,000
$550,000
7011 Falls Reach Dr APT 113, Falls Church, VA 22043
2beds
1,352sqft
Condominium
Built in 1996
-- sqft lot
$564,100 Zestimate®
$407/sqft
$3,009 Estimated rent
Home value
$564,100
$536,000 - $592,000
$3,009/mo
Zestimate® history
Owner options
List your home for rent
$3,009/mo
Rent Zestimate®
Find your next renter with Zillow Rental Manager. Plus, with online applications, you can quickly screen prospective tenants – for free.
$3,009/mo
Rent Zestimate®
Refinance and save
$3,442/mo
Est. payment
Refinancing to a lower rate could help reduce your monthly payments and save thousands over the life of the loan.
$3,442/mo
Est. payment
Explore your selling options
Work with a Zillow partner agent
Leverage their expertise and Zillow's premium Showcase listings to get your home seen by more buyers.
Get startedList with your own agent
Get your home in front of millions of buyers by listing it on Zillow.
Learn how to do itSell it yourself
Take full control of how buyers see your home on Zillow by listing For Sale by Owner (FSBO).
List your homeWhat's special
Zillow last checked:
Listing updated:
Listed by:
Albert Bitici 571-775-0468,
KW Metro Center
Bought with:
Emma Trombetta, 0225257808
Compass
Source: Bright MLS,MLS#: VAFX2182124
Facts & features
Interior
Bedrooms & bathrooms
- Bedrooms: 2
- Bathrooms: 2
- Full bathrooms: 2
- Main level bathrooms: 2
- Main level bedrooms: 2
Rooms
- Room types: Living Room, Dining Room, Primary Bedroom, Bedroom 2, Kitchen, Foyer, Utility Room, Bathroom 2, Primary Bathroom
Basement
- Area: 0
Heating
- Forced Air, Natural Gas
Cooling
- Central Air, Electric
Appliances
- Included: Dishwasher, Disposal, Dryer, Exhaust Fan, Ice Maker, Microwave, Oven/Range - Gas, Refrigerator, Washer, Water Conditioner - Owned, Gas Water Heater
- Laundry: In Unit
Features
- Dining Area, Primary Bath(s), Entry Level Bedroom, Elevator, Crown Molding, Floor Plan - Traditional
- Flooring: Wood
- Windows: Window Treatments
- Has basement: No
- Number of fireplaces: 1
- Fireplace features: Gas/Propane, Mantel(s), Screen
Interior area
- Total structure area: 1,352
- Total interior livable area: 1,352 sqft
- Finished area above ground: 1,352
- Finished area below ground: 0
Property
Parking
- Total spaces: 1
- Parking features: Garage Door Opener, Garage Faces Side, Underground, Secured, Attached
- Attached garage spaces: 1
Accessibility
- Accessibility features: Accessible Elevator Installed, Doors - Lever Handle(s)
Features
- Levels: One
- Stories: 1
- Pool features: Community
Details
- Additional structures: Above Grade, Below Grade
- Parcel number: 0404 42020113
- Zoning: 230
- Special conditions: Standard
Construction
Type & style
- Home type: Condo
- Architectural style: Contemporary
- Property subtype: Condominium
- Attached to another structure: Yes
Materials
- Aluminum Siding
Condition
- New construction: No
- Year built: 1996
Utilities & green energy
- Sewer: Public Sewer
- Water: Public
Community & HOA
Community
- Condo and coop fee: $642 monthly
- Subdivision: The Pavilion
HOA
- Has HOA: No
- Amenities included: Elevator(s), Storage, Pool
- Services included: Maintenance Structure, Common Area Maintenance, Maintenance Grounds, Management, Insurance, Pool(s), Reserve Funds, Snow Removal, Trash, Water
Location
- Region: Falls Church
Financial & listing details
- Price per square foot: $407/sqft
- Tax assessed value: $487,290
- Annual tax amount: $5,499
- Date on market: 5/30/2024
- Listing agreement: Exclusive Right To Sell
- Ownership: Condominium
Price history
| Date | Event | Price |
|---|---|---|
| 6/11/2024 | Sold | $550,000+4%$407/sqft |
Source:  Bright MLS #VAFX2182124 Report a problem Bright MLS #VAFX2182124 Report a problem | ||
| 6/2/2024 | Pending sale | $529,000$391/sqft |
Source: Bright MLS #VAFX2182124 Report a problem | ||
| 5/30/2024 | Listed for sale | $529,000+33.9%$391/sqft |
Source: Bright MLS #VAFX2182124 Report a problem | ||
| 4/17/2015 | Sold | $395,000-2.3%$292/sqft |
Source: Public Record Report a problem | ||
| 3/11/2015 | Pending sale | $404,500$299/sqft |
Source: CENTURY 21 New Millennium #FX8405449 Report a problem | ||
| 2/10/2015 | Price change | $404,500-1.6%$299/sqft |
Source: CENTURY 21 New Millennium #FX8405449 Report a problem | ||
| 12/4/2014 | Price change | $410,900-1%$304/sqft |
Source: CENTURY 21 New Millennium #FX8405449 Report a problem | ||
| 10/30/2014 | Price change | $414,900-2.3%$307/sqft |
Source: CENTURY 21 New Millennium #FX8405449 Report a problem | ||
| 9/11/2014 | Price change | $424,500-0.6%$314/sqft |
Source: CENTURY 21 New Millennium #FX8405449 Report a problem | ||
| 8/15/2014 | Price change | $426,900-0.7%$316/sqft |
Source: CENTURY 21 New Millennium #FX8405449 Report a problem | ||
| 7/19/2014 | Listed for sale | $430,000+8.2%$318/sqft |
Source: CENTURY 21 New Millennium #FX8405449 Report a problem | ||
| 10/18/2010 | Sold | $397,500-3.6%$294/sqft |
Source: Public Record Report a problem | ||
| 6/12/2010 | Listed for sale | $412,500+138.4%$305/sqft |
Source: WC & AN Miller Realtors, A Long & Foster Company #FX7360038 Report a problem | ||
| 6/22/1999 | Sold | $173,000+10.6%$128/sqft |
Source: Public Record Report a problem | ||
| 10/6/1997 | Sold | $156,350$116/sqft |
Source: Public Record Report a problem | ||
Public tax history
| Year | Property taxes | Tax assessment |
|---|---|---|
| 2025 | $6,034 +3.8% | $521,990 +4% |
| 2024 | $5,815 +5.7% | $501,910 +3% |
| 2023 | $5,499 -1.3% | $487,290 |
| 2022 | $5,572 | $487,290 +6% |
| 2021 | -- | $459,710 |
| 2020 | $5,441 +3% | $459,710 +3% |
| 2019 | $5,282 +5% | $446,320 +5% |
| 2018 | $5,031 +5.9% | $425,070 +3.9% |
| 2017 | $4,748 +5.2% | $408,990 +5% |
| 2016 | $4,512 +3.8% | $389,510 |
| 2015 | $4,347 +4.2% | $389,510 +4% |
| 2014 | $4,170 | $374,530 |
| 2013 | -- | $374,530 |
| 2012 | -- | $374,530 -3% |
| 2011 | -- | $386,110 +5% |
| 2010 | -- | $367,720 -2% |
| 2009 | -- | $375,220 -6% |
| 2008 | -- | $399,170 -4.2% |
| 2007 | -- | $416,770 +56.5% |
| 2003 | -- | $266,360 +28% |
| 2002 | -- | $208,095 |
Find assessor info on the county website
Neighborhood: 22043
Nearby homes
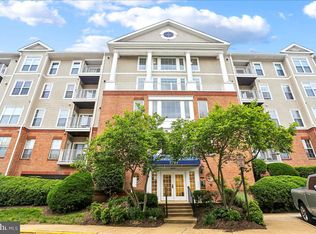
- $543,0002 bd2 ba1.3k sqft7011 Falls Reach Dr APT 101, Falls Church, VA 22043Sold
- $555,0002 bd2 ba1.3k sqft7011 Falls Reach Dr APT 102, Falls Church, VA 22043Sold
- $495,0002 bd2 ba1.1k sqft7011 Falls Reach Dr APT 107, Falls Church, VA 22043Sold
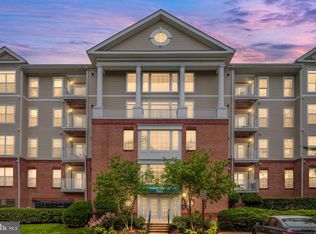
- $359,0001 bd1 ba785 sqft7011 Falls Reach Dr APT 203, Falls Church, VA 22043Sold
- $450,0002 bd2 ba1.1k sqft7011 Falls Reach Dr APT 205, Falls Church, VA 22043Sold
- $489,5002 bd2 ba1.1k sqft7011 Falls Reach Dr APT 207, Falls Church, VA 22043Sold
- $349,0001 bd1 ba755 sqft7011 Falls Reach Dr APT 210, Falls Church, VA 22043Sold
- $482,5002 bd2 ba1.1k sqft7011 Falls Reach Dr APT 309, Falls Church, VA 22043Sold
Nearby schools
GreatSchools rating
- 10/10Haycock Elementary SchoolGrades: PK-6Distance: 0.8 mi
- 10/10Longfellow Middle SchoolGrades: 7-8Distance: 1 mi
- 9/10McLean High SchoolGrades: 9-12Distance: 1.8 mi
Schools provided by the listing agent
- Elementary: Haycock
- Middle: Longfellow
- High: Mclean
- District: Fairfax County Public Schools
Source: Bright MLS. This data may not be complete. We recommend contacting the local school district to confirm school assignments for this home.
Get a cash offer in 3 minutes
Find out how much your home could sell for in as little as 3 minutes with a no-obligation cash offer.
Estimated market value
$564,100
Get a cash offer in 3 minutes
Find out how much your home could sell for in as little as 3 minutes with a no-obligation cash offer.
Estimated market value
$564,100
- Virginia
- Fairfax County
- Falls Church
- 22043
- 7011 Falls Reach Dr Apartment 113
Nearby cities
Nearby neighborhoods
Nearby zip codes
Other Falls Church Topics
