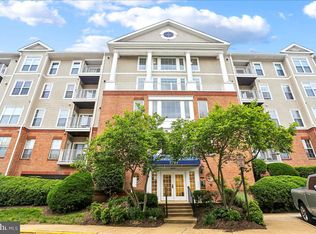
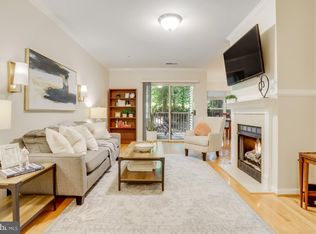
Please no more showings. Multiple offers and in process of getting ratified and w/backup offer. Perfect 10! Welcome to The Pavilion, a dynamic Falls Church condo with amazing location and welcoming community. This large, sunny, open floor-plan has 1BR, 1BA with over 755 SF and is located directly across from West Falls Church metro in a secure building with short walk to huge shopping center and new West Falls Church mixed development at Haycock and Rt. 7. This charming home has great atmosphere with a gas fireplace and large private dual-access balcony. Entire unit has been freshly painted with designer palette. Large, open kitchen with fresh all- white cabinets and gas stove was recently updated with new ceramic tile flooring, gorgeous Quartz countertops, large stainless sink, new chrome faucet, and contemporary overhead lighting. Quartz "shelf" at open pass-thru between kitchen and dining area can double as a breakfast bar. Living/Dining combo has brushed nickel chandelier, 2 large windows overlooking courtyard and community pool, new plantation 2" blinds, mantel & shelf over the fireplace, and direct access to the balcony. Adjoining bedroom has large walk-in closet, sliding glass door opening to balcony (with new screen door) and dual entry bath (can also access from the front foyer). Bathroom has new stunning vanity light, towel rods, faucet, and medicine cabinet; large & convenient stacking washer/dryer. Large coat closet at entry. Water heater replaced in 2020. Assigned parking at front door (space #51). Community swimming pool is directly across the parking lot! Condo fees cover pool membership, water/sewer/trash and occupant pays directly for gas and electricity. So close to all the restaurants, shops, parks, and other vibrant amenities of Falls Church City. Near Whole Foods Trader Joe's, Tyson's Corner. Great location with short trip to I66, Rt. 7, I495, and Dulles Access Road.
Sold for $349,000
$349,000
7011 Falls Reach Dr APT 210, Falls Church, VA 22043
1beds
755sqft
Condominium
Built in 1996
-- sqft lot
$357,100 Zestimate®
$462/sqft
$2,158 Estimated rent
Home value
$357,100
$339,000 - $375,000
$2,158/mo
Zestimate® history
Owner options
List your home for rent
$2,158/mo
Rent Zestimate®
Find your next renter with Zillow Rental Manager. Plus, with online applications, you can quickly screen prospective tenants – for free.
$2,158/mo
Rent Zestimate®
Refinance and save
$2,187/mo
Est. payment
Refinancing to a lower rate could help reduce your monthly payments and save thousands over the life of the loan.
$2,187/mo
Est. payment
Explore your selling options
Work with a Zillow partner agent
Leverage their expertise and Zillow's premium Showcase listings to get your home seen by more buyers.
Get startedList with your own agent
Get your home in front of millions of buyers by listing it on Zillow.
Learn how to do itSell it yourself
Take full control of how buyers see your home on Zillow by listing For Sale by Owner (FSBO).
List your homeWhat's special
Community poolCommunity swimming poolOpen kitchenLarge private dual-access balconyContemporary overhead lightingNew chrome faucetGorgeous quartz countertops
Zillow last checked:
Listing updated:
Listed by:
Jennifer B Caterini 703-609-6258,
TTR Sotheby's International Realty
Bought with:
Keri Shull, 618083
EXP Realty, LLC
Caitlyn Taphorn, 5018028
EXP Realty, LLC
Source: Bright MLS,MLS#: VAFX2160090
Facts & features
Interior
Bedrooms & bathrooms
- Bedrooms: 1
- Bathrooms: 1
- Full bathrooms: 1
- Main level bathrooms: 1
- Main level bedrooms: 1
Rooms
- Room types: Living Room, Dining Room, Primary Bedroom, Kitchen, Foyer, Other, Primary Bathroom
Basement
- Area: 0
Heating
- Forced Air, Natural Gas
Cooling
- Central Air, Electric
Appliances
- Included: Dishwasher, Disposal, Dryer, Microwave, Refrigerator, Cooktop, Washer, Exhaust Fan, Ice Maker, Self Cleaning Oven, Oven/Range - Gas, Washer/Dryer Stacked, Water Heater, Gas Water Heater
- Laundry: Dryer In Unit, Washer In Unit, In Unit
Features
- Combination Dining/Living, Elevator, Breakfast Area, Entry Level Bedroom, Floor Plan - Traditional, Kitchen - Country, Primary Bath(s), Bathroom - Tub Shower, Upgraded Countertops, Walk-In Closet(s), Dry Wall
- Flooring: Ceramic Tile, Concrete, Laminate
- Doors: Sliding Glass
- Windows: Double Hung, Double Pane Windows, Screens, Vinyl Clad, Window Treatments
- Has basement: No
- Number of fireplaces: 1
- Fireplace features: Gas/Propane
- Common walls with other units/homes: 1 Common Wall,2+ Common Walls
Interior area
- Total structure area: 755
- Total interior livable area: 755 sqft
- Finished area above ground: 755
- Finished area below ground: 0
Property
Parking
- Parking features: Assigned, Parking Lot
- Details: Assigned Parking, Assigned Space #: 51
Accessibility
- Accessibility features: Accessible Elevator Installed, Doors - Swing In, Accessible Approach with Ramp
Features
- Levels: One
- Stories: 1
- Exterior features: Extensive Hardscape, Lighting, Sidewalks, Street Lights, Balcony
- Pool features: Community
- Has view: Yes
- View description: Courtyard, Street
Lot
- Features: Backs to Trees, Landscaped, No Thru Street, Suburban
Details
- Additional structures: Above Grade, Below Grade
- Parcel number: 0404 42020210
- Zoning: RESIDENTIAL
- Special conditions: Standard
- Other equipment: Intercom
Construction
Type & style
- Home type: Condo
- Architectural style: Traditional
- Property subtype: Condominium
- Attached to another structure: Yes
Materials
- Combination, Brick
Condition
- Very Good
- New construction: No
- Year built: 1996
Utilities & green energy
- Sewer: Public Sewer
- Water: Public
- Utilities for property: Electricity Available, Natural Gas Available, Sewer Available, Water Available, Cable Available, Fiber Optic, Cable
Community & HOA
Community
- Features: Pool
- Security: Smoke Detector(s), Main Entrance Lock, Desk in Lobby
- Condo and coop fee: $321 monthly
- Subdivision: The Pavilion
HOA
- Has HOA: No
- Amenities included: Common Grounds, Elevator(s), Pool, Tot Lots/Playground, Clubhouse, Reserved/Assigned Parking
- Services included: Insurance, Pool(s), Snow Removal, Trash, Maintenance Structure, Maintenance Grounds, Management, Reserve Funds
- HOA name: The Pavilion Condominiums
Location
- Region: Falls Church
Financial & listing details
- Price per square foot: $462/sqft
- Tax assessed value: $313,540
- Annual tax amount: $3,538
- Date on market: 1/25/2024
- Listing agreement: Exclusive Right To Sell
- Listing terms: Cash,Conventional,FHA,VA Loan
- Ownership: Condominium
- Road surface type: Black Top, Concrete, Paved
Price history
| Date | Event | Price |
|---|---|---|
| 3/1/2024 | Sold | $349,000$462/sqft |
Source:  Bright MLS #VAFX2160090 Report a problem Bright MLS #VAFX2160090 Report a problem | ||
| 2/7/2024 | Pending sale | $349,000$462/sqft |
Source: Bright MLS #VAFX2160090 Report a problem | ||
| 2/2/2024 | Contingent | $349,000$462/sqft |
Source: Bright MLS #VAFX2160090 Report a problem | ||
| 1/25/2024 | Listed for sale | $349,000+224.3%$462/sqft |
Source: Bright MLS #VAFX2160090 Report a problem | ||
| 8/19/2020 | Listing removed | $1,595$2/sqft |
Source: HomeFirst Realty #VAFX1143942 Report a problem | ||
| 7/2/2020 | Price change | $1,595-1.8%$2/sqft |
Source: HomeFirst Realty #VAFX1127238 Report a problem | ||
| 5/9/2020 | Listed for rent | $1,625+3.2%$2/sqft |
Source: HomeFirst Realty #VAFX1127238 Report a problem | ||
| 5/7/2018 | Listing removed | $1,575$2/sqft |
Source: HomeFirst Realty #1000161412 Report a problem | ||
| 3/30/2018 | Price change | $1,575-1.3%$2/sqft |
Source: Homefirst Realty #1000161412 Report a problem | ||
| 3/9/2018 | Price change | $1,595-1.8%$2/sqft |
Source: Homefirst Realty #1000161412 Report a problem | ||
| 2/17/2018 | Listed for rent | $1,625$2/sqft |
Source: Homefirst Realty #1000161412 Report a problem | ||
| 6/4/2015 | Listing removed | $1,625$2/sqft |
Source: WILKINSON PM, INC. Report a problem | ||
| 4/28/2015 | Listed for rent | $1,625$2/sqft |
Source: WILKINSON PM, INC. Report a problem | ||
| 9/27/1996 | Sold | $107,610$143/sqft |
Source: Public Record Report a problem | ||
Public tax history
| Year | Property taxes | Tax assessment |
|---|---|---|
| 2025 | $3,883 +3.8% | $335,870 +4% |
| 2024 | $3,741 +5.7% | $322,950 +3% |
| 2023 | $3,538 -4.3% | $313,540 -3% |
| 2022 | $3,696 | $323,240 +6% |
| 2021 | -- | $304,940 +7% |
| 2020 | $3,373 +3% | $284,990 +3% |
| 2019 | $3,275 -3% | $276,690 -3% |
| 2018 | $3,376 0% | $285,250 -1.9% |
| 2017 | $3,377 +5.2% | $290,910 +5% |
| 2016 | $3,210 +3.8% | $277,060 |
| 2015 | $3,092 +4.2% | $277,060 +4% |
| 2014 | $2,966 | $266,400 +5% |
| 2013 | -- | $253,710 +6.9% |
| 2012 | -- | $237,380 -6% |
| 2011 | -- | $252,530 +5% |
| 2010 | -- | $240,500 -2% |
| 2009 | -- | $245,410 -6% |
| 2008 | -- | $261,070 -7.2% |
| 2007 | -- | $281,340 +76.7% |
| 2003 | -- | $159,225 +28% |
| 2002 | -- | $124,395 |
Find assessor info on the county website
Neighborhood: 22043
Nearby homes
- $543,0002 bd2 ba1.3k sqft7011 Falls Reach Dr APT 101, Falls Church, VA 22043Sold
- $555,0002 bd2 ba1.3k sqft7011 Falls Reach Dr APT 102, Falls Church, VA 22043Sold
- $495,0002 bd2 ba1.1k sqft7011 Falls Reach Dr APT 107, Falls Church, VA 22043Sold
- $550,0002 bd2 ba1.3k sqft7011 Falls Reach Dr APT 113, Falls Church, VA 22043Sold
- $359,0001 bd1 ba785 sqft7011 Falls Reach Dr APT 203, Falls Church, VA 22043Sold
- $450,0002 bd2 ba1.1k sqft7011 Falls Reach Dr APT 205, Falls Church, VA 22043Sold
- $489,5002 bd2 ba1.1k sqft7011 Falls Reach Dr APT 207, Falls Church, VA 22043Sold
- $482,5002 bd2 ba1.1k sqft7011 Falls Reach Dr APT 309, Falls Church, VA 22043Sold
Nearby schools
GreatSchools rating
- 10/10Haycock Elementary SchoolGrades: PK-6Distance: 0.8 mi
- 10/10Longfellow Middle SchoolGrades: 7-8Distance: 1 mi
- 9/10McLean High SchoolGrades: 9-12Distance: 1.8 mi
Schools provided by the listing agent
- District: Fairfax County Public Schools
Source: Bright MLS. This data may not be complete. We recommend contacting the local school district to confirm school assignments for this home.
Get a cash offer in 3 minutes
Find out how much your home could sell for in as little as 3 minutes with a no-obligation cash offer.
Estimated market value
$357,100
Get a cash offer in 3 minutes
Find out how much your home could sell for in as little as 3 minutes with a no-obligation cash offer.
Estimated market value
$357,100
- Virginia
- Fairfax County
- Falls Church
- 22043
- 7011 Falls Reach Dr Apartment 210
Nearby cities
Nearby neighborhoods
Nearby zip codes
Other Falls Church Topics
