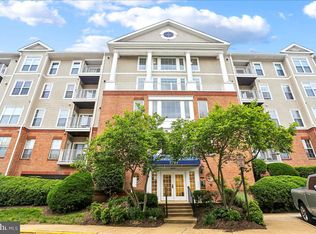
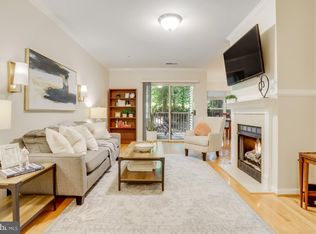
Rare opportunity in a sought-after condo complex in Falls Church. This lovely condo has undergone a full remodel to include new floors throughout, a fully updated kitchen, fully renovated primary bathroom, updated second bathroom, new lights, new toilets, new ceiling fans and fresh paint throughout. The beautiful grounds of the Pavilion shine with well-maintained buildings and landscaping. With on-site management and porter, the whole community remains meticulously maintained no matter the season. This beautifully remodeled 2-bedroom, 2-bathroom home offers 1,120 sq. ft. of inviting living space, featuring an open floor plan that seamlessly connects the dining room and open kitchen. Enjoy the warmth of the gas fireplace, perfect for cozy evenings, while crown moldings and luxury vinyl plank flooring add a touch of elegance throughout. Step outside to your private balcony amongst the trees, ideal for morning coffee or evening relaxation. Two brand new ceiling fans hang in the spacious bedrooms providing you lots of living/sleeping/working space. The primary bedroom has a linen closet and a walk-in closet ready for your belongings. The community boasts a sparkling outdoor pool, beautifully landscaped common grounds, and secure well-lit garage parking for peace of mind. With an association fee that covers maintenance, pest control, water/trash/sewer, snow removal and the pool, you can enjoy a worry-free lifestyle. Located across the street from the West Falls Church metro station, commuting is a breeze. The Pavilion is surrounded by vibrant trees and green spaces and is a mile from the W&OD trail, perfect for outdoor enthusiasts. The condo features a well-maintained hot water heater from 2018 and a W/D in the unit. It is steps away from Giant, CVS and multiple restaurants and shopping experiences. The lush grounds and stately buildings are smoke-free. Secure door controls allow for visitors and deliveries managed via phone. This condo is not just a home; it's a lifestyle. Experience the perfect blend of quiet, comfort, convenience, and community in a neighborhood that truly feels like home. Don't miss your chance to make this delightful property yours!
Sold for $482,500
$482,500
7011 Falls Reach Dr APT 309, Falls Church, VA 22043
2beds
1,120sqft
Condominium
Built in 1996
-- sqft lot
$493,000 Zestimate®
$431/sqft
$2,858 Estimated rent
Home value
$493,000
$463,000 - $528,000
$2,858/mo
Zestimate® history
Owner options
List your home for rent
$2,858/mo
Rent Zestimate®
Find your next renter with Zillow Rental Manager. Plus, with online applications, you can quickly screen prospective tenants – for free.
$2,858/mo
Rent Zestimate®
Refinance and save
$3,583/mo
Est. payment
Refinancing to a lower rate could help reduce your monthly payments and save thousands over the life of the loan.
$3,583/mo
Est. payment
Explore your selling options
Work with a Zillow partner agent
Leverage their expertise and Zillow's premium Showcase listings to get your home seen by more buyers.
Get startedList with your own agent
Get your home in front of millions of buyers by listing it on Zillow.
Learn how to do itSell it yourself
Take full control of how buyers see your home on Zillow by listing For Sale by Owner (FSBO).
List your homeWhat's special
Sparkling outdoor poolGas fireplacePrivate balconyBeautifully landscaped common groundsStately buildingsOpen floor planWell-maintained buildings
Zillow last checked:
Listing updated:
Listed by:
Kelly Denton 571-326-3022,
KW Metro Center,
Listing Team: The Steve Patten Team LLC
Bought with:
Megan Sills, 0225271295
EXP Realty, LLC
Source: Bright MLS,MLS#: VAFX2258242
Facts & features
Interior
Bedrooms & bathrooms
- Bedrooms: 2
- Bathrooms: 2
- Full bathrooms: 2
- Main level bathrooms: 2
- Main level bedrooms: 2
Rooms
- Room types: Living Room, Dining Room, Bedroom 2, Kitchen, Bedroom 1, Bathroom 1, Bathroom 2
Bedroom 1
- Features: Flooring - Luxury Vinyl Plank
- Level: Main
- Area: 216 Square Feet
- Dimensions: 12 x 18
Bedroom 2
- Features: Flooring - Luxury Vinyl Plank
- Level: Main
- Area: 100 Square Feet
- Dimensions: 10 x 10
Bathroom 1
- Features: Flooring - Tile/Brick
- Level: Main
- Area: 55 Square Feet
- Dimensions: 5 x 11
Bathroom 2
- Features: Flooring - Tile/Brick
- Level: Main
- Area: 45 Square Feet
- Dimensions: 5 x 9
Dining room
- Features: Flooring - Luxury Vinyl Plank
- Level: Main
- Area: 104 Square Feet
- Dimensions: 8 x 13
Kitchen
- Features: Flooring - Luxury Vinyl Plank
- Level: Main
- Area: 117 Square Feet
- Dimensions: 9 x 13
Living room
- Features: Flooring - Luxury Vinyl Plank
- Level: Main
- Area: 224 Square Feet
- Dimensions: 14 x 16
Heating
- Forced Air, Natural Gas
Cooling
- Central Air, Electric
Appliances
- Included: Dishwasher, Disposal, Dryer, Microwave, Refrigerator, Cooktop, Washer, Gas Water Heater
- Laundry: Dryer In Unit, Washer In Unit, In Unit
Features
- Ceiling Fan(s), Crown Molding, Family Room Off Kitchen, Open Floorplan, Kitchen - Galley, Bathroom - Walk-In Shower, Bathroom - Tub Shower, Dining Area, Recessed Lighting, Upgraded Countertops, Walk-In Closet(s)
- Has basement: No
- Number of fireplaces: 1
- Fireplace features: Gas/Propane, Mantel(s), Screen
- Common walls with other units/homes: 2+ Common Walls
Interior area
- Total structure area: 1,120
- Total interior livable area: 1,120 sqft
- Finished area above ground: 1,120
Property
Parking
- Total spaces: 1
- Parking features: Underground, Secured, Private, Lighted, Assigned, Attached
- Garage spaces: 1
- Details: Assigned Parking, Assigned Space #: 3
Accessibility
- Accessibility features: Accessible Doors, Accessible Hallway(s), Accessible Elevator Installed, Entry Slope <1', Accessible Approach with Ramp
Features
- Levels: Four
- Stories: 4
- Exterior features: Lighting, Balcony
- Pool features: Community
- Fencing: Full
Details
- Additional structures: Above Grade
- Parcel number: 404422309
- Zoning: 230
- Special conditions: Standard
Construction
Type & style
- Home type: Condo
- Architectural style: Traditional
- Property subtype: Condominium
Materials
- Brick, Aluminum Siding
- Roof: Shingle
Condition
- Very Good
- New construction: No
- Year built: 1996
Utilities & green energy
- Sewer: Public Sewer
- Water: Community
Community & HOA
Community
- Features: Pool
- Subdivision: The Pavilion
HOA
- Has HOA: Yes
- Amenities included: Common Grounds, Pool, Security
- Services included: Pool(s), Pest Control, Common Area Maintenance, Maintenance Structure, Insurance, Maintenance Grounds, Sewer, Snow Removal, Trash, Water
- HOA fee: $563 monthly
- HOA name: UNIT OWNERS OF THE PAVILION CONDOMINIUMS
Location
- Region: Falls Church
Financial & listing details
- Price per square foot: $431/sqft
- Tax assessed value: $482,490
- Annual tax amount: $5,577
- Date on market: 10/9/2025
- Listing agreement: Exclusive Agency
- Listing terms: Cash,Conventional,FHA,USDA Loan,VA Loan
- Inclusions: No Dog Larger Than 30 Lbs. No Smoking On Entire Property.
- Ownership: Condominium
Price history
| Date | Event | Price |
|---|---|---|
| 10/24/2025 | Sold | $482,500-0.5%$431/sqft |
Source:  Bright MLS #VAFX2258242 Report a problem Bright MLS #VAFX2258242 Report a problem | ||
| 10/14/2025 | Pending sale | $485,000$433/sqft |
Source: Bright MLS #VAFX2258242 Report a problem | ||
| 10/9/2025 | Listed for sale | $485,000+32.9%$433/sqft |
Source: Bright MLS #VAFX2258242 Report a problem | ||
| 11/16/2007 | Sold | $365,000+125.1%$326/sqft |
Source: Public Record Report a problem | ||
| 10/9/1996 | Sold | $162,134$145/sqft |
Source: Public Record Report a problem | ||
Public tax history
| Year | Property taxes | Tax assessment |
|---|---|---|
| 2025 | $5,578 +3.8% | $482,490 +4% |
| 2024 | $5,375 +5.7% | $463,930 +3% |
| 2023 | $5,083 -1.3% | $450,420 |
| 2022 | $5,151 | $450,420 +4% |
| 2021 | -- | $433,100 +7% |
| 2020 | $4,790 +3% | $404,770 +3% |
| 2019 | $4,651 -3% | $392,980 -3% |
| 2018 | $4,795 +6% | $405,130 +4% |
| 2017 | $4,524 +5.2% | $389,660 +5% |
| 2016 | $4,299 +3.8% | $371,100 |
| 2015 | $4,141 +4.2% | $371,100 +4% |
| 2014 | $3,973 | $356,830 +5% |
| 2013 | -- | $339,840 |
| 2012 | -- | $339,840 -3% |
| 2011 | -- | $350,350 +5% |
| 2010 | -- | $333,670 -2% |
| 2009 | -- | $340,480 -6% |
| 2008 | -- | $362,210 -1% |
| 2007 | -- | $365,790 +61.7% |
| 2003 | -- | $226,180 +28% |
| 2002 | -- | $176,705 |
Find assessor info on the county website
Neighborhood: 22043
Nearby homes
- $543,0002 bd2 ba1.3k sqft7011 Falls Reach Dr APT 101, Falls Church, VA 22043Sold
- $555,0002 bd2 ba1.3k sqft7011 Falls Reach Dr APT 102, Falls Church, VA 22043Sold
- $495,0002 bd2 ba1.1k sqft7011 Falls Reach Dr APT 107, Falls Church, VA 22043Sold
- $550,0002 bd2 ba1.3k sqft7011 Falls Reach Dr APT 113, Falls Church, VA 22043Sold
- $359,0001 bd1 ba785 sqft7011 Falls Reach Dr APT 203, Falls Church, VA 22043Sold
- $450,0002 bd2 ba1.1k sqft7011 Falls Reach Dr APT 205, Falls Church, VA 22043Sold
- $489,5002 bd2 ba1.1k sqft7011 Falls Reach Dr APT 207, Falls Church, VA 22043Sold
- $349,0001 bd1 ba755 sqft7011 Falls Reach Dr APT 210, Falls Church, VA 22043Sold
Nearby schools
GreatSchools rating
- 10/10Haycock Elementary SchoolGrades: PK-6Distance: 0.8 mi
- 10/10Longfellow Middle SchoolGrades: 7-8Distance: 1 mi
- 9/10McLean High SchoolGrades: 9-12Distance: 1.8 mi
Schools provided by the listing agent
- Elementary: Haycock
- Middle: Longfellow
- High: Mclean
- District: Fairfax County Public Schools
Source: Bright MLS. This data may not be complete. We recommend contacting the local school district to confirm school assignments for this home.
Get a cash offer in 3 minutes
Find out how much your home could sell for in as little as 3 minutes with a no-obligation cash offer.
Estimated market value
$493,000
Get a cash offer in 3 minutes
Find out how much your home could sell for in as little as 3 minutes with a no-obligation cash offer.
Estimated market value
$493,000
- Virginia
- Fairfax County
- Falls Church
- 22043
- 7011 Falls Reach Dr Apartment 309
Nearby cities
Nearby neighborhoods
Nearby zip codes
Other Falls Church Topics
