Skip main navigation
Sold for $208,500
  • $208,500

    7011 Timberside Pl, Riverview, FL 33578

    2beds
    1,240sqft
    Townhouse
    Built in 2017
    1,106 Square Feet Lot
    $204,900 Zestimate®
    $168/sqft
    $1,934 Estimated rent

    Home value

    $204,900

    Estimated sales range

    Not available

    $1,934/mo

    Zestimate® history
    Loading
    Loading...

    Owner options

    List your home for rent

    $1,934/mo

    Rent Zestimate®

    Find your next renter with Zillow Rental Manager. Plus, with online applications, you can quickly screen prospective tenants – for free.

    Learn more

    $1,934/mo

    Rent Zestimate®

    Refinance and save

    $1,847/mo

    Est. payment

    Refinancing to a lower rate could help reduce your monthly payments and save thousands over the life of the loan.

    See today's rates

    $1,847/mo

    Est. payment

    Explore your selling options

    Work with a Zillow partner agent

    Leverage their expertise and Zillow's premium Showcase listings to get your home seen by more buyers.

    Get started

    List with your own agent

    Get your home in front of millions of buyers by listing it on Zillow.

    Learn how to do it

    Sell it yourself

    Take full control of how buyers see your home on Zillow by listing For Sale by Owner (FSBO).

    List your home

    What's special

    Cozy lanaiBreakfast barSecondary bedroomAbundant natural lightFull-size washer and dryerGenerous pantryLifeproof luxury vinyl tile
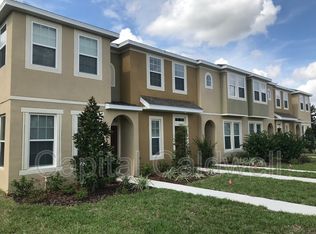
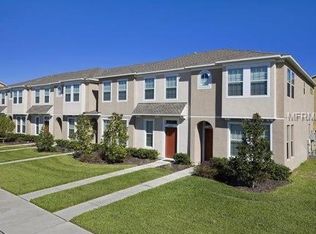
    This well-maintained 2-bedroom, 2.5-bathroom townhome offers 1,240 square feet of thoughtfully designed living space and stylish modern upgrades! HOA includes WATER and INTERNET. As you enter the home, you will immediately notice the Lifeproof luxury vinyl tile throughout the home – that’s right, there is no carpet anywhere in this home! The entry leads into a flex room with built-in bookcases that can work as a home office, playroom, or formal dining room. Next, you will step into the open-plan kitchen and living room. Enjoy abundant storage with the espresso cabinets and generous pantry! Guests will appreciate the convenience of a downstairs Half bath, which has been upgraded with a farmhouse-style vanity. The breakfast bar is the perfect spot for casual dinners or homework nights, and the spacious living room leads out to a cozy lanai which offers plenty of room to grill outside or just relax. Upstairs, the primary bedroom is bright and airy, with abundant natural light. The primary bathroom, which offers plenty of counter space and storage space, leads into a custom designer closet. The secondary bedroom also has an ensuite full bath and a walk-in closet. The full-size washer and dryer are also conveniently located upstairs. Residents of the Oak Creek Community have access to the neighborhood pool, which is being prepared for an expansion. Residents will also have access to the brand-new amenity center located just two miles away. This larger amenity center offers a resort-style pool with a water slide and splash play area, large playground, fitness center, and an event room. You will enjoy the newly upgraded landscaping and walkable paths in and around the community. Although tucked into a quiet suburban area, this home offers easy access to daily conveniences: Publix, Target, and a variety of restaurants and coffee shops are all located within 4 miles. Brandon Exchange Mall and its surrounding shopping and dining areas are just 6 miles away. Downtown Tampa is an easy 15-minute drive via the Selmon Expressway. Schedule your private tour today!!

    Zillow last checked:

    Listing updated:

    Listing Provided by:

    Bradley Livingston, PA 813-812-0162,

    RE/MAX REALTY UNLIMITED 813-684-0016

    Bought with:

    Kevin Mize, 3250122

    REDFIN CORPORATION

    Source: Stellar MLS,MLS#: TB8418641MLS LogoOriginating MLS: Suncoast Tampa

    Facts & features

    Interior

    Bedrooms & bathrooms
    • Bedrooms: 2
    • Bathrooms: 3
    • Full bathrooms: 2
    • 1/2 bathrooms: 1
    Primary bedroom
    • Features: Walk-In Closet(s)
    • Level: Second
    Kitchen
    • Level: First
    Living room
    • Level: First
    Heating
    • Central
    Cooling
    • Central Air
    Appliances
    • Included: Cooktop, Dishwasher, Disposal, Dryer, Microwave, Range, Refrigerator, Washer
    • Laundry: Laundry Closet
    Features
    • Ceiling Fan(s), PrimaryBedroom Upstairs, Solid Surface Counters, Solid Wood Cabinets, Thermostat, Walk-In Closet(s)
    • Flooring: Luxury Vinyl, Tile
    • Doors: Sliding Doors
    • Windows: Blinds, Window Treatments
    • Has fireplace: No
    Interior area
    • Total structure area: 1,364
    • Total interior livable area: 1,240 sqft

    Property

    Parking
    • Parking features: Assigned
    Features
    • Levels: Two
    • Stories: 2
    • Patio & porch: Covered, Rear Porch
    • Exterior features: Rain Gutters, Sidewalk
    Lot
    • Size: 1,106 sqft
    • Features: In County, Landscaped, Sidewalk
    • Residential vegetation: Trees/Landscaped
    Details
    • Parcel number: U1830209CP00006800003.0
    • Zoning: PD
    • Special conditions: None

    Construction

    Type & style
    • Home type: Townhouse
    • Property subtype: Townhouse
    Materials
    • Stucco
    • Foundation: Slab
    • Roof: Shingle
    Condition
    • New construction: No
    • Year built: 2017

    Utilities & green energy

    • Sewer: Public Sewer
    • Water: Public
    • Utilities for property: Public

    Community & neighborhood

    Community
    • Community features: Clubhouse, Playground, Pool
    Location
    • Region: Riverview
    • Subdivision: OAK CREEK PRCL 2 UNIT 2B

    HOA & financial

    HOA
    • Has HOA: Yes
    • HOA fee: $350 monthly
    • Amenities included: Clubhouse, Pool
    • Services included: Community Pool
    • Association name: Cody Glass
    Other fees
    • Pet fee: $0 monthly
    Other financial information
    • Total actual rent: 0

    Other

    Other facts
    • Listing terms: Cash,Conventional,FHA,VA Loan
    • Ownership: Fee Simple
    • Road surface type: Paved, Asphalt

    Price history

    DateEventPrice
    11/24/2025Sold$208,500-4.3%$168/sqft
    Source: Stellar MLS #TB8418641 Report a problem
    10/7/2025Listing removed$1,900$2/sqft
    Source: Stellar MLS #TB8434082 Report a problem
    10/7/2025Pending sale$217,800$176/sqft
    Source: Stellar MLS #TB8418641 Report a problem
    10/3/2025Listed for rent$1,900$2/sqft
    Source: Stellar MLS #TB8434082 Report a problem
    9/19/2025Price change$217,800-0.5%$176/sqft
    Source: Stellar MLS #TB8418641 Report a problem
    8/18/2025Listed for sale$218,900+65%$177/sqft
    Source: Stellar MLS #TB8418641 Report a problem
    10/5/2017Sold$132,693$107/sqft
    Source: Public Record Report a problem

    Public tax history

    YearProperty taxesTax assessment
    2025$2,436 +6.7%$130,747 +2.9%
    2024$2,283 +2.7%$127,062 +3%
    2023$2,223 +2.5%$123,361 +3%
    2022$2,169 +2.8%$119,768 +3%
    2021$2,111 -4.1%$116,280 +1.4%
    2020$2,200 +4.5%$114,675 +2.3%
    2019$2,106 $112,097 +1.9%
    2018$2,106 +9.2%$110,007 +1000.1%
    2017$1,929 +107.8%$10,000 +7.3%
    2016$928 +0.5%$9,317 +10%
    2015$923 +1.6%$8,470 +10%
    2014$909 $7,700 +10%
    2013$909 +3%$7,000
    2012$882 0%$7,000
    2011$883 +0.1%$7,000
    2010$882 -0.1%$7,000
    2009$882 +172.5%$7,000 -2.8%
    2008$324 $7,204

    Find assessor info on the county website

    Neighborhood: Parkway Center

    Nearby schools

    GreatSchools rating
    Get a cash offer in 3 minutes
    Find out how much your home could sell for in as little as 3 minutes with a no-obligation cash offer.
    Estimated market value
    $204,900
    Get a cash offer in 3 minutes
    Find out how much your home could sell for in as little as 3 minutes with a no-obligation cash offer.
    Estimated market value
    $204,900