Skip main navigation
    Townhouse for rent
  • $1,700/moFees may apply

    7013 Timberside Pl, Riverview, FL 33578

    2beds
    1,128sqft

    Price may not include required fees and charges. Price shown reflects the lease term provided. Learn more|

    Townhouse
    Available now
    Cats, large dogs OK
    Air conditioner, central air
    In unit laundry
    On street parking
    Central, heat pump
    Contact manager for more details about this home.

    What's special

    Beautiful master retreatNice open floor planSplit floor planBrand new paintPass-through kitchenKitchen boasts ge appliancesBeautiful espresso cabinetry
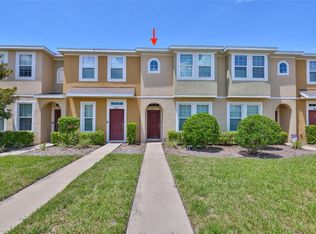
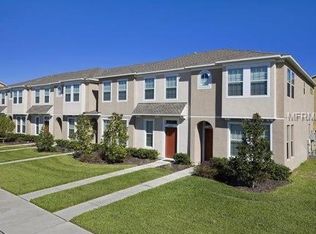
    Nestled in the Taylor Morrison Baywood community, you will fall in love with this beautiful townhome! This spacious 1128 sq ft 2x2.5 townhome offers a nice open floor plan. Brand new paint & Brand new luxury Vinyl floors in kitchen and entryway. The open concept living & dining room with pass-through kitchen is perfect for entertaining! The kitchen boasts GE appliances and beautiful espresso cabinetry. The split floor plan allows for a beautiful master retreat including a walk-in closet & luxurious bathroom as well as full-size washer and dryer on the 2nd floor. 2 PET MAX, NO AGGRESSIVE BREEDS & SMALL PETS ONLY. 1 PET $250 NONREFUNDABLE PET FEE DUE AT THE TIME OF MOVEIN & $150 FOR ANY ADDITIONAL PETS. $40 MONTHLY PET RENT PER PET. Baywood offers maintenance free living, with lawn maintenance included. Minutes from the Selmon Expressway, I-75, Westfield Brandon Mall, Starbucks, and Publix. APPLICATIONS ARE NONREFUNDABLE.
    35 days
    |
    --
    |
    --
    |

    Zillow last checked:

    Listing updated:

    Travel times

    Let’s turn your rent into credit progress

    Build credit history with every on-time payment and get credit for the payment you’re already making.

    Facts & features

    Interior

    Bedrooms & bathrooms
    • Bedrooms: 2
    • Bathrooms: 3
    • Full bathrooms: 2
    • 1/2 bathrooms: 1
    Heating
    • Central, Heat Pump
    Cooling
    • Air Conditioner, Central Air
    Appliances
    • Included: Dishwasher, Dryer, Refrigerator, Washer
    • Laundry: In Unit
    Features
    • Walk In Closet
    Interior area
    • Total interior livable area: 1,128 sqft

    Property

    Parking
    • Parking features: On Street
    • Details: Contact manager
    Features
    • Patio & porch: Patio
    • Exterior features: Walk In Closet
    • Pool features: Pool
    Details
    • Parcel number: 2030189CP000068000020U

    Construction

    Type & style
    • Home type: Townhouse
    • Property subtype: Townhouse

    Building

    Management
    • Pets allowed: Yes

    Community & HOA

    Community
    • Features: Pool
    HOA
    • Amenities included: Parking, Pool
    Location
    • Region: Riverview

    Financial & listing details

    • Lease term: 1 Year

    Price history

    DateEventPrice
    8/3/2026Price change$1,700-2.9%$2/sqft
    Source: Zillow Rentals Report a problem
    7/31/2026Price change$1,750-2.8%$2/sqft
    Source: Zillow Rentals Report a problem
    7/21/2026Price change$1,800-2.7%$2/sqft
    Source: Zillow Rentals Report a problem
    7/20/2026Price change$1,850-2.6%$2/sqft
    Source: Zillow Rentals Report a problem
    7/15/2026Listed for rent$1,900+8.6%$2/sqft
    Source: Zillow Rentals Report a problem
    5/22/2025Listing removed$1,750$2/sqft
    Source: Zillow Rentals Report a problem
    4/2/2025Price change$1,750-2.8%$2/sqft
    Source: Zillow Rentals Report a problem
    3/16/2025Listed for rent$1,800+38.5%$2/sqft
    Source: Zillow Rentals Report a problem
    1/19/2019Listing removed$1,300$1/sqft
    Source: CAPITAL CALDWELL LLC #T3141338 Report a problem
    12/7/2018Price change$1,300-1.9%$1/sqft
    Source: CAPITAL CALDWELL LLC #T3141338 Report a problem
    11/10/2018Listed for rent$1,325$1/sqft
    Source: CAPITAL CALDWELL LLC #T3141338 Report a problem
    10/5/2017Sold$125,243$111/sqft
    Source: Public Record Report a problem

    Neighborhood: Parkway Center

    Nearby schools

    GreatSchools rating