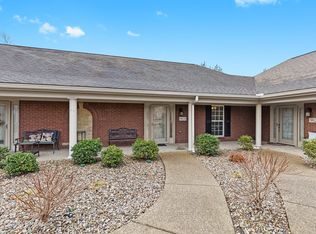
This lovely patio home is in a great location and shows GREAT!! This home was recently painted and is ready to move right in. As you enter please notice the gorgeous newer upgraded vinyl flooring in the family room, kitchen and den/ sunroom. You'll love the open floor plan. A spacious family room that is open to a beautiful kitchen with granite counter tops, lovely cabinetry, newer appliances, large pantry and lots of room for a very good size table. The den/sunroom has an abundance of windows to enjoy all the natural lighting. There is a door off of the sunroom area to relax on a private patio. The laundry is conveniently located near the kitchen (washer & dryer do not stay). The Primary bedroom has a trey ceiling and is very spacious with a large walk-in closet and bathroom. The 2nd bedroom is good size and is located near the shared hall bathroom. There is a pull down staircase that has a tremendous amount of extra storage space that is drywalled and floored. The one car garage is conveniently located very near the home too. This home has been very lovingly cared for and meticulously maintained. The home also has beautiful wood trim and crown molding in many areas too. This is the one you've been waiting to see and purchase! Schedule your private showing today!
Sold for $245,000
$245,000
7012 Adeno Way, Louisville, KY 40291
2beds
1,189sqft
Condominium
Built in 2007
-- sqft lot
$247,300 Zestimate®
$206/sqft
$1,604 Estimated rent
Home value
$247,300
$235,000 - $260,000
$1,604/mo
Zestimate® history
Owner options
List your home for rent
$1,604/mo
Rent Zestimate®
Find your next renter with Zillow Rental Manager. Plus, with online applications, you can quickly screen prospective tenants – for free.
$1,604/mo
Rent Zestimate®
Refinance and save
$1,642/mo
Est. payment
Refinancing to a lower rate could help reduce your monthly payments and save thousands over the life of the loan.
$1,642/mo
Est. payment
Explore your selling options
Work with a Zillow partner agent
Leverage their expertise and Zillow's premium Showcase listings to get your home seen by more buyers.
Get startedList with your own agent
Get your home in front of millions of buyers by listing it on Zillow.
Learn how to do itSell it yourself
Take full control of how buyers see your home on Zillow by listing For Sale by Owner (FSBO).
List your homeWhat's special
Private patioLovely patio homeSpacious family roomLarge pantryNewer appliancesGood size tableExtra storage space
Zillow last checked:
Listing updated:
Listed by:
Barbara A Moore 502-451-4107,
The Breland Group
Bought with:
William M Myers, 183332
RE/MAX Properties East
Source: Metro Search Inc. LLC DBA Apex MLS,MLS#: 1659511
Facts & features
Interior
Bedrooms & bathrooms
- Bedrooms: 2
- Bathrooms: 2
- Full bathrooms: 2
Primary bedroom
- Level: First
Bedroom
- Level: First
Primary bathroom
- Level: First
Full bathroom
- Level: First
Den
- Level: First
Family room
- Level: First
Kitchen
- Level: First
Laundry
- Level: First
Heating
- Forced Air, Natural Gas
Cooling
- Central Air
Features
- Basement: None
- Has fireplace: No
Interior area
- Total structure area: 1,189
- Total interior livable area: 1,189 sqft
- Finished area above ground: 1,189
- Finished area below ground: 0
Property
Parking
- Total spaces: 1
- Parking features: Off Street, Detached
- Garage spaces: 1
- Has uncovered spaces: Yes
Features
- Stories: 1
- Patio & porch: Patio
- Fencing: Privacy,Full,Wood
Lot
- Features: Zero Lot Line
Details
- Parcel number: 387400127012
Construction
Type & style
- Home type: Condo
- Property subtype: Condominium
Materials
- Brick
- Foundation: Slab
- Roof: Shingle
Condition
- Year built: 2007
Utilities & green energy
- Sewer: Public Sewer
- Water: Public
Community & HOA
Community
- Subdivision: Anderson Park
HOA
- Has HOA: Yes
- Services included: Maintenance Grounds, Sewer, Trash, Water
Location
- Region: Louisville
Financial & listing details
- Price per square foot: $206/sqft
- Date on market: 4/26/2024
Price history
| Date | Event | Price |
|---|---|---|
| 6/6/2024 | Sold | $245,000$206/sqft |
Source:  Metro Search Inc. LLC DBA Apex MLS #1659511 Report a problem Metro Search Inc. LLC DBA Apex MLS #1659511 Report a problem | ||
| 5/5/2024 | Pending sale | $245,000$206/sqft |
Source: Metro Search Inc. LLC DBA Apex MLS #1659511 Report a problem | ||
| 4/29/2024 | Contingent | $245,000$206/sqft |
Source: Metro Search Inc. LLC DBA Apex MLS #1659511 Report a problem | ||
| 4/26/2024 | Listed for sale | $245,000$206/sqft |
Source: Metro Search Inc. LLC DBA Apex MLS #1659511 Report a problem | ||
Public tax history
Tax history is unavailable.
Neighborhood: Fern Creek
Nearby homes
- $228,0002 bd2 ba1.1k sqft9028 Sidney Way, Louisville, KY 40291Sold

- $235,0002 bd2 ba1.1k sqft9048 Sidney Way, Louisville, KY 40291Sold

- $245,0002 bd2 ba1.2k sqft9012 Sidney Way, Louisville, KY 40291Sold

- $235,0002 bd2 ba1.2k sqft9018 Sidney Way, Louisville, KY 40291Sold
- $280,0002 bd3 ba1.4k sqft9000 Sidney Way, Louisville, KY 40291Pending
- $264,9002 bd3 ba1.3k sqft8900 Sidney Way, Louisville, KY 40291Sold
- $237,5002 bd2 ba1.2k sqft7019 Adeno Way, Louisville, KY 40291Sold
- $299,5002 bd3 ba1.6k sqft8904 Sidney Way, Louisville, KY 40291Pending
Nearby schools
GreatSchools rating
- 3/10Fern Creek Elementary SchoolGrades: K-5Distance: 0.4 mi
- 3/10Newburg Middle SchoolGrades: 6-8Distance: 4.6 mi
- 2/10Fern Creek Traditional High SchoolGrades: 9-12Distance: 0.4 mi


Get pre-qualified for a loan
At Zillow Home Loans, we can pre-qualify you in as little as 5 minutes with no impact to your credit score.An equal housing lender. NMLS #10287.
Sell for more on Zillow
Get a Zillow Showcase℠ listing at no additional cost and you could sell for .
$247,300
2% more
+$4,946
With Zillow Showcase(estimated)
$252,246
- Kentucky
- Jefferson County
- Louisville
- 40291
- Fern Creek
- 7012 Adeno Way
Nearby cities
Nearby neighborhoods
Nearby zip codes
Other Louisville Topics
