Under contract-accepting backup offers. Short Sale. Welcome to this single-family home in the established Woodfield Heights community of Tampa, offering a great opportunity for both homeowners and investors. With a functional layout, tile flooring throughout, and separate living and dining areas, this home provides a solid foundation for those looking to add value with a little TLC and personal touches. The kitchen and main living spaces are ready for light improvements that can enhance functionality and style over time. The primary bedroom and additional bedrooms offer flexible space for everyday living, while the large, fully fenced backyard with a patio presents additional potential for outdoor use or future enhancements. Whether you’re looking to create a comfortable personal residence or improve a property for rental income, this home offers the chance to build equity in a well-established neighborhood. Conveniently located with no HOA and easy access to major roadways, shopping, dining, medical facilities, and nearby attractions, this property presents a practical opportunity. Schedule your showing today!
Under contract
$260,000
7012 DOREEN STREET, TAMPA, FL 33617
3beds
1,612sqft
Single Family Residence
Built in 1971
10,077 Square Feet Lot
$260,600 Zestimate®
$161/sqft
$-- HOA
What's special
Tile flooring throughout
- 253 days
- 41
- 0
Likely to sell faster than
Zillow last checked:
Listing updated:
Listed by:
Bradley Chais 813-421-2855,
KELLER WILLIAMS TAMPA CENTRAL 813-865-0700
Source: Stellar MLS,MLS#: TB8464406 Originating MLS: Suncoast Tampa
Originating MLS: Suncoast Tampa
Facts & features
Interior
Bedrooms & bathrooms
- Bedrooms: 3
- Bathrooms: 2
- Full bathrooms: 2
Primary bedroom
- Features: Storage Closet
- Level: First
- Area: 263.2 Square Feet
- Dimensions: 18.8x14
Kitchen
- Level: First
Living room
- Level: First
- Area: 168 Square Feet
- Dimensions: 14x12
Heating
- Central
Cooling
- Central Air
Appliances
- Included: None, Other
- Laundry: In Garage
Features
- Ceiling Fan(s)
- Flooring: Ceramic Tile
- Has fireplace: No
Interior area
- Total structure area: 1,612
- Total interior livable area: 1,612 sqft
Video & virtual tour
Property
Parking
- Total spaces: 2
- Parking features: Garage - Attached
- Attached garage spaces: 2
Features
- Levels: One
- Stories: 1
- Exterior features: Other
Lot
- Size: 10,077 Square Feet
Details
- Parcel number: U2728191KU00000600012.0
- Zoning: RSC-6
- Special conditions: Short Sale
Construction
Type & style
- Home type: SingleFamily
- Property subtype: Single Family Residence
Materials
- Block
- Foundation: Slab
- Roof: Shingle
Condition
- New construction: No
- Year built: 1971
Utilities & green energy
- Sewer: Septic Tank
- Water: Public
- Utilities for property: Cable Available, Water Available
Community & HOA
Community
- Pet fee: $0 monthly
- Subdivision: WOODFIELD HEIGHTS UNIT 4
HOA
- Has HOA: No
Location
- Region: Tampa
Financial & listing details
- Price per square foot: $161/sqft
- Tax assessed value: $295,244
- Annual tax amount: $4,451
- Date on market: 1/15/2026
- Cumulative days on market: 85 days
- Listing terms: Cash,Conventional,FHA,VA Loan
- Ownership: Fee Simple
- Total actual rent: 0
- Road surface type: Paved
Foreclosure details
Estimated market value
$260,600
$248,000 - $274,000
$1,998/mo
Price history
| Date | Event | Price |
|---|---|---|
| 7/8/2026 | Contingent | $260,000$161/sqft |
Source:  Stellar MLS #TB8464406 Report a problem Stellar MLS #TB8464406 Report a problem | ||
| 1/20/2026 | Pending sale | $260,000$161/sqft |
Source: Stellar MLS #TB8464406 Report a problem | ||
| 1/15/2026 | Listed for sale | $260,000-7.1%$161/sqft |
Source: Stellar MLS #TB8464406 Report a problem | ||
| 8/26/2024 | Listing removed | $280,000$174/sqft |
Source: Stellar MLS #O5939671 Report a problem | ||
| 9/22/2021 | Sold | $280,000$174/sqft |
Source: Public Record Report a problem | ||
| 6/21/2021 | Pending sale | $280,000$174/sqft |
Source: Stellar MLS #O5939671 Report a problem | ||
| 5/6/2021 | Listed for sale | $280,000$174/sqft |
Source: Stellar MLS #O5939671 Report a problem | ||
| 5/5/2021 | Pending sale | $280,000$174/sqft |
Source: Stellar MLS #O5939671 Report a problem | ||
| 4/26/2021 | Listed for sale | $280,000$174/sqft |
Source: Stellar MLS #O5939671 Report a problem | ||
Public tax history
| Year | Property taxes | Tax assessment |
|---|---|---|
| 2025 | $4,831 +8.5% | $271,208 +2.9% |
| 2024 | $4,451 +3.8% | $263,565 +3% |
| 2023 | $4,289 -16.9% | $255,888 -4.4% |
| 2022 | $5,160 +486.5% | $267,698 +285.6% |
| 2021 | $880 +7.8% | $69,431 +1.4% |
| 2020 | $816 +7.5% | $68,472 +2.3% |
| 2019 | $759 | $66,933 +1.9% |
| 2018 | $759 +4.9% | $65,685 -35.6% |
| 2017 | $724 -15.9% | $101,979 +61.8% |
| 2016 | $861 +1.5% | $63,011 +0.7% |
| 2015 | $848 +0.8% | $62,573 +0.8% |
| 2014 | $842 | $62,076 +1.5% |
| 2013 | $842 -1.7% | $61,159 +1.7% |
| 2012 | $857 -8.2% | $60,137 -13.7% |
| 2011 | $933 -11.6% | $69,678 -12.4% |
| 2010 | $1,056 +1.5% | $79,550 +0.8% |
| 2009 | $1,040 +0.9% | $78,928 +0.1% |
| 2008 | $1,031 -18.8% | $78,849 +3% |
| 2007 | $1,269 -2.8% | $76,552 +2.5% |
| 2006 | $1,306 +0.9% | $74,685 +3% |
| 2005 | $1,294 | $72,510 +3% |
| 2004 | -- | $70,398 +1.9% |
| 2003 | -- | $69,085 +2.4% |
| 2002 | -- | $67,466 +1.6% |
| 2001 | -- | $66,404 -2.8% |
| 2000 | $1,153 | $68,312 |
Find assessor info on the county website
Monthly payment
Est. payment
Payment breakdown
Explore the cost of this home by adjusting the details. Changes won't be saved.Climate risks
Neighborhood: 33617
Nearby schools
Schools provided by the listing agent
- Elementary: Robles-HB
- Middle: Greco-HB
- High: King-HB
Source: Stellar MLS. This data may not be complete. We recommend contacting the local school district to confirm school assignments for this home.


Similar homes
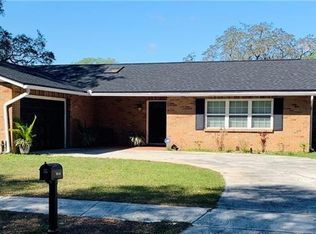
- $315,0003 bd2 ba1.6k sqft4618 POMPANO DRIVE, TAMPA, FL 33617For Sale
 MLS ID #TB8532215, Jasmine Evans, TURNKEY REAL ESTATE BROKERAGE. Stellar MLS
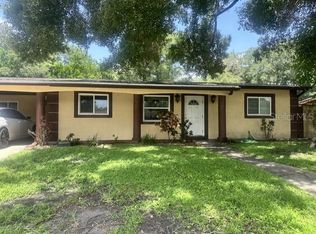
 - $255,9003 bd2 ba1.5k sqft4802 E CURTIS STREET, TAMPA, FL 33610For Sale
 MLS ID #S5148567, Freddy Alvarado, HOMETRUST REALTY GROUP. Stellar MLS
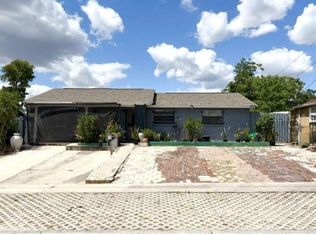
 - $255,7003 bd1 ba904 sqft3602 N 55TH STREET, TAMPA, FL 33619For Sale
 MLS ID #TB8519433, Luamy Mazar Portuondo, AVENUE HOMES LLC. Stellar MLS
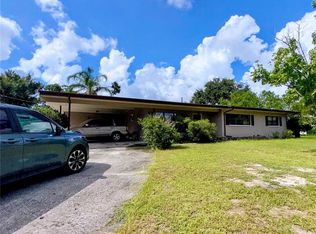
 - $299,9003 bd2 ba1.5k sqft105 DRUID HILLS ROAD, TEMPLE TERRACE, FL 33617For Sale
 MLS ID #TB8542136, Smith Desir, PEOPLE'S CHOICE REALTY SVC LLC. Stellar MLS
 - $259,9003 bd2 ba960 sqft3311 E CHELSEA STREET, TAMPA, FL 33610For SaleMLS ID #TB8535530, Bradley Chais, KELLER WILLIAMS TAMPA CENTRAL. Stellar MLS
- $275,0003 bd2 ba1.1k sqft3210 E FERN STREET, TAMPA, FL 33610For SaleMLS ID #TB8507955, Daniel Lee, Sr, RE/MAX PREMIER GROUP. Stellar MLS
- $355,0003 bd2 ba1.1k sqft4605 E YUKON STREET, TAMPA, FL 33617For SaleMLS ID #TB8540924, Martha Lasserre, AMERICAN HOMES REALTY GROUP. Stellar MLS
- $245,0003 bd2 ba1k sqft3104 E CHELSEA STREET, TAMPA, FL 33610For SaleMLS ID #TB8520069, Eddie Serralles, SERRALLES GROUP,INC. Stellar MLS
- $270,0003 bd1 ba1.2k sqft8311 N 18TH STREET, TAMPA, FL 33604For SaleMLS ID #O6421688, Tina Ramotar, RAZZANI INTERNATIONAL REALTY. Stellar MLS
- $269,9994 bd2 ba1.3k sqft3613 E CHELSEA STREET, TAMPA, FL 33610For SaleMLS ID #TB8532805, Charles Carey, REAL BROKER, LLC. Stellar MLS
- $275,0004 bd2 ba1.3k sqft2305 E 28TH AVENUE, TAMPA, FL 33605For SaleMLS ID #TB8545791, Andrei Dovgopolyi, FUTURE HOME REALTY INC. Stellar MLS
- $289,9003 bd1 ba1.1k sqft1510 E WATERS AVENUE, TAMPA, FL 33604For SaleMLS ID #TB8548037, Mary Stinyard, CHARLES RUTENBERG REALTY INC. Stellar MLS
- $282,0003 bd1 ba1.1k sqft1818 HEATHER AVENUE, TAMPA, FL 33612For SaleMLS ID #A4705043, Scott Fader, JOSEPH WALTER REALTY LLC. Stellar MLS
- $284,9003 bd2 ba1.2k sqft1903 E 23RD AVENUE, TAMPA, FL 33605For SaleMLS ID #TB8516596, Sterling Christian, PROPERTY SCHOLARS REALTY & DEV. Stellar MLS
- $257,8004 bd3 ba1.1k sqft7030 24TH AVENUE S, TAMPA, FL 33619For SaleMLS ID #TB8494711, Brenda Kennedy, ALIGN RIGHT REALTY CARROLLWOOD. Stellar MLS
- $280,0004 bd2 ba1.7k sqft3504 E 24TH AVENUE, TAMPA, FL 33605For SaleMLS ID #TB8481076, Marcus Scott, SCOTT & FAULK INTERVEST REALTY. Stellar MLS
- $275,0003 bd1 ba888 sqft7615 LAVENDER LANE, TAMPA, FL 33619For SaleMLS ID #TB8545933, Luis Cortes, LPT REALTY, LLC. Stellar MLS
- $302,0003 bd2 ba1.2k sqft3305 E 38TH AVENUE, TAMPA, FL 33610For SaleMLS ID #TB8538757, Hilary Provost, BRANDYWINE HOMES USA. Stellar MLS
- $299,9903 bd1 ba1.2k sqft1709 E NORTH BAY STREET, TAMPA, FL 33610For SaleMLS ID #TB8518405, Ana Tapia, P.A., DALTON WADE INC. Stellar MLS
- $325,0003 bd2 ba1.1k sqft10611 N ALTMAN STREET, TAMPA, FL 33612For SaleMLS ID #TB8510033, Johanna Yanez Hernandez, HOME PRIME REALTY LLC. Stellar MLS
