Skip main navigation
Off market
  • $274,900

    7012 Summer Holly Pl, Riverview, FL 33578

    3beds
    1,374sqft
    Townhouse
    Built in 2018
    1,742 Square Feet Lot
    $274,900 Zestimate®
    $200/sqft
    $1,950 Estimated rent

    Home value

    $274,900

    $261,000 - $289,000

    $1,950/mo

    Zestimate® history
    Loading
    Loading...

    Owner options

    List your home for rent

    $1,950/mo

    Rent Zestimate®

    Find your next renter with Zillow Rental Manager. Plus, with online applications, you can quickly screen prospective tenants – for free.

    Learn more

    $1,950/mo

    Rent Zestimate®

    Refinance and save

    $2,004/mo

    Est. payment

    Refinancing to a lower rate could help reduce your monthly payments and save thousands over the life of the loan.

    See today's rates

    $2,004/mo

    Est. payment

    Explore your selling options

    Work with a Zillow partner agent

    Leverage their expertise and Zillow's premium Showcase listings to get your home seen by more buyers.

    Get started

    List with your own agent

    Get your home in front of millions of buyers by listing it on Zillow.

    Learn how to do it

    Sell it yourself

    Take full control of how buyers see your home on Zillow by listing For Sale by Owner (FSBO).

    List your home

    What's special

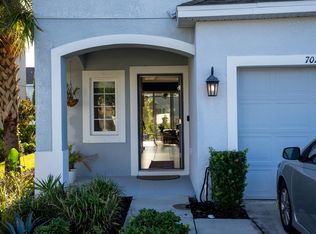
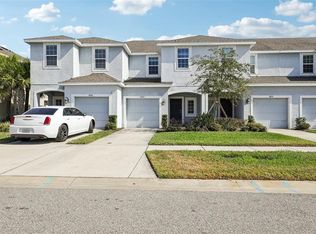
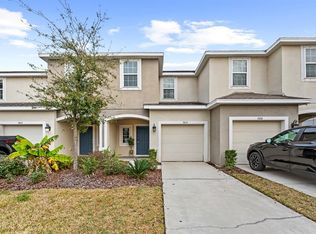
    Like NEW luxury townhome construction! LARGE 3 Bedroom and 2.5 Baths w/ attached and advanced garage! 1374 Sq feet living space (or 1,664 Sq feet including garage and porch), OPEN CONCEPT with security system installed throughout the home with no subscription needed! HIGH CEILINGS, CONTEMPORARY GRAY PAINT AND 18" TILES, GRANITE COUNTERTOPS, AND DESIGNER CABINETS! Like NEW GE stainless steel refrigerator, range, microwave, dishwasher, luxury blinds, ceiling fans installed for each room, and LED lighting throughout. HIGH ROI W/ LOW LOW MONTHLY COSTS! No CDD, HOA is ONLY $111/month, Electricity is $30, Water = $40, Internet = $45, Property Tax (Ad Valorem) is ONLY $1,890 per year, and Home Insurance is ONLY $30 a month! If you decide to rent it out, it is going for $1,600 to $1,800 per month right now, and rent postings have been going off the market quick in only a few weeks from posting. HOA also includes a beautiful large community cabana pool, exterior home insurance coverage, lawn mowing and maintenance each week, and overall maintenance of the community! Perfect for FAMILY/GROUP gatherings (15-20) with tons of open parking spaces to host events. Over 40 visitor spots in the neighborhood and the townhome itself can have 4 cars. This won't last long!! The home is located near 301 and Falkenburg to tons of nearby grocery stores, shopping, and the interstate. Come and take a tour and make an offer! PRICED to sell with tons of upgrades already included! COME AND SEE THE HOME TO FULLY APPRECIATE IT! Please call to set an appointment now! Other Important Things to Know: This is an extremely safe and quiet neighborhood. We have never had any safety issues, and the neighborhood is equipped with new bright LED street lighting throughout. The home is also equipped with a free security system that we've set up (subscription for monitoring services is optional). Even though it is townhome, you cannot hear your neighbors with the poured cement block build on the 1st floor. The garage opener is one of the most advanced brands with a silent belt where you can't even hear the garage door open or close to help in providing continuous sleep. The garage floor is also painted with speckled paint to make it look clean and luxurious. Brand new hurricane shutters are also included. The best part of this home is it feels homey and safe.

    This property is off market, which means it's not currently listed for sale or rent on Zillow. This may be different from what's available on other websites or public sources.

    Originating MLS: Tampa

    Facts & features

    Interior

    Bedrooms & bathrooms
    • Bedrooms: 3
    • Bathrooms: 3
    • Full bathrooms: 2
    • 1/2 bathrooms: 1
    Heating
    • Forced air, Electric
    Cooling
    • Central
    Appliances
    • Included: Dishwasher, Garbage disposal, Microwave, Range / Oven, Refrigerator, Trash compactor
    • Laundry: Inside, Laundry Room, Upper Floor
    Features
    • Ceiling Fans(s), Open Floorplan, Walk-In Closet(s), Thermostat, Kitchen/Family Room Combo, Living Room/Dining Room Combo
    • Flooring: Tile, Carpet
    • Windows: ENERGY STAR Qualified Windows, Insulated Windows, Blinds, Drapes
    Interior area
    • Structure area source: Builder
    • Total interior livable area: 1,374 sqft

    Property

    Parking
    • Total spaces: 1
    • Parking features: Garage - Attached
    Accessibility
    • Accessibility features: Accessible Central Living Area, Accessible Common Area, Accessible Entrance, Accessible Kitchen
    Features
    • Levels: Two
    • Patio & porch: Patio, Front Porch, Rear Porch
    • Exterior features: Other
    • Has view: Yes
    • View description: Water
    • Has water view: Yes
    • Water view: Water
    Lot
    • Size: 1,742 Square Feet
    • Features: Near Public Transit, Sidewalk, Street Paved
    • Residential vegetation: Trees/Landscaped, Oak Trees
    Details
    • Additional structures: Other
    • Parcel number: 193013B29000000001160U
    • Zoning: PD

    Construction

    Type & style
    • Home type: SingleFamily
    • Property subtype: Townhouse
    Materials
    • masonry
    • Roof: Composition
    Condition
    • Year built: 2018

    Utilities & green energy

    • Sewer: Public Sewer
    • Water: Public
    • Utilities for property: Electricity Connected, Sewer Connected, Cable Available, Street Lights, Electricity Available, Water Available, Fire Hydrant, Sewer Available, Sprinkler Meter

    Community & HOA

    Community
    • Security: Smoke Detector(s), Security System
    • Subdivision: OAK CREEK PRCL 8 PH 1
    HOA
    • Has HOA: Yes
    • Amenities included: Maintenance, Pool
    • Services included: Maintenance Grounds, Maintenance Exterior, Pool Maintenance, Other
    • HOA fee: $110 monthly
    Location
    • Region: Riverview

    Financial & listing details

    • Price per square foot: $200/sqft
    • Tax assessed value: $228,574
    • Annual tax amount: $4,238
    • Listing terms: Cash, Conventional, FHA, VA Loan
    • Ownership: Fee Simple

    Price history

    DateEventPrice
    6/6/2023Sold$290,000-3%$211/sqft
    Source: Public Record Report a problem
    5/8/2023Pending sale$299,000$218/sqft
    Source: Stellar MLS #T3437297 Report a problem
    4/23/2023Price change$299,000-2%$218/sqft
    Source: Stellar MLS #T3437297 Report a problem
    4/3/2023Listed for sale$305,000+67.1%$222/sqft
    Source: Stellar MLS #T3437297 Report a problem
    6/16/2020Sold$182,500-6.4%$133/sqft
    Source: Public Record Report a problem
    5/4/2020Pending sale$195,000$142/sqft
    Source: FLAT FEE MLS REALTY #T3214860 Report a problem
    4/11/2020Price change$195,000-2.5%$142/sqft
    Source: Owner Report a problem
    3/22/2020Price change$200,000-4.8%$146/sqft
    Source: FLAT FEE MLS REALTY #T3214860 Report a problem
    3/7/2020Price change$210,000-2.3%$153/sqft
    Source: FLAT FEE MLS REALTY #T3214860 Report a problem
    2/15/2020Price change$215,000-2.9%$156/sqft
    Source: FLAT FEE MLS REALTY #T3214860 Report a problem
    1/7/2020Price change$221,500-11.4%$161/sqft
    Source: FLAT FEE MLS REALTY #T3214860 Report a problem
    12/20/2019Price change$250,000+0%$182/sqft
    Source: Keller Williams Realty Smart 1 #P4908810 Report a problem
    12/5/2019Price change$249,9990%$182/sqft
    Source: KELLER WILLIAMS REALTY SMART 1 #P4908810 Report a problem
    11/28/2019Price change$250,000-23.1%$182/sqft
    Source: Owner Report a problem
    11/2/2019Listed for sale$325,000+92.4%$237/sqft
    Source: Owner Report a problem
    11/19/2018Sold$168,922$123/sqft
    Source: Public Record Report a problem

    Public tax history

    YearProperty taxesTax assessment
    2025$4,238 -13.2%$228,574 -3%
    2024$4,881 +82.3%$235,606 +54.3%
    2023$2,678 +5.9%$152,742 +3%
    2022$2,528 +1.2%$148,293 +3%
    2021$2,497 +1.9%$143,974 0%
    2020$2,450 -9.2%$144,003 -0.9%
    2019$2,699 $145,303 +2551.5%
    2018$2,699 $5,480
    Find assessor info on the county website

    Neighborhood: 33578

    Nearby schools

    GreatSchools rating
    Schools provided by the listing agent
    • Elementary: Ippolito-HB
    • Middle: Giunta Middle-HB
    • High: Spoto High-HB

    Source: The MLS. This data may not be complete. We recommend contacting the local school district to confirm school assignments for this home.

    Get a cash offer in 3 minutes
    Find out how much your home could sell for in as little as 3 minutes with a no-obligation cash offer.
    Estimated market value
    $274,900
    Get a cash offer in 3 minutes
    Find out how much your home could sell for in as little as 3 minutes with a no-obligation cash offer.
    Estimated market value
    $274,900