Skip main navigation
Sold for $287,500
  • $287,500

    7016 Summer Holly Pl, Riverview, FL 33578

    3beds
    1,576sqft
    Townhouse
    Built in 2018
    2,465 Square Feet Lot
    $279,100 Zestimate®
    $182/sqft
    $2,102 Estimated rent

    Home value

    $279,100

    Estimated sales range

    Not available

    $2,102/mo

    Zestimate® history
    Loading
    Loading...

    Owner options

    List your home for rent

    $2,102/mo

    Rent Zestimate®

    Find your next renter with Zillow Rental Manager. Plus, with online applications, you can quickly screen prospective tenants – for free.

    Learn more

    $2,102/mo

    Rent Zestimate®

    Refinance and save

    $2,163/mo

    Est. payment

    Refinancing to a lower rate could help reduce your monthly payments and save thousands over the life of the loan.

    See today's rates

    $2,163/mo

    Est. payment

    Explore your selling options

    Work with a Zillow partner agent

    Leverage their expertise and Zillow's premium Showcase listings to get your home seen by more buyers.

    Get started

    List with your own agent

    Get your home in front of millions of buyers by listing it on Zillow.

    Learn how to do it

    Sell it yourself

    Take full control of how buyers see your home on Zillow by listing For Sale by Owner (FSBO).

    List your home

    What's special

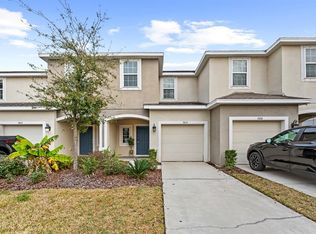
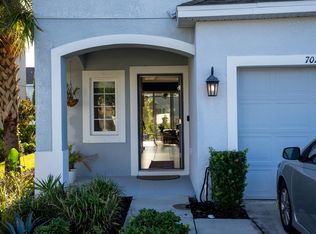
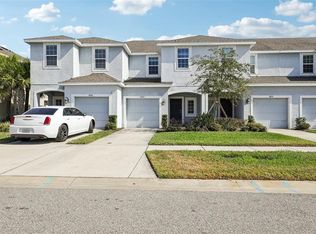
    Step into this stunning three-bedroom, 2.5-bath, one-car garage Taylor Morrison townhome and prepare to fall in love! In the heart of Riverview’s sought-after Oak Creek community, this newly listed gem offers a blend of comfort, style and convenience. As you approach, you’ll be greeted by an inviting front porch that sets the tone for this charming residence. Imagine sipping your morning coffee and connecting with friendly neighbors in this serene setting. Upon entering, you’ll immediately notice the bright, open layout, accentuated by tall ceilings adorned with sleek tile flooring, creating a clean and modern look. For your convenience, the entry hall offers easy access to the one-car garage, and the recently installed water softener system adds a touch of luxury to your daily routine. The heart of this home is the gourmet kitchen, which boasts stainless steel appliances, granite countertops, ample tall cabinets and a spacious pantry for all your culinary needs. The large kitchen island seamlessly connects to the family room and dining area, making it ideal for entertaining. Step through the sliding glass doors and unwind on the private porch, overlooking a serene pond view. Upstairs you’ll find laminated flooring throughout, adding a touch of elegance and warmth to the space. A cozy loft area awaits, ideal for a home office or relaxation space. The primary suite offers a large walk-in closet and a spa-like bath featuring a luxurious shower stall. The upstairs layout is thoughtfully designed, with the laundry area conveniently between all the bedrooms for easy access. This home is in a low-maintenance community with affordable HOA dues and no CDD fees. Additional features include hurricane shutters for peace of mind and end-unit privacy, providing extra natural light and easy access to the community swimming pool. Whether you’re cooling off on a hot summer day or enjoying time with loved ones, the pool area is ideal for creating lasting memories. Don’t miss this exceptional townhome in Riverview’s Oak Creek community. Schedule your private showing today and make this your new home sweet home.

    Zillow last checked:

    Listing updated:

    Listed by:

    Maria Azuaje 317-371-0935,

    PREMIER SOTHEBYS INTL REALTY 813-217-5288

    Bought with:

    Non-Member Agent

    STELLAR NON-MEMBER OFFICE

    Source: Stellar MLS,MLS#: TB8336411MLS LogoOriginating MLS: Suncoast Tampa

    Facts & features

    Interior

    Bedrooms & bathrooms
    • Bedrooms: 3
    • Bathrooms: 3
    • Full bathrooms: 2
    • 1/2 bathrooms: 1
    Primary bedroom
    • Features: Walk-In Closet(s)
    • Level: Second
    • Area: 168 Square Feet
    • Dimensions: 12x14
    Bedroom 2
    • Features: Built-in Closet
    • Level: Second
    • Area: 126 Square Feet
    • Dimensions: 9x14
    Bedroom 3
    • Features: Built-in Closet
    • Level: Second
    • Area: 108 Square Feet
    • Dimensions: 9x12
    Dining room
    • Level: First
    • Area: 135 Square Feet
    • Dimensions: 9x15
    Kitchen
    • Level: First
    • Area: 135 Square Feet
    • Dimensions: 9x15
    Living room
    • Level: First
    • Area: 228 Square Feet
    • Dimensions: 19x12
    Heating
    • Electric
    Cooling
    • Central Air
    Appliances
    • Included: Dishwasher, Microwave, Range, Refrigerator
    • Laundry: Inside, Upper Level
    Features
    • Ceiling Fan(s), Living Room/Dining Room Combo, PrimaryBedroom Upstairs, Walk-In Closet(s)
    • Flooring: Laminate, Tile, Hardwood
    • Doors: Sliding Doors
    • Has fireplace: No
    Interior area
    • Total structure area: 1,884
    • Total interior livable area: 1,576 sqft

    Property

    Parking
    • Total spaces: 1
    • Parking features: Garage - Attached
    • Attached garage spaces: 1
    Features
    • Levels: Two
    • Stories: 2
    Lot
    • Size: 2,465 Square Feet
    Details
    • Parcel number: U133019B2900000000118.0
    • Zoning: PD
    • Special conditions: None

    Construction

    Type & style
    • Home type: Townhouse
    • Property subtype: Townhouse
    Materials
    • Block, Wood Frame
    • Foundation: Slab
    • Roof: Shingle
    Condition
    • New construction: No
    • Year built: 2018
    Details
    • Builder name: Taylor Morrison

    Utilities & green energy

    • Sewer: Public Sewer
    • Water: Public
    • Utilities for property: Public, Water Connected

    Community & HOA

    Community
    • Features: Community Mailbox, Deed Restrictions, Pool
    • Pet fee: $0 monthly
    • Subdivision: OAK CREEK PRCL 8 PH 1
    HOA
    • Has HOA: Yes
    • Services included: Community Pool, Maintenance Grounds
    • HOA fee: $200 monthly
    • HOA name: Rizzetta - Megan Medero
    • HOA phone: 813-533-2950
    Location
    • Region: Riverview

    Financial & listing details

    • Price per square foot: $182/sqft
    • Tax assessed value: $249,444
    • Annual tax amount: $4,942
    • Date on market: 1/23/2025
    • Cumulative days on market: 49 days
    • Ownership: Fee Simple
    • Total actual rent: 0
    • Road surface type: Asphalt

    Price history

    DateEventPrice
    4/18/2025Sold$287,500-6.7%$182/sqft
    Source: Stellar MLS #TB8336411 Report a problem
    3/14/2025Pending sale$308,000$195/sqft
    Source: Stellar MLS #TB8336411 Report a problem
    1/23/2025Listed for sale$308,000+64.4%$195/sqft
    Source: Stellar MLS #TB8336411 Report a problem
    11/19/2018Sold$187,351$119/sqft
    Source: Public Record Report a problem

    Public tax history

    YearProperty taxesTax assessment
    2025$5,382 +8.9%$249,444 +7.8%
    2024$4,942 +6.6%$231,356 +10%
    2023$4,638 +10.8%$210,324 +10%
    2022$4,184 +10.7%$191,204 +10%
    2021$3,780 +8.3%$173,822 +8.7%
    2020$3,490 -7.1%$159,916 -1.1%
    2019$3,756 $161,752 +2851.7%
    2018$3,756 $5,480
    Find assessor info on the county website

    Neighborhood: 33578

    Nearby schools

    GreatSchools rating
    Schools provided by the listing agent
    • Elementary: Ippolito-HB
    • Middle: Giunta Middle-HB
    • High: Spoto High-HB

    Source: Stellar MLS. This data may not be complete. We recommend contacting the local school district to confirm school assignments for this home.

    Get a cash offer in 3 minutes
    Find out how much your home could sell for in as little as 3 minutes with a no-obligation cash offer.
    Estimated market value
    $279,100
    Get a cash offer in 3 minutes
    Find out how much your home could sell for in as little as 3 minutes with a no-obligation cash offer.
    Estimated market value
    $279,100