Skip main navigation
Sold for $270,000
  • $270,000

    7014 Summer Holly Pl, Riverview, FL 33578

    3beds
    1,400sqft
    Townhouse
    Built in 2018
    1,793 Square Feet Lot
    $263,500 Zestimate®
    $193/sqft
    $1,968 Estimated rent

    Home value

    $263,500

    Estimated sales range

    Not available

    $1,968/mo

    Zestimate® history
    Loading
    Loading...

    Owner options

    List your home for rent

    $1,968/mo

    Rent Zestimate®

    Find your next renter with Zillow Rental Manager. Plus, with online applications, you can quickly screen prospective tenants – for free.

    Learn more

    $1,968/mo

    Rent Zestimate®

    Refinance and save

    $2,047/mo

    Est. payment

    Refinancing to a lower rate could help reduce your monthly payments and save thousands over the life of the loan.

    See today's rates

    $2,047/mo

    Est. payment

    Explore your selling options

    Work with a Zillow partner agent

    Leverage their expertise and Zillow's premium Showcase listings to get your home seen by more buyers.

    Get started

    List with your own agent

    Get your home in front of millions of buyers by listing it on Zillow.

    Learn how to do it

    Sell it yourself

    Take full control of how buyers see your home on Zillow by listing For Sale by Owner (FSBO).

    List your home

    What's special

    Modern designGleaming granite countertopsLarge windowsSerene pond viewsStylish kitchenTranquil primary suitePrivate en-suite bath
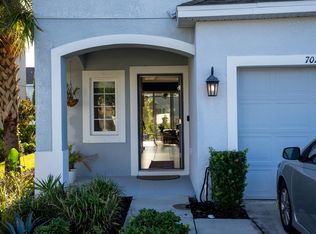
    *SPECIAL FINANCING PROGRAM AVAILABLE** ( BUYERS MAY QUALIFY FOR 3.99 RATE AND/OR 100% FINANCING) ASK FOR DETAILS!!! Welcome to your dream townhome, where modern design meets serene pond views! Built in 2018, this meticulously maintained home offers 3 spacious bedrooms, 2.5 baths, and a wealth of thoughtful upgrades that make it truly special. Step inside and be greeted by a stylish kitchen that’s both functional and inviting, featuring gleaming granite countertops, a light backsplash, and plenty of cabinetry for all your culinary needs. The open-concept living and dining areas are perfect for entertaining or relaxing after a long day, while large windows invite natural light and showcase the picturesque pond just beyond your doorstep. Upstairs, you’ll find a tranquil primary suite with a private en-suite bath and generous closet space, as well as two additional bedrooms ideal for family, guests, or a home office. Practical upgrades include a 1-car garage, a water filtration system for clean and fresh water throughout the home, and a washer and dryer conveniently included for your convenience. Situated in a highly desirable location, this home is minutes from I-75 and I-4, making your commute to downtown Tampa and surrounding areas a breeze. Families will love being close to top-rated schools, while outdoor enthusiasts can explore nearby parks with scenic trails and recreational activities. The town center is just around the corner, offering a vibrant mix of shopping, dining, and entertainment options. Don’t miss your chance to own this exceptional home in a fantastic location. Schedule your private showing today!

    Zillow last checked:

    Listing updated:

    Listed by:

    VANESSA Guevara, P.A. 813-551-8595,

    DALTON WADE INC 888-668-8283,

    Kenia Rosete 813-503-7211,

    DALTON WADE INC

    Bought with:

    Cassondra House, 3534336

    EXP REALTY LLC

    Kendall Bonner, 3242534

    EXP REALTY LLC

    Source: Stellar MLS,MLS#: TB8341485MLS LogoOriginating MLS: Suncoast Tampa

    Facts & features

    Interior

    Bedrooms & bathrooms
    • Bedrooms: 3
    • Bathrooms: 3
    • Full bathrooms: 2
    • 1/2 bathrooms: 1
    Primary bedroom
    • Features: Walk-In Closet(s)
    • Level: Second
    Primary bathroom
    • Level: Second
    Bathroom 1
    • Level: Second
    Bathroom 1
    • Level: First
    Bathroom 2
    • Level: Second
    Dining room
    • Features: Walk-In Closet(s)
    • Level: First
    Great room
    • Level: First
    Kitchen
    • Level: First
    Heating
    • Central
    Cooling
    • Central Air
    Appliances
    • Included: Dishwasher, Disposal, Dryer, Electric Water Heater, Microwave, Range, Refrigerator, Washer, Water Filtration System
    • Laundry: Inside, Laundry Closet
    Features
    • Ceiling Fan(s), Eating Space In Kitchen, High Ceilings, Open Floorplan, PrimaryBedroom Upstairs, Stone Counters, Thermostat
    • Flooring: Carpet, Ceramic Tile
    • Doors: Sliding Doors
    • Windows: Hurricane Shutters
    • Has fireplace: No
    Interior area
    • Total structure area: 1,683
    • Total interior livable area: 1,400 sqft

    Property

    Parking
    • Total spaces: 1
    • Parking features: Garage - Attached
    • Attached garage spaces: 1
    Features
    • Levels: Two
    • Stories: 2
    • Exterior features: Sidewalk
    • Has view: Yes
    • View description: Pond
    • Has water view: Yes
    • Water view: Pond
    • Waterfront features: Pond Access
    Lot
    • Size: 1,793 Square Feet
    Details
    • Parcel number: U133019B2900000000117.0
    • Zoning: PD
    • Special conditions: None

    Construction

    Type & style
    • Home type: Townhouse
    • Property subtype: Townhouse
    Materials
    • Block, Concrete, Stucco
    • Foundation: Block, Slab
    • Roof: Shingle
    Condition
    • New construction: No
    • Year built: 2018

    Utilities & green energy

    • Sewer: Public Sewer
    • Water: Public
    • Utilities for property: BB/HS Internet Available, Cable Available, Electricity Connected, Public, Sewer Connected, Street Lights, Water Connected

    Community & HOA

    Community
    • Features: Community Mailbox, Pool, Sidewalks
    • Pet fee: $0 monthly
    • Subdivision: OAK CREEK PRCL 8 PH 1
    HOA
    • Has HOA: Yes
    • Services included: Community Pool, Maintenance Structure, Maintenance Grounds, Maintenance Repairs, Pool Maintenance
    • HOA fee: $200 monthly
    • HOA name: Rizetta & Company Megan Modero
    • HOA phone: 813-533-2950
    Location
    • Region: Riverview

    Financial & listing details

    • Price per square foot: $193/sqft
    • Tax assessed value: $228,574
    • Annual tax amount: $4,881
    • Date on market: 1/23/2025
    • Cumulative days on market: 85 days
    • Listing terms: Cash,Conventional,FHA,VA Loan
    • Ownership: Fee Simple
    • Total actual rent: 0
    • Electric utility on property: Yes
    • Road surface type: Paved

    Price history

    DateEventPrice
    6/20/2025Sold$270,000+0.7%$193/sqft
    Source: Stellar MLS #TB8341485 Report a problem
    4/18/2025Pending sale$268,000$191/sqft
    Source: Stellar MLS #TB8341485 Report a problem
    3/11/2025Price change$268,000-2.5%$191/sqft
    Source: Stellar MLS #TB8341485 Report a problem
    1/23/2025Listed for sale$275,000+59%$196/sqft
    Source: Stellar MLS #TB8341485 Report a problem
    11/19/2018Sold$172,922$124/sqft
    Source: Public Record Report a problem

    Public tax history

    YearProperty taxesTax assessment
    2025$5,001 +2.5%$228,574 -3%
    2024$4,881 +2.4%$235,606 +2.1%
    2023$4,769 +86%$230,735 +53.4%
    2022$2,564 +1.2%$150,400 +3%
    2021$2,533 +3.4%$146,019 +1.4%
    2020$2,450 -9.2%$144,003 -0.9%
    2019$2,698 $145,303 +2551.5%
    2018$2,698 $5,480
    Find assessor info on the county website

    Neighborhood: 33578

    Nearby schools

    GreatSchools rating
    Get a cash offer in 3 minutes
    Find out how much your home could sell for in as little as 3 minutes with a no-obligation cash offer.
    Estimated market value
    $263,500
    Get a cash offer in 3 minutes
    Find out how much your home could sell for in as little as 3 minutes with a no-obligation cash offer.
    Estimated market value
    $263,500