
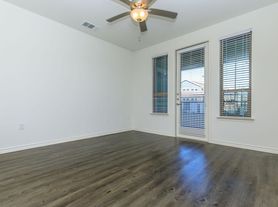
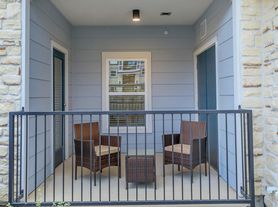
The C2.1 brings three bedrooms and 1,230 square feet of open-concept space to one of the newest apartment communities in South Austin. A private balcony and a chef-inspired kitchen with stainless steel appliances and granite countertops set the tone, while the primary suite offers a walk-in closet and ensuite bathroom with double vanity sinks. Vinyl wood plank flooring, wood-style blinds, ceiling fans, and keyless entry come standard. Located at 7013 E William Cannon Drive near Easton Park, Tesla's Gigafactory, and with easy access to Downtown Austin via I-35 or SH 71.
Apartment for rent
Special offer
$2,161/moFees may apply
7013 E William Cannon Dr, # 3102, Austin, TX 78744
3beds
1,230sqft
Price may not include required fees and charges. Price shown reflects the lease term provided. Learn more|
Apartment
Available now
Cats, dogs OK
Hookups laundry
Fireplace, wood
What's special
Private balconyStainless steel appliancesCeiling fansVinyl wood plank flooringThree bedroomsGranite countertopsWood-style blinds
- 35 days |
- -- |
- -- |
Zillow last checked:
Listing updated:
Travel times

Let’s turn your rent into credit progress
Build credit history with every on-time payment and get credit for the payment you’re already making.
Facts & features
Interior
Bedrooms & bathrooms
- Bedrooms: 3
- Bathrooms: 2
- Full bathrooms: 2
Heating
- Fireplace, Wood
Appliances
- Included: washerDryerHookups
- Laundry: Hookups
Features
- Ceiling Fan(s), Elevator, Storage
- Flooring: Wood
- Windows: Blinds, Window Coverings
Interior area
- Total interior livable area: 1,230 sqft
Property
Parking
- Details: Contact manager
Features
- Patio & porch: Patio
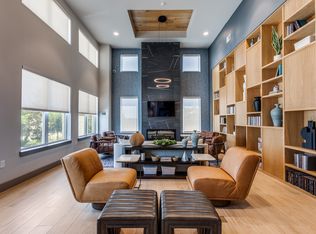
- Exterior features: Austin Energy Green Building Certified, Barbecue, EV Charging Stations, Elevators in Every Building, Keyless Entry, Mail and Package Room, Media and Entertainment Room, Playground, Spacious One-, Two-, and Three-Bedroom Apartments, Spacious Walk-in Closets, Stainless Steel Appliance Package*, Storage, Walk-in Glass Shower*, Yoga and Spin Studio
- Pool features: Pool
- Has spa: Yes
- Spa features: Spa
- Has view: Yes
- View description: 360 Degree Views of Austin
Lot
- Features: Private, Views
Details
- Additional structures: Storage
Construction
Type & style
- Home type: Apartment
- Property subtype: Apartment
Building
Details
- Building name: Ivy Heights
Management
- Pets allowed: Yes
Community & HOA
Community
- Features: Clubhouse, Fitness Center, Gated, Playground, Pool
- Security: Gated Community
HOA
- Amenities included: Clubhouse, Fitness Center, Gated, Playground, Pool, Spa, Storage
Location
- Region: Austin
Financial & listing details
- Lease term: 12 Months
Price history
| Date | Event | Price |
|---|---|---|
| 7/14/2026 | Listed for rent | $2,161$2/sqft |
Source: Zillow Rentals Report a problem | ||
| 7/15/2025 | Listing removed | $2,161$2/sqft |
Source: Zillow Rentals Report a problem | ||
| 6/3/2025 | Listed for rent | $2,161+0.9%$2/sqft |
Source: Zillow Rentals Report a problem | ||
| 4/20/2025 | Listing removed | $2,141$2/sqft |
Source: Zillow Rentals Report a problem | ||
| 3/12/2025 | Listed for rent | $2,141$2/sqft |
Source: Zillow Rentals Report a problem | ||
Neighborhood: Bluff Springs
Nearby schools
GreatSchools rating
- 6/10Hillcrest Elementary SchoolGrades: PK-5Distance: 0.2 mi
- 3/10John P Ojeda Junior High SchoolGrades: 6-8Distance: 2.1 mi
- 2/10Del Valle High SchoolGrades: 9-12Distance: 7 mi
Nearby apartments for rent

Similar homes for rent
There are 19 available units in this apartment building
- Special offer! Enjoy up to 12 weeks FREE + $1500 Look and Lease* *Must move-in by 8/31/26 $25 Application Fee 12 semanas GRATIS + $1,500por visitar y rentar* *Debes mudarte antes del 31/8/26 Tarifa de solicitud de $25 *Prices and specials are subject to change. Select floor plans, lease terms, and restrictions may apply. Contact the leasing office for more details.