Welcome Home! Situated in the North Highlands subdivision this home offers well maintained spaces inside and out with lots of upgrades. This single level, 3 bedrooms, 2 bath home has tile entry and hallways, open den, dining and kitchen. All of these open spaces are well appointed for that easy flow with partial hardwood floors, ceramic tile, and shutters throughout. The bedrooms are quite an ample size allowing for king sized beds in all of them! The master bath includes bubble tub, stand up shower, his and hers walk in closets to complete the spa like bath. The kitchen has granite countertops, stainless steel appliances, and lots of cabinet space with a center Island. The kitchen is the heart of the home and is open to all other areas. Home has a separate laundry room with extra storage space and cabinets. Double attached garage and another storage shed out back. Easy maintenance landscaping front and back with faux grass and covered porch add to the ease of living. Don't wait have a look today.
For sale
$395,000
7013 Mineral Ridge Dr, El Paso, TX 79912
3beds
2,053sqft
Single Family Residence
Built in 1997
7,840 Square Feet Lot
$384,300 Zestimate®
$192/sqft
$-- HOA
What's special
Double attached garagePartial hardwood floorsLots of cabinet spaceStainless steel appliancesKitchen has granite countertopsSpa like bathStorage shed out back
- 11 days
- 798
- 40
Likely to sell faster than
Zillow last checked:
Listing updated:
Listed by:
Anne Jorjorian 0565287 915-309-4033,
Home Pros Real Estate Group
Source: GEPAR,MLS#: 951914
Facts & features
Interior
Bedrooms & bathrooms
- Bedrooms: 3
- Bathrooms: 2
- Full bathrooms: 2
Heating
- Electric, Forced Air
Cooling
- Refrigerated, Ceiling Fan(s), Central Air
Appliances
- Included: Dishwasher, Disposal, Free-Standing Gas Oven, Microwave
- Laundry: Electric Dryer Hookup, Gas Dryer Hookup, Washer Hookup
Features
- Eat-in Kitchen, Double Vanity, 2+ Living Areas, Ceiling Fan(s), Country Kitchen, Dressing Area, Entrance Foyer, Formal DR LR, Kitchen Island, LR DR Combo, MB Shower/Tub, Pantry, See Remarks
- Flooring: Other, Wood, Carpet
- Windows: Vinyl, Double Pane Windows
- Number of fireplaces: 1
Interior area
- Total structure area: 2,053
- Total interior livable area: 2,053 sqft
Video & virtual tour
Property
Features
- Stories: 1
- Patio & porch: Covered, Open
- Exterior features: See Remarks, Back Yard Access
- Pool features: None
- Fencing: Fenced
Lot
- Size: 7,840 Square Feet
- Features: Subdivided
Details
- Additional structures: Shed(s)
- Parcel number: H45499900402700
- Zoning: R4
- Special conditions: None
Construction
Type & style
- Home type: SingleFamily
- Architectural style: 1 Story
- Property subtype: Single Family Residence
Materials
- Stucco
- Roof: Shingle,Pitched,Tile
Condition
- Year built: 1997
Utilities & green energy
- Water: City
Community & HOA
Community
- Subdivision: Highlands North
HOA
- Has HOA: No
- Amenities included: None
- Services included: None
Location
- Region: El Paso
Financial & listing details
- Price per square foot: $192/sqft
- Tax assessed value: $372,787
- Annual tax amount: $9,854
- Date on market: 9/29/2026
- Cumulative days on market: 12 days
- Listing terms: Cash,Conventional,FHA,TX Veteran,VA Loan
Estimated market value
$384,300
$365,000 - $404,000
$2,132/mo
Price history
| Date | Event | Price |
|---|---|---|
| 9/29/2026 | Listed for sale | $395,000+64.7%$192/sqft |
Source:  GEPAR #951914 Report a problem GEPAR #951914 Report a problem | ||
| 7/12/2010 | Sold | -- |
Source: GEPAR #389205 Report a problem | ||
| 7/4/2010 | Listed for sale | $239,900$117/sqft |
Source: ERA Sellers, Buyers and Assocs. #389205 Report a problem | ||
| 5/12/2010 | Listing removed | $239,900$117/sqft |
Source: ERA Sellers Buyers & Associates #389205 Report a problem | ||
| 4/8/2010 | Listed for sale | $239,900$117/sqft |
Source: ERA Sellers Buyers & Associates #389205 Report a problem | ||
| 10/18/2006 | Sold | -- |
Source: GEPAR #328801 Report a problem | ||
| 5/20/2005 | Sold | -- |
Source: GEPAR #308321 Report a problem | ||
Public tax history
| Year | Property taxes | Tax assessment |
|---|---|---|
| 2025 | $9,855 +1.8% | $372,787 |
| 2024 | $9,677 +6.8% | $372,787 +13.8% |
| 2023 | $9,059 +0.2% | $327,496 +7.2% |
| 2022 | $9,046 +21.3% | $305,582 +21.4% |
| 2021 | $7,456 +10.2% | $251,659 +9.7% |
| 2020 | $6,766 +1.5% | $229,508 |
| 2019 | $6,667 +3.8% | $229,508 +0.8% |
| 2018 | $6,426 +4.7% | $227,777 +3.3% |
| 2017 | $6,138 +5% | $220,577 |
| 2016 | $5,844 -1.1% | $220,577 |
| 2015 | $5,911 | $220,577 -1.9% |
| 2014 | $5,911 | $224,903 |
| 2013 | -- | $224,903 |
| 2012 | -- | $224,903 -0.4% |
| 2011 | -- | $225,906 |
| 2010 | -- | $225,906 -0.8% |
| 2009 | -- | $227,681 |
| 2008 | -- | -- |
| 2007 | -- | -- |
| 2006 | -- | -- |
| 2005 | -- | -- |
| 2004 | -- | -- |
| 2003 | -- | -- |
| 2002 | -- | -- |
| 2001 | -- | -- |
| 2000 | -- | -- |
Find assessor info on the county website
Monthly payment
Est. payment
Payment breakdown
Explore the cost of this home by adjusting the details. Changes won't be saved.Climate risks
Neighborhood: Northwest
Nearby schools
Schools provided by the listing agent
- Elementary: Lundy
- Middle: Hornedo
- High: Franklin
Source: GEPAR. This data may not be complete. We recommend contacting the local school district to confirm school assignments for this home.
Similar homes
- $369,9004 bd2 ba2.3k sqft7220 San Marino Dr, El Paso, TX 79912For Sale
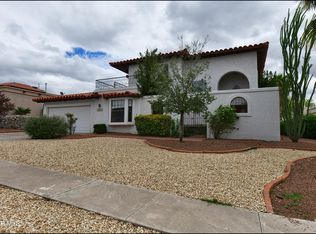
 MLS ID #952470, Ave Maria Mayfield, Cornerstone Realty. GEPAR
 - $447,0004 bd3 ba2.4k sqft7016 Desert Canyon Dr, El Paso, TX 79912For Sale
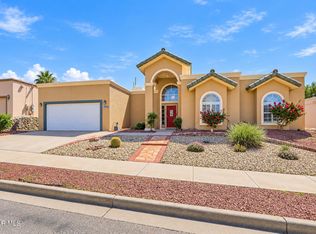 MLS ID #952342, Debbie Hand, Sandy Messer And Associates. GEPAR
 - $390,0004 bd3 ba2.4k sqft7328 Corona Del Sol, El Paso, TX 79911For Sale
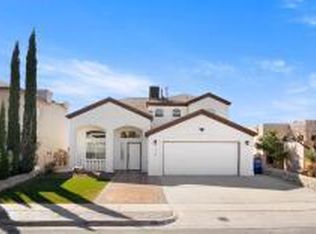 MLS ID #951904, Cynthia Akle, Realty One Group Mendez Burk. GEPAR
 - $399,9504 bd3 ba2.5k sqft1107 Sun Ridge Dr, El Paso, TX 79912For Sale
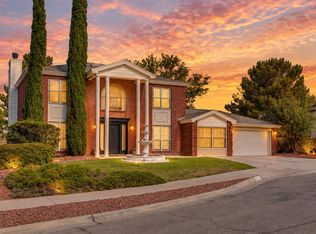 MLS ID #951333, Ricardo Villalobos, Home Pros Real Estate Group. GEPAR
 - $350,0003 bd3 ba1.7k sqft7312 Luz De Lumbre Ave, El Paso, TX 79912For SaleMLS ID #952232, Pedro Curiel, Realty One Group Mendez Burk. GEPAR
- $379,9005 bd3 ba2.4k sqft6324 Casper Ridge Dr, El Paso, TX 79912For SaleMLS ID #952483, Argelia Bearden, Dream Work Realty. GEPAR
- $360,0003 bd3 ba1.9k sqft7387 Camino Del Sol, El Paso, TX 79911For SaleMLS ID #952448, Michael Hughes, PCS Home Realty. GEPAR
- $349,3004 bd2 ba2.2k sqft1424 Plaza Verde Dr, El Paso, TX 79912For SaleMLS ID #952075, John Rayborn, One Realty El Paso. GEPAR
- $410,0004 bd3 ba2k sqft1660 Tonantzin Pl, El Paso, TX 79911For SaleMLS ID #951775, Elizabeth Golden, Golden Real Estate. GEPAR
- $394,9994 bd2 ba2.3k sqft6772 Villa Hermosa Dr, El Paso, TX 79912For SaleMLS ID #947945, Daniel Webber, Texas United Realty. GEPAR
- $360,0003 bd3 ba1.9k sqft6429 Franklin Ridge Dr, El Paso, TX 79912For SaleMLS ID #950160, Juan M Saenz, KASA Realty Group. GEPAR
- $422,5004 bd3 ba2.4k sqft6393 Franklin Gate Dr, El Paso, TX 79912For SaleMLS ID #948235, Hector Lechuga, ClearView Realty. GEPAR
- $391,0004 bd4 ba2.2k sqft6405 Franklin Ridge Dr, El Paso, TX 79912For SaleMLS ID #948234, Lety Fierro, Realty One Group Mendez Burk. GEPAR
- $384,9004 bd4 ba2.5k sqft6403 Los Altos Dr, El Paso, TX 79912For SaleMLS ID #952046, Rodrigo Iniguez, Innovation Realty. GEPAR
- $320,0004 bd2 ba1.9k sqft1212 Belvidere St, El Paso, TX 79912For SaleMLS ID #952443, Doug Dean Hicks, Future Co., REALTORS. GEPAR
- $335,0003 bd3 ba1.8k sqft7324 Desierto Luna St, El Paso, TX 79912For SaleMLS ID #951303, Susan Flores, Keller Williams Realty. GEPAR
- $349,5004 bd2 ba1.9k sqft6648 Mariposa Dr, El Paso, TX 79912For SaleMLS ID #952409, Adriana Castro, Limelight Real Estate Firm. GEPAR
- $399,9504 bd3 ba2.5k sqft6076 Los Siglos Dr, El Paso, TX 79912For SaleMLS ID #950701, Catherine J Few, ACT Realty. GEPAR
- $343,0003 bd3 ba2.1k sqft1016 Jan Ellyn Ln, El Paso, TX 79912For SaleMLS ID #948125, Fernando Valenzuela, Sandra Luna & Associates. GEPAR
- $459,0004 bd3 ba2.5k sqft1201 Cerrito Alegre Ln, El Paso, TX 79912For SaleMLS ID #952594, Timothy M Cantrell, Sandy Messer And Associates. GEPAR
