Welcome to this beautifully maintained 2-bedroom, 2-bathroom townhome in West Plano, offering comfort, style, and convenience. Luxury vinyl plank flooring flows throughout, creating a modern and cohesive feel. Just off the entry, an open office filled with natural light provides the perfect space for working from home or pursuing creative projects. A formal dining area sets the stage for intimate dinners and gatherings with friends. The layout flows effortlessly into the spacious living room, creating an inviting space for relaxing or entertaining. The living area opens seamlessly to the kitchen and breakfast nook, making everyday living easy and connected. The kitchen features quartz countertops, white cabinetry, and a custom backsplash, blending style and functionality. The breakfast nook offers a cozy place for morning coffee or casual meals. The primary bedroom is generously sized and designed as a comfortable retreat. The ensuite bathroom includes dual sinks, a separate shower, and a large walk-in closet. The secondary bedroom sits on the opposite side of the home, offering added privacy for guests or family. A full bathroom located nearby adds convenience and flexibility. Step outside to the private backyard patio, perfect for outdoor dining, relaxing evenings, or weekend gatherings. Located in highly desirable Pasquinellis Parker Estates, the home places you close to everything the area has to offer. Enjoy easy access to Arbor Hills Nature Preserve, premier shopping and dining, and the Dallas North Tollway, making both recreation and commuting effortless.
Sold
Price Unknown
7013 Rembrandt Dr, Plano, TX 75093
2beds
1,976sqft
Townhouse
Built in 2001
5,039 Square Feet Lot
$415,500 Zestimate®
$--/sqft
$2,389 Estimated rent
Home value
$415,500
$395,000 - $440,000
$2,389/mo
Zestimate® history
Owner options
List your home for rent
$2,389/mo
Rent Zestimate®
Find your next renter with Zillow Rental Manager. Plus, with online applications, you can quickly screen prospective tenants – for free.
$2,389/mo
Rent Zestimate®
Refinance and save
$370/mo
Est. payment
Refinancing to a lower rate could help reduce your monthly payments and save thousands over the life of the loan.
$370/mo
Est. payment
Explore your selling options
Work with a Zillow partner agent
Leverage their expertise and Zillow's premium Showcase listings to get your home seen by more buyers.
Get startedList with your own agent
Get your home in front of millions of buyers by listing it on Zillow.
Learn how to do itSell it yourself
Take full control of how buyers see your home on Zillow by listing For Sale by Owner (FSBO).
List your homeWhat's special
Formal dining areaLuxury vinyl plank flooringLarge walk-in closetKitchen features quartz countertopsWhite cabinetrySeparate showerCustom backsplash
Zillow last checked:
Listing updated:
Listed by:
Darby Merriman 0667863,
Mission To Close 817-380-3685
Bought with:
John Haley
Baemayr Realty Group, LLC
Source: NTREIS,MLS#: 21191523
Facts & features
Interior
Bedrooms & bathrooms
- Bedrooms: 2
- Bathrooms: 2
- Full bathrooms: 2
Primary bedroom
- Features: Ceiling Fan(s), Dual Sinks, En Suite Bathroom, Walk-In Closet(s)
- Level: First
- Dimensions: 24 x 12
Bedroom
- Features: Ceiling Fan(s), Split Bedrooms
- Level: First
- Dimensions: 14 x 15
Primary bathroom
- Features: Built-in Features, Dual Sinks, En Suite Bathroom, Stone Counters
- Level: First
- Dimensions: 16 x 9
Breakfast room nook
- Features: Eat-in Kitchen
- Level: First
- Dimensions: 9 x 9
Dining room
- Level: First
- Dimensions: 14 x 15
Other
- Features: Built-in Features, Stone Counters
- Level: First
- Dimensions: 9 x 7
Kitchen
- Features: Built-in Features, Eat-in Kitchen, Pantry, Stone Counters
- Level: First
- Dimensions: 13 x 9
Laundry
- Level: First
- Dimensions: 8 x 8
Living room
- Features: Ceiling Fan(s)
- Level: First
- Dimensions: 23 x 13
Office
- Features: Ceiling Fan(s)
- Level: First
- Dimensions: 11 x 11
Heating
- Central
Cooling
- Central Air, Ceiling Fan(s)
Appliances
- Included: Dishwasher, Electric Range, Disposal, Microwave
- Laundry: Electric Dryer Hookup, Laundry in Utility Room
Features
- Decorative/Designer Lighting Fixtures, Eat-in Kitchen, High Speed Internet, Open Floorplan, Pantry, Walk-In Closet(s)
- Flooring: Luxury Vinyl Plank, Tile
- Windows: Window Coverings
- Has basement: No
- Has fireplace: No
Interior area
- Total interior livable area: 1,976 sqft
Property
Parking
- Total spaces: 2
- Parking features: Garage Faces Front, Garage
- Attached garage spaces: 2
Features
- Levels: One
- Stories: 1
- Patio & porch: Patio
- Exterior features: Private Yard
- Pool features: None, Community
- Fencing: Brick,Back Yard,Wood
Lot
- Size: 5,039 Square Feet
- Features: Cul-De-Sac, Interior Lot, Landscaped
- Residential vegetation: Grassed
Details
- Parcel number: R237539
Construction
Type & style
- Home type: Townhouse
- Architectural style: Traditional
- Property subtype: Townhouse
Materials
- Brick
- Foundation: Slab
- Roof: Shingle
Condition
- Year built: 2001
Utilities & green energy
- Sewer: Public Sewer
- Water: Public
- Utilities for property: Cable Available, Electricity Connected, Sewer Available, Water Available
Community & HOA
Community
- Features: Curbs, Pool, Sidewalks
- Subdivision: Pasquinellis Parker Estates Ph 1
HOA
- Has HOA: Yes
- Services included: All Facilities, Association Management, Maintenance Grounds
- HOA fee: $370 monthly
- HOA name: Parker Estates Homeowners Association
- HOA phone: 972-372-0752
Location
- Region: Plano
Financial & listing details
- Tax assessed value: $422,000
- Annual tax amount: $7,348
- Date on market: 3/12/2026
- Cumulative days on market: 21 days
- Listing terms: Cash,Conventional,FHA,VA Loan
- Exclusions: Personal Items of Seller
- Electric utility on property: Yes
Price history
| Date | Event | Price |
|---|---|---|
| 5/6/2026 | Sold | -- |
Source: NTREIS #21191523 Report a problem | ||
| 4/10/2026 | Pending sale | $449,990$228/sqft |
Source: NTREIS #21191523 Report a problem | ||
| 4/2/2026 | Contingent | $449,990$228/sqft |
Source: NTREIS #21191523 Report a problem | ||
| 3/12/2026 | Listed for sale | $449,990+36.4%$228/sqft |
Source: NTREIS #21191523 Report a problem | ||
| 3/15/2021 | Sold | -- |
Source: Agent Provided Report a problem | ||
| 3/8/2021 | Pending sale | $329,900$167/sqft |
Source: NTREIS #14522509 Report a problem | ||
| 2/25/2021 | Listed for sale | $329,900+32%$167/sqft |
Source: NTREIS #14522509 Report a problem | ||
| 11/24/2020 | Listing removed | $250,000$127/sqft |
Source: Coldwell Banker Realty Frisco #14423242 Report a problem | ||
| 11/8/2020 | Pending sale | $250,000$127/sqft |
Source: Coldwell Banker Realty Frisco #14423242 Report a problem | ||
| 9/24/2020 | Listed for sale | $250,000$127/sqft |
Source: Coldwell Banker Realty Frisco #14423242 Report a problem | ||
Public tax history
| Year | Property taxes | Tax assessment |
|---|---|---|
| 2025 | $5,502 -8.6% | $422,000 -8.5% |
| 2024 | $6,020 -5% | $461,090 -4% |
| 2023 | $6,340 +16.4% | $480,437 +28.3% |
| 2022 | $5,447 +7.4% | $374,564 +13.9% |
| 2021 | $5,072 +78.3% | $328,988 +5% |
| 2020 | $2,845 -0.4% | $313,440 -0.1% |
| 2019 | $2,857 +1.5% | $313,649 +6.2% |
| 2018 | $2,816 -7.3% | $295,392 +10% |
| 2017 | $3,037 | $268,538 +10% |
| 2016 | $3,037 -2.6% | $244,125 +10% |
| 2015 | $3,119 | $221,932 +9.1% |
| 2014 | $3,119 | $203,386 +8.3% |
| 2013 | $3,119 | $187,871 +2% |
| 2012 | -- | $184,245 -6.5% |
| 2011 | -- | $197,090 +1.8% |
| 2010 | -- | $193,685 -2.7% |
| 2009 | -- | $199,059 +2.6% |
| 2006 | $3,335 -4.8% | $194,070 -3.8% |
| 2005 | $3,503 | $201,787 -4.6% |
| 2004 | -- | $211,566 -3.5% |
| 2003 | -- | $219,337 +27.9% |
| 2002 | -- | $171,434 |
Find assessor info on the county website
Neighborhood: Parker Estates
Nearby homes
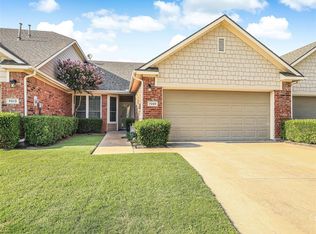
- $378,7002 bd2 ba1.6k sqft7009 Rembrandt Dr, Plano, TX 75093Off Market
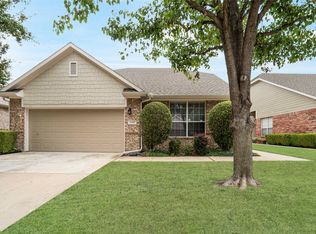
- $--2 bd2 ba1.9k sqft7017 Rembrandt Dr, Plano, TX 75093Sold
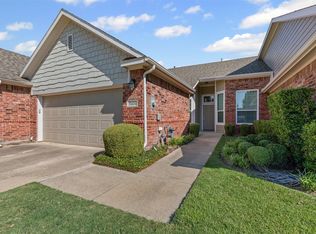
- $--2 bd2 ba1.5k sqft7005 Rembrandt Dr, Plano, TX 75093Sold
- $342,4002 bd2 ba1.5k sqft7021 Rembrandt Dr, Plano, TX 75093Off Market
- $454,0003 bd3 ba2.7k sqft7001 Rembrandt Dr, Plano, TX 75093Off Market
- $--2 bd2 ba1.6k sqft7025 Rembrandt Dr, Plano, TX 75093Sold
- $210,991-- bd-- ba-- sqft7025 Rembrandt Dr, Plano, TX 75093Off Market
- $404,9002 bd2 ba1.9k sqft7029 Rembrandt Dr, Plano, TX 75093Off Market
Nearby schools
GreatSchools rating
- 5/10Indian Creek Elementary SchoolGrades: PK-5Distance: 1.6 mi
- 8/10Arbor Creek Middle SchoolGrades: 6-8Distance: 1.3 mi
- 7/10Hebron High SchoolGrades: 9-12Distance: 0.8 mi
Schools provided by the listing agent
- Elementary: Indian Creek
- Middle: Arbor Creek
- High: Hebron
- District: Lewisville ISD
Source: NTREIS. This data may not be complete. We recommend contacting the local school district to confirm school assignments for this home.
Get a cash offer in 3 minutes
Find out how much your home could sell for in as little as 3 minutes with a no-obligation cash offer.
Estimated market value
$415,500
Get a cash offer in 3 minutes
Find out how much your home could sell for in as little as 3 minutes with a no-obligation cash offer.
Estimated market value
$415,500
- Texas
- Denton County
- Plano
- 75093
- Parker Estates
- 7013 Rembrandt Dr
Nearby cities
Nearby neighborhoods
Nearby zip codes
Other Plano Topics
