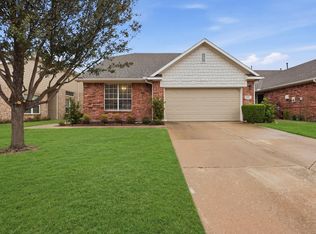
Discover the charm of this meticulously maintained single-story gem in sought-after Pasquinellis Parker Estates! With two generously sized bedrooms and a spacious ensuite bath offering extra storage, this home balances comfort and functionality. The sunlit open floor plan showcases a fabulous kitchen with ample cabinetry and counter space, seamlessly connecting to an inviting living area, perfect for cozy gatherings or lively entertaining. A formal dining room sets the scene for memorable meals, while a versatile flex room awaits as your home office, reading nook, or creative space. Step outside to enjoy your own private retreat, nestled in a vibrant community known for its friendly atmosphere and unbeatable location. This home is the perfect mix of style, space, and convenience—ready to welcome you home!
Sold
Price Unknown
7017 Rembrandt Dr, Plano, TX 75093
2beds
1,976sqft
Single Family Residence
Built in 2002
5,837 Square Feet Lot
$429,800 Zestimate®
$--/sqft
$2,418 Estimated rent
Home value
$429,800
$408,000 - $451,000
$2,418/mo
Zestimate® history
Owner options
List your home for rent
$2,418/mo
Rent Zestimate®
Find your next renter with Zillow Rental Manager. Plus, with online applications, you can quickly screen prospective tenants – for free.
$2,418/mo
Rent Zestimate®
Refinance and save
$315/mo
Est. payment
Refinancing to a lower rate could help reduce your monthly payments and save thousands over the life of the loan.
$315/mo
Est. payment
Explore your selling options
Work with a Zillow partner agent
Leverage their expertise and Zillow's premium Showcase listings to get your home seen by more buyers.
Get startedList with your own agent
Get your home in front of millions of buyers by listing it on Zillow.
Learn how to do itSell it yourself
Take full control of how buyers see your home on Zillow by listing For Sale by Owner (FSBO).
List your homeWhat's special
Private retreatFormal dining roomSpacious ensuite bathVersatile flex roomFabulous kitchenGenerously sized bedrooms
Zillow last checked:
Listing updated:
Listed by:
Christie Cannon 0456906 469-951-9588,
Keller Williams Frisco Stars 972-712-9898
Bought with:
Nancy Broudy
Ebby Halliday Realtors
Source: NTREIS,MLS#: 20767486
Facts & features
Interior
Bedrooms & bathrooms
- Bedrooms: 2
- Bathrooms: 2
- Full bathrooms: 2
Heating
- Central
Cooling
- Central Air
Appliances
- Included: Dishwasher, Electric Cooktop, Electric Oven, Disposal, Microwave, Vented Exhaust Fan
- Laundry: Laundry in Utility Room
Features
- Decorative/Designer Lighting Fixtures, High Speed Internet, Kitchen Island, Open Floorplan, Pantry, Cable TV, Walk-In Closet(s)
- Flooring: Carpet, Ceramic Tile, Wood
- Windows: Window Coverings
- Has basement: No
- Has fireplace: No
Interior area
- Total interior livable area: 1,976 sqft
Property
Parking
- Total spaces: 2
- Parking features: Door-Multi, Driveway, Garage, Garage Door Opener, Garage Faces Rear
- Attached garage spaces: 2
- Has uncovered spaces: Yes
Features
- Levels: One
- Stories: 1
- Patio & porch: Patio
- Exterior features: Lighting, Rain Gutters
- Pool features: None
- Fencing: Back Yard,Wood
Lot
- Size: 5,837 Square Feet
- Features: Interior Lot, Landscaped, Subdivision, Sprinkler System, Few Trees
Details
- Parcel number: R237538
Construction
Type & style
- Home type: SingleFamily
- Architectural style: Traditional,Detached
- Property subtype: Single Family Residence
Materials
- Brick
- Foundation: Slab
- Roof: Composition
Condition
- Year built: 2002
Utilities & green energy
- Sewer: Public Sewer
- Water: Public
- Utilities for property: Electricity Available, Electricity Connected, Sewer Available, Water Available, Cable Available
Community & HOA
Community
- Features: Curbs
- Security: Smoke Detector(s)
- Subdivision: Pasquinellis Parker Estates Ph
HOA
- Has HOA: Yes
- Amenities included: Maintenance Front Yard
- Services included: Association Management, Maintenance Grounds
- HOA fee: $315 monthly
- HOA name: Real Manage
- HOA phone: 866-473-2573
Location
- Region: Plano
Financial & listing details
- Tax assessed value: $465,848
- Annual tax amount: $7,535
- Date on market: 10/31/2024
- Cumulative days on market: 5 days
- Listing terms: Cash,Conventional,FHA,VA Loan
- Electric utility on property: Yes
Price history
| Date | Event | Price |
|---|---|---|
| 11/22/2024 | Sold | -- |
Source: NTREIS #20767486 Report a problem | ||
| 11/19/2024 | Pending sale | $399,900$202/sqft |
Source: NTREIS #20767486 Report a problem | ||
| 11/6/2024 | Contingent | $399,900$202/sqft |
Source: NTREIS #20767486 Report a problem | ||
| 10/31/2024 | Listed for sale | $399,900$202/sqft |
Source: NTREIS #20767486 Report a problem | ||
Public tax history
| Year | Property taxes | Tax assessment |
|---|---|---|
| 2025 | $6,073 +653.1% | $465,848 +6.5% |
| 2024 | $806 -0.8% | $437,257 +10% |
| 2023 | $813 -70.9% | $397,506 +10% |
| 2022 | $2,796 | $361,369 +10% |
| 2021 | $2,796 +0.4% | $328,517 +4.9% |
| 2020 | $2,784 -0.4% | $313,109 0% |
| 2019 | $2,796 +1.5% | $313,208 +6.2% |
| 2018 | $2,755 -19.1% | $294,973 +10% |
| 2017 | $3,406 | $268,157 +10% |
| 2016 | $3,406 +1.3% | $243,779 +10% |
| 2015 | $3,363 | $221,617 +9.1% |
| 2014 | $3,363 | $203,102 +8.3% |
| 2013 | $3,363 | $187,613 +2% |
| 2012 | -- | $183,992 -6.5% |
| 2011 | -- | $196,816 +0.9% |
| 2010 | -- | $195,117 -2.7% |
| 2009 | -- | $200,519 +1.6% |
| 2006 | $3,402 -17.3% | $197,399 -2.9% |
| 2005 | $4,115 | $203,249 -6.4% |
| 2004 | -- | $217,235 -1.7% |
| 2003 | -- | $220,936 +730.6% |
| 2002 | -- | $26,600 |
Find assessor info on the county website
Neighborhood: Parker Estates
Nearby homes
- $341,9002 bd2 ba1.5k sqft7021 Rembrandt Dr, Plano, TX 75093Off Market
- $--2 bd2 ba1.9k sqft7013 Rembrandt Dr, Plano, TX 75093Sold
- $--2 bd2 ba1.6k sqft7025 Rembrandt Dr, Plano, TX 75093Sold

- $210,991-- bd-- ba-- sqft7025 Rembrandt Dr, Plano, TX 75093Off Market
- $380,2002 bd2 ba1.6k sqft7009 Rembrandt Dr, Plano, TX 75093Off Market
- $405,5002 bd2 ba1.9k sqft7029 Rembrandt Dr, Plano, TX 75093Off Market
- $--2 bd2 ba1.5k sqft7005 Rembrandt Dr, Plano, TX 75093Sold
- $--2 bd2 ba1.7k sqft7033 Rembrandt Dr, Plano, TX 75093Sold
Nearby schools
GreatSchools rating
- 5/10Indian Creek Elementary SchoolGrades: PK-5Distance: 1.6 mi
- 8/10Arbor Creek Middle SchoolGrades: 6-8Distance: 1.3 mi
- 7/10Hebron High SchoolGrades: 9-12Distance: 0.8 mi
Schools provided by the listing agent
- Elementary: Indian Creek
- Middle: Arbor Creek
- High: Hebron
- District: Lewisville ISD
Source: NTREIS. This data may not be complete. We recommend contacting the local school district to confirm school assignments for this home.
Get a cash offer in 3 minutes
Find out how much your home could sell for in as little as 3 minutes with a no-obligation cash offer.
Estimated market value
$429,800
Get a cash offer in 3 minutes
Find out how much your home could sell for in as little as 3 minutes with a no-obligation cash offer.
Estimated market value
$429,800
- Texas
- Denton County
- Plano
- 75093
- Parker Estates
- 7017 Rembrandt Dr
