Step into the epitome of contemporary living with this stunning 1 story, 2 bed, 2 bath residence. This move in ready home has been carefully upgraded to create a harmonious blend of style & comfort. The interior radiates freshness with a complete interior repaint, infusing every corner with light & warmth. Both the primary & guest bathrooms have been thoughtfully remodeled, showcasing tasteful finishes that redefine relaxation. California Closets installed in both walk-in bedroom closets, elevating your organizational game. The kitchen is a culinary paradise, featuring granite counter tops & all new Samsung appliances that combine form & function. Outside discover the newly landscaped front and back yards—a tranquil oasis for outdoor gatherings & leisure. New water heater ensures reliability & efficiency. HOA INSURES THE EXTERIOR OF HOME INCLUDING ROOF! Close proximity to Dallas North Tollway & Hwy 121, Legacy West, The Star and all of West Plano and Frisco's best retail & top schools!
Sold
Price Unknown
7025 Rembrandt Dr, Plano, TX 75093
2beds
1,678sqft
Townhouse
Built in 2002
4,181 Square Feet Lot
$410,400 Zestimate®
$--/sqft
$2,374 Estimated rent
Home value
$410,400
$390,000 - $431,000
$2,374/mo
Zestimate® history
Owner options
List your home for rent
$2,374/mo
Rent Zestimate®
Find your next renter with Zillow Rental Manager. Plus, with online applications, you can quickly screen prospective tenants – for free.
$2,374/mo
Rent Zestimate®
Refinance and save
$331/mo
Est. payment
Refinancing to a lower rate could help reduce your monthly payments and save thousands over the life of the loan.
$331/mo
Est. payment
Explore your selling options
Work with a Zillow partner agent
Leverage their expertise and Zillow's premium Showcase listings to get your home seen by more buyers.
Get startedList with your own agent
Get your home in front of millions of buyers by listing it on Zillow.
Learn how to do itSell it yourself
Take full control of how buyers see your home on Zillow by listing For Sale by Owner (FSBO).
List your homeWhat's special
New water heaterWest planoGuest bathroomsCalifornia closetsNew samsung appliancesTasteful finishesGranite counter tops
Zillow last checked:
Listing updated:
Listed by:
Martin Flynn 0741388 972-335-6564,
Ebby Halliday Realtors 972-335-6564
Bought with:
Shaileshkumar Shah
GO REALTORS LLC
Source: NTREIS,MLS#: 20440295
Facts & features
Interior
Bedrooms & bathrooms
- Bedrooms: 2
- Bathrooms: 2
- Full bathrooms: 2
Primary bedroom
- Features: Walk-In Closet(s)
- Level: First
- Dimensions: 16 x 13
Bedroom
- Level: First
- Dimensions: 13 x 10
Breakfast room nook
- Level: First
- Dimensions: 10 x 8
Kitchen
- Features: Kitchen Island
- Level: First
- Dimensions: 15 x 10
Living room
- Level: First
- Dimensions: 22 x 16
Office
- Level: First
- Dimensions: 12 x 10
Utility room
- Level: First
- Dimensions: 13 x 5
Heating
- Central, Natural Gas
Cooling
- Central Air, Electric
Appliances
- Included: Dishwasher, Gas Cooktop, Disposal, Gas Water Heater, Microwave, Refrigerator
- Laundry: Electric Dryer Hookup, Laundry in Utility Room
Features
- Built-in Features, Eat-in Kitchen, Granite Counters, High Speed Internet, Kitchen Island, Open Floorplan, Cable TV, Wired for Data, Walk-In Closet(s)
- Flooring: Ceramic Tile, Wood
- Has basement: No
- Has fireplace: No
Interior area
- Total interior livable area: 1,678 sqft
Property
Parking
- Total spaces: 2
- Parking features: Door-Multi, Driveway, Garage Faces Front, Garage, Garage Door Opener, Kitchen Level
- Attached garage spaces: 2
- Has uncovered spaces: Yes
Features
- Levels: One
- Stories: 1
- Exterior features: Rain Gutters
- Pool features: None, Community
- Fencing: Wood
Lot
- Size: 4,181 Square Feet
- Features: Interior Lot, Landscaped, Subdivision, Sprinkler System, Few Trees
Details
- Parcel number: R237536
Construction
Type & style
- Home type: Townhouse
- Architectural style: Traditional
- Property subtype: Townhouse
- Attached to another structure: Yes
Materials
- Brick
- Foundation: Slab
- Roof: Composition,Shingle
Condition
- Year built: 2002
Utilities & green energy
- Sewer: Public Sewer
- Water: Public
- Utilities for property: Sewer Available, Underground Utilities, Water Available, Cable Available
Community & HOA
Community
- Features: Clubhouse, Pool, Community Mailbox, Curbs, Sidewalks
- Subdivision: Pasquinellis Parker Estates Ph
HOA
- Has HOA: Yes
- Amenities included: Maintenance Front Yard
- Services included: All Facilities, Association Management, Insurance, Maintenance Grounds, Maintenance Structure
- HOA fee: $331 monthly
- HOA name: Goodwin & Company
- HOA phone: 972-402-5292
Location
- Region: Plano
Financial & listing details
- Tax assessed value: $410,481
- Annual tax amount: $5,540
- Date on market: 10/4/2023
- Cumulative days on market: 25 days
- Listing terms: Cash,Conventional,FHA,VA Loan
- Exclusions: None
Price history
| Date | Event | Price |
|---|---|---|
| 11/16/2023 | Sold | -- |
Source: NTREIS #20440295 Report a problem | ||
| 11/2/2023 | Pending sale | $449,000$268/sqft |
Source: NTREIS #20440295 Report a problem | ||
| 10/29/2023 | Contingent | $449,000$268/sqft |
Source: NTREIS #20440295 Report a problem | ||
| 10/19/2023 | Price change | $449,000-4.3%$268/sqft |
Source: NTREIS #20440295 Report a problem | ||
| 10/4/2023 | Listed for sale | $469,000+18.7%$279/sqft |
Source: NTREIS #20440295 Report a problem | ||
| 4/14/2022 | Sold | -- |
Source: NTREIS #20016961 Report a problem | ||
| 4/11/2022 | Pending sale | $395,000$235/sqft |
Source: NTREIS #20016961 Report a problem | ||
| 4/6/2022 | Contingent | $395,000$235/sqft |
Source: NTREIS #20016961 Report a problem | ||
| 4/1/2022 | Listed for sale | $395,000$235/sqft |
Source: NTREIS #20016961 Report a problem | ||
Public tax history
| Year | Property taxes | Tax assessment |
|---|---|---|
| 2025 | $3,777 -9.7% | $410,481 +0.9% |
| 2024 | $4,182 +88.9% | $406,647 +92.7% |
| 2023 | $2,214 -54.3% | $210,991 -36.7% |
| 2022 | $4,844 -45.6% | $333,087 +13.8% |
| 2021 | $8,909 +102.7% | $292,754 +4.7% |
| 2020 | $4,396 +0.5% | $279,568 -0.1% |
| 2019 | $4,372 +6.1% | $279,740 +10.8% |
| 2018 | $4,122 -6.3% | $252,417 +9.6% |
| 2017 | $4,401 | $230,230 +12.3% |
| 2016 | $4,401 +8.3% | $205,000 +12.9% |
| 2015 | $4,063 | $181,550 |
| 2014 | $4,063 | $181,550 +8.1% |
| 2013 | $4,063 | $168,013 +15.9% |
| 2012 | -- | $145,000 -6.5% |
| 2011 | -- | $155,000 -6.9% |
| 2010 | -- | $166,502 -2.6% |
| 2009 | -- | $170,957 -1.4% |
| 2006 | $3,233 -12% | $173,471 -4.4% |
| 2005 | $3,674 | $181,446 -3.7% |
| 2004 | -- | $188,508 -4.2% |
| 2003 | -- | $196,870 +640.1% |
| 2002 | -- | $26,600 |
Find assessor info on the county website
Neighborhood: Parker Estates
Nearby homes
- $210,991-- bd-- ba-- sqft7025 Rembrandt Dr, Plano, TX 75093Off Market
- $340,4002 bd2 ba1.5k sqft7021 Rembrandt Dr, Plano, TX 75093Off Market
- $403,2002 bd2 ba1.9k sqft7029 Rembrandt Dr, Plano, TX 75093Off Market
- $--2 bd2 ba1.9k sqft7017 Rembrandt Dr, Plano, TX 75093Sold
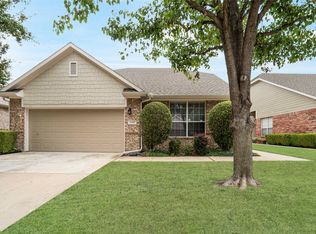
- $--2 bd2 ba1.7k sqft7033 Rembrandt Dr, Plano, TX 75093Sold
- $--2 bd2 ba1.9k sqft7013 Rembrandt Dr, Plano, TX 75093Sold
- $335,800-- bd2 ba1.4k sqft7037 Rembrandt Dr, Plano, TX 75093Off Market
- $362,000-- bd2 ba1.5k sqft7041 Rembrandt Dr, Plano, TX 75093Off Market
Nearby schools
GreatSchools rating
- 5/10Indian Creek Elementary SchoolGrades: PK-5Distance: 1.6 mi
- 8/10Arbor Creek Middle SchoolGrades: 6-8Distance: 1.3 mi
- 7/10Hebron High SchoolGrades: 9-12Distance: 0.7 mi
Schools provided by the listing agent
- Elementary: Homestead
- Middle: Arbor Creek
- High: Hebron
- District: Lewisville ISD
Source: NTREIS. This data may not be complete. We recommend contacting the local school district to confirm school assignments for this home.
Get a cash offer in 3 minutes
Find out how much your home could sell for in as little as 3 minutes with a no-obligation cash offer.
Estimated market value
$410,400
Get a cash offer in 3 minutes
Find out how much your home could sell for in as little as 3 minutes with a no-obligation cash offer.
Estimated market value
$410,400
- Texas
- Denton County
- Plano
- 75093
- Parker Estates
- 7025 Rembrandt Dr
Nearby cities
Nearby neighborhoods
Nearby zip codes
Other Plano Topics
