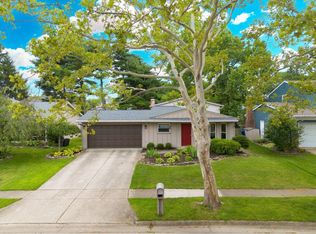
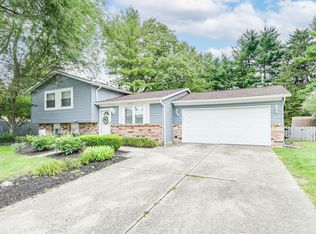
Pristine home on a cul-de-sac that has been lovingly cared for with HVAC, water heater, roof, and garage door updated between 2018-2021. Updates between 2023-2026 include: total bathroom remodels, new carpet and Smartcore flooring; custom steel exterior doors, washer & dryer, refrigerator & dishwasher; patio renovation including privacy fencing and raised garden beds; LL room drywall, paint and ceiling upgrades plus exterior trim painted. Inside, relax and entertain in the spacious family room; outside, enjoy the large yard featuring many beautiful perennials and shade trees! Great value in WORTHINGTON Schools!
Contingent
$374,900
7013 Willowford Ln, Columbus, OH 43235
3beds
1,568sqft
:
Get pre-qualified$2,715/mo
Single Family Residence
Built in 1978
7,840 Square Feet Lot
$-- Zestimate®
$239/sqft
$-- HOA
What's special
Privacy fencingRaised garden bedsSpacious family roomCustom steel exterior doorsLarge yardPatio renovation
- 27 days |
- 1,546 |
- 92 |
Likely to sell faster than
Zillow last checked:
Listing updated:
Listed by:
Judith K Cole 614-562-7578,
Coldwell Banker Realty
Source: Columbus and Central Ohio Regional MLS ,MLS#: 226026254
Facts & features
Interior
Bedrooms & bathrooms
- Bedrooms: 3
- Bathrooms: 2
- Full bathrooms: 1
- 1/2 bathrooms: 1
Heating
- Electric, Forced Air, Heat Pump
Cooling
- Central Air
Appliances
- Included: Dishwasher, Electric Range, Electric Water Heater, Refrigerator
Features
- Flooring: Laminate, Carpet, Ceramic/Porcelain
- Windows: Insulated Windows
- Basement: Full
- Common walls with other units/homes: No Common Walls
Interior area
- Total structure area: 1,568
- Total interior livable area: 1,568 sqft
Property
Parking
- Total spaces: 2
- Parking features: Garage Door Opener, Attached
- Garage spaces: 2
Features
- Levels: Tri-Level
- Patio & porch: Porch, Patio
- Fencing: Fenced
Lot
- Size: 7,840 Square Feet
Details
- Additional structures: Shed(s), Outbuilding
- Parcel number: 610167970
Construction
Type & style
- Home type: SingleFamily
- Architectural style: Ranch
- Property subtype: Single Family Residence
Materials
- Foundation: Block
Condition
- New construction: No
- Year built: 1978
Utilities & green energy
- Sewer: Public Sewer
- Water: Public
Community & HOA
Community
- Subdivision: Smokey Row Manor
HOA
- Has HOA: No
- Amenities included: Sidewalk
Location
- Region: Columbus
Financial & listing details
- Price per square foot: $239/sqft
- Tax assessed value: $245,200
- Annual tax amount: $5,435
- Date on market: 7/14/2026
- Listing terms: VA Loan,FHA,Conventional
Estimated market value
Not available
Estimated sales range
Not available
Not available
Price history
| Date | Event | Price |
|---|---|---|
| 7/20/2026 | Contingent | $374,900$239/sqft |
Source:  Columbus and Central Ohio Regional MLS #226026254 Report a problem Columbus and Central Ohio Regional MLS #226026254 Report a problem | ||
| 7/14/2026 | Listed for sale | $374,900+135.8%$239/sqft |
Source: Columbus and Central Ohio Regional MLS #226026254 Report a problem | ||
| 6/19/2006 | Sold | $159,000$101/sqft |
Source: Public Record Report a problem | ||
Public tax history
| Year | Property taxes | Tax assessment |
|---|---|---|
| 2024 | $5,270 +4.6% | $85,830 |
| 2023 | $5,039 +12.1% | $85,830 +41.3% |
| 2022 | $4,493 +8.4% | $60,730 |
| 2021 | $4,145 +3.8% | $60,730 |
| 2020 | $3,993 +8.9% | $60,730 +20.7% |
| 2019 | $3,665 +3.2% | $50,300 |
| 2018 | $3,550 | $50,300 |
| 2017 | $3,550 +3.1% | $50,300 +3.8% |
| 2016 | $3,442 0% | $48,480 |
| 2015 | $3,443 | $48,480 |
| 2014 | $3,443 +101.1% | $48,480 +0% |
| 2013 | $1,712 -45.2% | $48,475 |
| 2011 | $3,124 +5% | $48,475 +0.1% |
| 2010 | $2,976 +11% | $48,405 |
| 2008 | $2,682 +2.3% | $48,405 |
| 2007 | $2,622 +0.4% | -- |
| 2006 | $2,612 +1.3% | -- |
| 2005 | $2,579 +7.3% | -- |
| 2004 | $2,403 +13.2% | -- |
| 2003 | $2,123 -0.5% | -- |
| 2002 | $2,133 +4.3% | -- |
| 2001 | $2,045 +9.4% | -- |
| 2000 | $1,869 | -- |
Find assessor info on the county website
Monthly payment
Est. payment
Payment breakdown
Explore the cost of this home by adjusting the details. Changes won't be saved.Climate risks
Neighborhood: Brookside Colony
Nearby schools
GreatSchools rating
- 5/10Granby Elementary SchoolGrades: K-5Distance: 1.3 mi
- 7/10McCord Middle SchoolGrades: 6-8Distance: 1.2 mi
- 8/10Worthington Kilbourne High SchoolGrades: 9-12Distance: 1.1 mi
- $372,9004 bd2 ba734 sqft7005 Willowford Ln, Columbus, OH 43235Off Market
- $419,5004 bd3 ba2.3k sqft7021 Willowford Ln, Columbus, OH 43235Off Market

- $418,0003 bd2 ba506 sqft7476 Hedera Ct, Columbus, OH 43235Off Market
- $467,8003 bd3 ba2.1k sqft7468 Hedera Ct, Columbus, OH 43235Off Market

- $340,6003 bd2 ba980 sqft7006 Willowford Ln, Columbus, OH 43235Off Market
- $381,1003 bd2 ba1.2k sqft7033 Willowford Ln, Columbus, OH 43235Off Market
- $440,2004 bd3 ba2.1k sqft7020 Willowford Ln, Columbus, OH 43235Off Market
- $428,6003 bd2 ba1 sqft7482 Hedera Ct, Columbus, OH 43235Off Market
A local agent can set up tours, give advice and negotiate with sellers.
A local lender can help you make sure your offer is ready when you are.
Similar homes
- $385,0003 bd2 ba1.5k sqft2039 Fincastle Ct, Columbus, OH 43235For Sale
 MLS ID #226029081, Kyle Alfriend, RE/MAX Achievers. Columbus and Central Ohio Regional MLS
 - $409,0003 bd2 ba1.4k sqft2054 Decker Ct, Columbus, OH 43235For Sale
 MLS ID #226028317, Patrick A Holden, Rolls Realty. Columbus and Central Ohio Regional MLS
 - $379,0005 bd3 ba1.5k sqft2161 Heatherfield Ave, Columbus, OH 43235For Sale
 MLS ID #226024904, Butch Wahlsmith, Redfin Corporation. Columbus and Central Ohio Regional MLS
 - $400,0004 bd3 ba1.9k sqft7508 Satterfield Rd, Columbus, OH 43235For Sale
 MLS ID #226029069, Nicole R Yoder-Barnhart, Howard Hanna Real Estate Serv. Columbus and Central Ohio Regional MLS
 - $369,0003 bd2 ba1.4k sqft2425 Dunsworth Dr, Columbus, OH 43235For SaleMLS ID #226023777, Jerry R Auger, Key Realty. Columbus and Central Ohio Regional MLS
- $389,9994 bd3 ba2k sqft5680 Fraley Ct, Columbus, OH 43235For SaleMLS ID #226029873, Ryan E Maguire, Reafco. Columbus and Central Ohio Regional MLS
- $325,0003 bd2 ba1.6k sqft2469 Sawbury Blvd, Columbus, OH 43235For SaleMLS ID #226029179, Betsy L Sharp, RE/MAX Revealty. Columbus and Central Ohio Regional MLS
- $450,0003 bd3 ba1.7k sqft6808 Pine Bark Ln, Columbus, OH 43235For SaleMLS ID #226028792, Jerri K Furniss, Cutler Real Estate. Columbus and Central Ohio Regional MLS
- $379,9004 bd3 ba1.7k sqft5715 Blinnton Pl, Columbus, OH 43235For SaleMLS ID #226028498, Jacob Bates, Di Lusso Real Estate. Columbus and Central Ohio Regional MLS
- $500,0003 bd2 ba1.5k sqft3512 Skyline Dr, Columbus, OH 43235For SaleMLS ID #226029799, Lee Ritchie, RE/MAX Partners. Columbus and Central Ohio Regional MLS
- $--3 bd3 ba2k sqft2354 Sherwington Ct, Dublin, OH 43016AuctionAuction.com 2
- $364,9003 bd2 ba1.4k sqft7893 Leaview Dr, Columbus, OH 43235For SaleMLS ID #226025702, Jonathan W Lange, HomeRounds Realty. Columbus and Central Ohio Regional MLS
- $389,9004 bd3 ba2k sqft1275 Le Anne Marie Cir, Columbus, OH 43235For SaleMLS ID #226023118, Krystin A Macaluso, Coldwell Banker Realty. Columbus and Central Ohio Regional MLS
- $425,0004 bd3 ba2.2k sqft5636 Orchid Pl, Columbus, OH 43235For SaleMLS ID #226025777, Kevin P Coffey, Keller Williams Consultants. Columbus and Central Ohio Regional MLS
- $360,0003 bd2 ba1.5k sqft6312 Emberwood Rd, Dublin, OH 43017For SaleMLS ID #226028638, Sylvia Tamim, Coldwell Banker Realty. Columbus and Central Ohio Regional MLS
- $550,0003 bd2 ba2k sqft961 Lynbrook Rd, Columbus, OH 43235For SaleMLS ID #226029778, Glen Whitten, Ohio Property Group, LLC. Columbus and Central Ohio Regional MLS
- $330,0003 bd2 ba1.3k sqft1714 Laramie Dr, Powell, OH 43065For SaleMLS ID #226029257, Ryan J Ruehle, EXP Realty, LLC. Columbus and Central Ohio Regional MLS
- $--3 bd2 ba1.2k sqft250 Franklin Ave, Columbus, OH 43085AuctionAuction.com 2
- $365,0003 bd1 ba1.4k sqft349 W Kanawha Ave, Columbus, OH 43214For SaleMLS ID #226029515, Barbara J White, RE/MAX Revealty. Columbus and Central Ohio Regional MLS
- $414,5003 bd3 ba1.6k sqft6794 Cowan St, Dublin, OH 43017For SaleMLS ID #226027399, Brett Hatley, Carleton Realty, LLC. Columbus and Central Ohio Regional MLS
