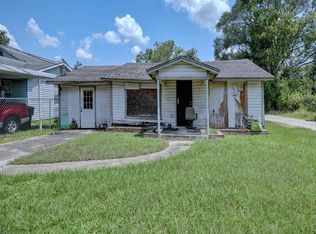
This bungalow offers endless potential for investors, renovators, or buyers looking to create their dream home. Featuring 2 bedrooms, 1 bath floor plan, this property is ready for your vision and updates. Situated on a manageable lot in an area experiencing ongoing revitalization, you'll enjoy convenient access to major highways, downtown Houston, shopping, dining, and employment centers. Whether you're seeking a renovation project or an investment opportunity, this property offers a chance to add value and make it your own. Sold as-is.
Foreclosure
$83,600
7014 De Priest St, Houston, TX 77091
2beds
768sqft
Single Family Residence
Built in 1940
3,402 Square Feet Lot
$-- Zestimate®
$109/sqft
$-- HOA
What's special
Manageable lot
- 89 days
- 310
- 19
Zillow last checked:
Listing updated:
Listed by:
John Braun TREC #0519754 281-650-1678,
Bayou Properties Realty, LLC
Source: HAR,MLS#: 88002026
Facts & features
Interior
Bedrooms & bathrooms
- Bedrooms: 2
- Bathrooms: 1
- Full bathrooms: 1
Heating
- None
Cooling
- None
Features
- Has fireplace: No
Interior area
- Total structure area: 768
- Total interior livable area: 768 sqft
Property
Features
- Stories: 1
Lot
- Size: 3,402 Square Feet
- Features: Cleared, 0 Up To 1/4 Acre
Details
- Parcel number: 0690470100023
- Special conditions: Real Estate Owned
Construction
Type & style
- Home type: SingleFamily
- Architectural style: Traditional
- Property subtype: Single Family Residence
Materials
- Wood Siding
- Foundation: Pillar/Post/Pier
- Roof: Composition
Condition
- New construction: No
- Year built: 1940
Utilities & green energy
- Utilities for property: Sewer Not Available, Water Not Available
Community & HOA
Community
- Subdivision: Green Meadows
Location
- Region: Houston
Financial & listing details
- Price per square foot: $109/sqft
- Tax assessed value: $65,788
- Annual tax amount: $1,398
- Date on market: 6/24/2026
- Listing terms: Cash,Conventional,Owner Will Carry
Foreclosure details
Estimated market value
Not available
Estimated sales range
Not available
$1,357/mo
Price history
| Date | Event | Price |
|---|---|---|
| 5/8/2026 | Sold | -- |
Source: Public Record Report a problem | ||
| 11/13/2025 | Listed for sale | $95,000-13.6%$124/sqft |
Source:  HAR #35755179 Report a problem HAR #35755179 Report a problem | ||
| 7/31/2024 | Listing removed | -- |
Source: HAR #49677718 Report a problem | ||
| 7/23/2024 | Listed for sale | $110,000+7.8%$143/sqft |
Source: HAR #49677718 Report a problem | ||
| 10/27/2023 | Listing removed | -- |
Source: HAR #76283632 Report a problem | ||
| 9/27/2023 | Price change | $102,000-2.9%$133/sqft |
Source: HAR #76283632 Report a problem | ||
| 8/7/2023 | Listed for sale | $105,000$137/sqft |
Source: HAR #76283632 Report a problem | ||
| 7/14/2023 | Pending sale | $105,000$137/sqft |
Source: HAR #76283632 Report a problem | ||
| 6/26/2023 | Listed for sale | $105,000+10.5%$137/sqft |
Source: HAR #76283632 Report a problem | ||
| 6/18/2023 | Listing removed | -- |
Source: HAR #26302286 Report a problem | ||
| 6/16/2023 | Sold | -- |
Source: HomeSmart Intl Solds #26302286_77091 Report a problem | ||
| 12/15/2022 | Pending sale | $95,000$124/sqft |
Source: HAR #26302286 Report a problem | ||
| 12/2/2022 | Listed for sale | $95,000$124/sqft |
Source: HAR #26302286 Report a problem | ||
Public tax history
| Year | Property taxes | Tax assessment |
|---|---|---|
| 2025 | $1,398 -1.9% | $65,788 -3.4% |
| 2024 | $1,425 +3.8% | $68,089 |
| 2023 | $1,372 +6.7% | $68,089 +16.6% |
| 2022 | $1,286 | $58,397 +34.8% |
| 2021 | -- | $43,307 +11.6% |
| 2020 | $931 +6.2% | $38,809 +7.2% |
| 2019 | $877 +102.5% | $36,208 +111.2% |
| 2018 | $433 | $17,143 |
| 2017 | $433 -0.1% | $17,143 |
| 2016 | $433 -1.6% | $17,143 |
| 2015 | $441 | $17,143 |
| 2014 | $441 | $17,143 |
| 2013 | -- | $17,143 |
| 2012 | -- | $17,143 |
| 2011 | -- | $17,143 |
| 2010 | -- | $17,143 |
| 2009 | -- | $17,143 |
| 2008 | -- | $17,143 |
| 2007 | -- | $17,143 +15.1% |
| 2006 | -- | $14,900 |
| 2005 | -- | $14,900 |
| 2004 | -- | $14,900 |
| 2003 | -- | $14,900 |
| 2002 | -- | $14,900 |
| 2001 | -- | $14,900 +46.9% |
| 2000 | -- | $10,140 |
Find assessor info on the county website
Monthly payment
Climate risks
Neighborhood: Acres Home
Nearby schools
Schools provided by the listing agent
- Elementary: Wesley Elementary School
- Middle: Williams Middle School
- High: Washington High School
Source: HAR. This data may not be complete. We recommend contacting the local school district to confirm school assignments for this home.
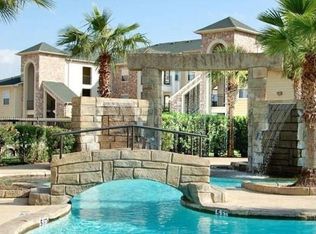
Similar homes
- $72,0002 bd1 ba784 sqft7328 Parkes St, Houston, TX 77088For Sale
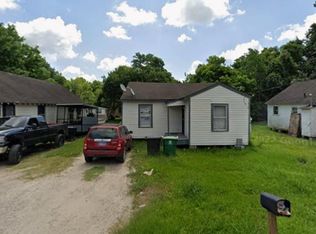 MLS ID #61829172, Gerald Womack, Womack Development & Investment Realtors. HAR
 - $95,0002 bd1 ba792 sqft7339 Phillips St, Houston, TX 77088For Sale
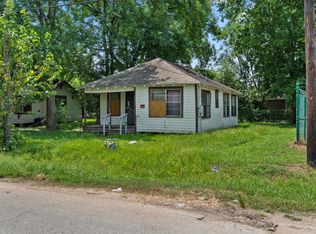 MLS ID #49921589, Gerald Womack, Womack Development & Investment Realtors. HAR
 - $72,0002 bd1 ba672 sqft7324 Parkes St, Houston, TX 77088For Sale
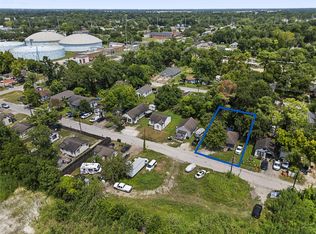 MLS ID #93291054, Gerald Womack, Womack Development & Investment Realtors. HAR
 - $80,0002 bd1 ba1k sqft4509 Haywood St, Houston, TX 77093For Sale
 MLS ID #4045531, Jessica Zamora, Truly Blessed Realty Group LLC. HAR
