** Seller now offering to contribute towards 2/1 rate buydown !** Set in the highly desirable Will Courtyard Villas, this exquisite Avondale Model home seamlessly combines modern luxury with thoughtful design and exceptional craftsmanship. From the moment you step inside, you'll immediately be struck by the attention to detail and the array of premium upgrades that elevate this home to the next level. The generously sized two-car garage is thoughtfully equipped with an electric vehicle charger, making it the perfect choice for electric car owners. Additionally, the garage includes a golf cart garage, offering convenient storage or easy access to your golf cart. Inside, custom blinds and white window treatments beautifully frame the windows, creating a bright and inviting atmosphere throughout. New irrigation and Sod installed 8/07/25! The outdoor living spaces are just as impressive as the interior. The meticulously designed landscaping features a serene rock waterfall, evoking a sense of tranquility. Step outside to discover a stunning freestanding pergola with sunshades, creating the perfect setting for entertaining guests or enjoying peaceful moments in the shade. A screened-in lanai further enhances the outdoor experience, offering a private retreat where you can enjoy the outdoors year-round. For those who appreciate the finest finishes, the kitchen is a true standout. Solid wood cabinets, top-of-the-line stainless steel appliances, and a gas range provide both beauty and functionality. The luxurious quartz countertops are complemented by sophisticated accent lighting, making this kitchen a dream for both cooking and entertaining. Throughout the home, luxury plank wood floors add warmth and elegance, including in the master bath, which features a spa-like frameless glass shower for a truly indulgent experience. Additional thoughtful features include a reverse osmosis water filtration system, ensuring pure, clean water throughout the home. The completely fenced backyard provides a private oasis, ideal for relaxation or gatherings. The decorative pavers in the back patio create an inviting space to enjoy sunny afternoons with loved ones. Located in the peaceful and well-maintained village of Lake Denham, this home offers not just a stylish and comfortable living space, but a sense of community in an enviable location. With its thoughtfully designed interiors, luxurious finishes, and stunning outdoor areas, this home is truly one-of-a-kind. Don't miss the opportunity to make it yours and experience all it has to offer. Located just a few minutes from the Fl Turnpike and 40 mins to Orlando!
Sold for $380,000
$380,000
7014 ELAINE COURT, THE VILLAGES, FL 34762
3beds
1,705sqft
Villa
Built in 2023
5,837 Square Feet Lot
$379,500 Zestimate®
$223/sqft
$2,539 Estimated rent
Home value
$379,500
$353,000 - $410,000
$2,539/mo
Zestimate® history
Owner options
List your home for rent
$2,539/mo
Rent Zestimate®
Find your next renter with Zillow Rental Manager. Plus, with online applications, you can quickly screen prospective tenants – for free.
$2,539/mo
Rent Zestimate®
Refinance and save
$2,566/mo
Est. payment
Refinancing to a lower rate could help reduce your monthly payments and save thousands over the life of the loan.
$2,566/mo
Est. payment
Explore your selling options
Work with a Zillow partner agent
Leverage their expertise and Zillow's premium Showcase listings to get your home seen by more buyers.
Get startedList with your own agent
Get your home in front of millions of buyers by listing it on Zillow.
Learn how to do itSell it yourself
Take full control of how buyers see your home on Zillow by listing For Sale by Owner (FSBO).
List your homeWhat's special
Electric vehicle chargerScreened-in lanaiNew irrigation and sodGas rangeGenerously sized two-car garageLuxurious quartz countertopsSerene rock waterfall
Zillow last checked:
Listing updated:
Listed by:
Brian McCarthy 352-299-8777,
CB/ELLISON RLTY WEST 352-854-9717,
Kristina De Jesus 443-708-6090,
CB/ELLISON RLTY WEST
Bought with:
Lisette Maldonado, 3523279
LPT REALTY, LLC
Source: Stellar MLS,MLS#: OM697084 Originating MLS: Ocala - Marion
Originating MLS: Ocala - Marion
Facts & features
Interior
Bedrooms & bathrooms
- Bedrooms: 3
- Bathrooms: 2
- Full bathrooms: 2
Primary bedroom
- Features: Walk-In Closet(s)
- Level: First
- Area: 180 Square Feet
- Dimensions: 12x15
Bedroom 2
- Features: Built-in Closet
- Level: First
- Area: 120 Square Feet
- Dimensions: 10x12
Bedroom 3
- Features: Built-in Closet
- Level: First
- Area: 120 Square Feet
- Dimensions: 10x12
Dining room
- Level: First
- Area: 216 Square Feet
- Dimensions: 12x18
Kitchen
- Level: First
- Area: 156 Square Feet
- Dimensions: 12x13
Living room
- Level: First
- Area: 300 Square Feet
- Dimensions: 15x20
Heating
- Heat Pump
Cooling
- Central Air
Appliances
- Included: Dishwasher, Dryer, Exhaust Fan, Microwave, Range, Refrigerator, Washer, Water Filtration System, Water Purifier
- Laundry: Inside, Laundry Closet
Features
- Ceiling Fan(s), Eating Space In Kitchen, High Ceilings, L Dining, Open Floorplan, Solid Wood Cabinets, Stone Counters, Walk-In Closet(s)
- Flooring: Carpet, Laminate, Hardwood
- Doors: Sliding Doors
- Windows: Blinds, Window Treatments
- Has fireplace: No
- Common walls with other units/homes: Corner Unit
Interior area
- Total structure area: 2,660
- Total interior livable area: 1,705 sqft
Property
Parking
- Total spaces: 2
- Parking features: Electric Vehicle Charging Station(s), Garage Door Opener, Golf Cart Garage
- Attached garage spaces: 2
Features
- Levels: One
- Stories: 1
- Patio & porch: Covered, Enclosed, Rear Porch, Screened, Side Porch
- Exterior features: Garden, Irrigation System, Sidewalk
- Fencing: Fenced
Lot
- Size: 5,837 Square Feet
- Features: Corner Lot, Landscaped, Level, Near Golf Course
- Residential vegetation: Mature Landscaping, Trees/Landscaped
Details
- Additional structures: Cabana
- Parcel number: 062024005900001300
- Zoning: PUD
- Special conditions: None
Construction
Type & style
- Home type: SingleFamily
- Architectural style: Contemporary
- Property subtype: Villa
Materials
- Block, Concrete, Stucco
- Foundation: Slab
- Roof: Shingle
Condition
- New construction: No
- Year built: 2023
Details
- Builder name: The Villages Land Co LLC
Utilities & green energy
- Sewer: Public Sewer
- Water: Public
- Utilities for property: Cable Available, Electricity Connected, Natural Gas Connected, Public, Sewer Connected, Underground Utilities, Water Connected
Community & HOA
Community
- Features: Deed Restrictions, Gated Community - Guard, Golf Carts OK, Golf, Pool
- Pet fee: $0 monthly
- Senior community: Yes
- Subdivision: THE VILLAGES - LAKE DENHAM
HOA
- Has HOA: No
- Services included: 24-Hour Guard
Location
- Region: Okahumpka
Financial & listing details
- Price per square foot: $223/sqft
- Annual tax amount: $5,205
- Date on market: 3/12/2025
- Cumulative days on market: 293 days
- Listing terms: Cash,Conventional,FHA,VA Loan
- Ownership: Fee Simple
- Total actual rent: 0
- Electric utility on property: Yes
- Road surface type: Paved
Price history
| Date | Event | Price |
|---|---|---|
| 2/12/2026 | Sold | $380,000-10.5%$223/sqft |
Source:  Stellar MLS #OM697084 Report a problem Stellar MLS #OM697084 Report a problem | ||
| 12/30/2025 | Pending sale | $424,500$249/sqft |
Source: Stellar MLS #OM697084 Report a problem | ||
| 12/3/2025 | Price change | $424,500-3.5%$249/sqft |
Source: Stellar MLS #OM697084 Report a problem | ||
| 10/23/2025 | Price change | $440,000-2.2%$258/sqft |
Source: Stellar MLS #OM697084 Report a problem | ||
| 9/23/2025 | Price change | $450,000-4.1%$264/sqft |
Source: Stellar MLS #OM697084 Report a problem | ||
| 9/2/2025 | Price change | $469,000-2.1%$275/sqft |
Source: Stellar MLS #OM697084 Report a problem | ||
| 5/9/2025 | Price change | $479,000-4%$281/sqft |
Source: Stellar MLS #OM697084 Report a problem | ||
| 3/26/2025 | Price change | $499,000-4.9%$293/sqft |
Source: Stellar MLS #OM697084 Report a problem | ||
| 3/12/2025 | Listed for sale | $524,900$308/sqft |
Source: Stellar MLS #OM697084 Report a problem | ||
Public tax history
Tax history is unavailable.
Neighborhood: 34762
Nearby homes
- $2,6503 bd2 ba1.5k sqft7007 Minchew Cir, Okahumpka, FL 34762For Rent
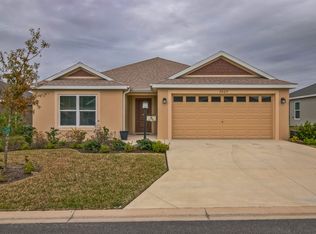
- $313,2003 bd2 ba1.5k sqft6986 Elaine Ct, The Villages, FL 34762Off Market
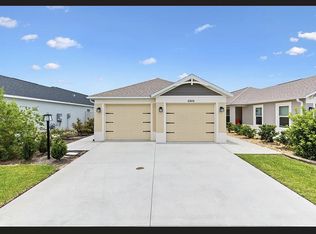
- $348,0003 bd2 ba1.5k sqft6986 Elaine, Okahumpka, FL 34762Off Market
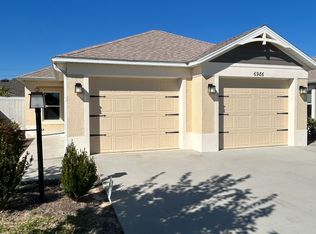
- $14,9001 bd1 ba808 sqft171 Elaines Dr, Leesburg, FL 34748For Sale
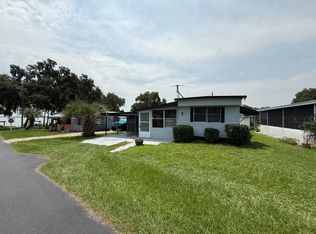
- $359,9003 bd2 ba1.5k sqft1661 Sara St, Okahumpka, FL 34762Sold
- $525,0003 bd3 ba1.9k sqft6957 Minchew Cir, Okahumpka, FL 34762Sold
- $272,0002 bd2 ba979 sqft6966 Lisa Ln, Okahumpka, FL 34762For Sale
- $300,0002 bd2 ba1.3k sqft1640 Olivia Ter, Okahumpka, FL 34762For Sale
Nearby schools
GreatSchools rating
- 2/10Leesburg Elementary SchoolGrades: PK-5Distance: 3.8 mi
- 3/10Oak Park Middle SchoolGrades: 6-8Distance: 3.9 mi
- 2/10Leesburg High SchoolGrades: 9-12Distance: 4.6 mi
Get a cash offer in 3 minutes
Find out how much your home could sell for in as little as 3 minutes with a no-obligation cash offer.
Estimated market value
$379,500
Get a cash offer in 3 minutes
Find out how much your home could sell for in as little as 3 minutes with a no-obligation cash offer.
Estimated market value
$379,500
- Florida
- Lake County
- The Villages
- 34762
- 7014 ELAINE COURT
Nearby cities
Nearby zip codes
Other The Villages Topics
