Skip main navigation
Under contract
  • $615,000

    7018 Bradwood Ct, Springfield, VA 22151

    3beds
    1,897sqft
    : 
    Loading
    Get pre-qualified
    Townhouse
    Built in 1978
    2,497 Square Feet Lot
    $614,500 Zestimate®
    $324/sqft
    $100/mo HOA

    What's special

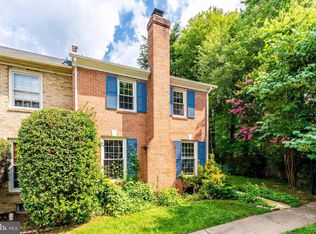
    Bright and airy layoutSemi-private fully fenced backyardLow maintenance lawnTranquil settingAll-brick end-unit townhomePeaceful park-like settingThree spacious bedrooms
    Welcome to this well cared for, all-brick end-unit townhome offering nearly 2500 square feet of versatile living space! With three spacious bedrooms and four bathrooms, this home blends comfort, style, and functionality in a serene, well-established community. Surrounded by mature landscaping and abundant greenery, the property provides a peaceful, park-like setting. Enjoy a semi-private, fully fenced backyard- perfect for relaxing, entertaining, or pets- along with a low maintenance lawn (HOA mows front and side of yard, and backyard features no-mow turf). Raised beds are ready for a green thumb or home gardener to plant flowers or vegetables. Includes one assigned space plus plenty of unassigned and street parking. A nearby bus stop adds everyday convenience, and home is minutes to restaurants, shopping, and major commuter routes. Inside, you’re greeted by a bright and airy layout featuring original hardwood floors, a carpeted/hardwood staircase, and fresh paint in modern, on-trend colors throughout. Natural light fills the generously sized rooms, creating a warm and inviting atmosphere. Cozy up to a wood burning fireplace in the family room on cold evenings or cool off with ceiling fans throughout the home when it's warm outside. The kitchen offers abundant cabinetry, stainless steel appliances, and a functional, spacious layout ideal for both everyday living and entertaining. The owner’s bath has been thoughtfully refreshed with newly glazed tile, refinished tub, and a new vanity, lighting, and mirror, delivering a clean and contemporary feel. Downstairs, the expansive basement provides endless possibilities for additional living space, a home gym, or office, with room for storage you don't always find in a townhome. It also includes a full-size washer and dryer, purchased in 2025, along with a utility sink for added convenience. Additional highlights include a new roof (2026), ensuring long-term peace of mind, and a classic brick exterior that offers both timeless appeal and durability. With its generous space, modern updates, and tranquil setting, this home truly offers the best of comfort, convenience, and potential for a new owner- an opportunity you won’t want to miss!
    16 days
    |
    955
    |
    57
    |

    Likely to sell faster than

    Zillow last checked:

    Listing updated:

    Listed by:

    Michael Thomas 703-473-1673,

    Coldwell Banker Realty

    Source: Bright MLS,MLS#: VAFX2319432MLS Logo

      Facts & features

      Interior

      Bedrooms & bathrooms
      • Bedrooms: 3
      • Bathrooms: 4
      • Full bathrooms: 2
      • 1/2 bathrooms: 2
      • Main level bathrooms: 1
      Rooms
      • Room types: Living Room, Dining Room, Primary Bedroom, Bedroom 2, Bedroom 3, Kitchen, Other, Utility Room, Half Bath
      Primary bedroom
      • Features: Flooring - HardWood
      • Level: Upper
      • Area: 176 Square Feet
      • Dimensions: 11 X 16
      Bedroom 2
      • Features: Flooring - HardWood
      • Level: Upper
      • Area: 100 Square Feet
      • Dimensions: 10 X 10
      Bedroom 3
      • Features: Flooring - HardWood
      • Level: Upper
      • Area: 100 Square Feet
      • Dimensions: 10 X 10
      Dining room
      • Features: Flooring - HardWood
      • Level: Main
      • Area: 108 Square Feet
      • Dimensions: 9 X 12
      Half bath
      • Level: Main
      Kitchen
      • Features: Flooring - Vinyl
      • Level: Main
      • Area: 198 Square Feet
      • Dimensions: 11 X 18
      Living room
      • Features: Flooring - HardWood, Fireplace - Wood Burning
      • Level: Main
      • Area: 231 Square Feet
      • Dimensions: 11 X 21
      Other
      • Features: Flooring - Vinyl
      • Level: Lower
      • Area: 340 Square Feet
      • Dimensions: 17 X 20
      Utility room
      • Features: Basement - Unfinished, Flooring - Concrete
      • Level: Lower
      Heating
      • Heat Pump, Electric
      Cooling
      • Central Air, Electric
      Appliances
      • Included: Dishwasher, Disposal, Dryer, Oven/Range - Electric, Refrigerator, Washer, Microwave, Ice Maker, Electric Water Heater
      Features
      • Dining Area, Open Floorplan, Attic, Breakfast Area, Bathroom - Tub Shower, Ceiling Fan(s), Formal/Separate Dining Room, Eat-in Kitchen, Kitchen - Gourmet, Kitchen - Table Space, Primary Bath(s), Recessed Lighting, Walk-In Closet(s)
      • Flooring: Hardwood, Ceramic Tile, Luxury Vinyl, Wood
      • Doors: Insulated, Sliding Glass
      • Windows: Screens, Window Treatments
      • Basement: Full,Connecting Stairway,Heated,Improved,Interior Entry,Partially Finished
      • Number of fireplaces: 1
      • Fireplace features: Screen, Wood Burning
      Interior area
      • Total structure area: 2,442
      • Total interior livable area: 1,897 sqft
      • Finished area above ground: 1,628
      • Finished area below ground: 269

      Property

      Parking
      • Total spaces: 1
      • Parking features: Assigned, Parking Space Conveys, Unassigned, Parking Lot
      • Details: Assigned Parking, Assigned Space #: 182
      Accessibility
      • Accessibility features: None
      Features
      • Levels: Two
      • Stories: 2
      • Patio & porch: Patio
      • Exterior features: Sidewalks
      • Pool features: None
      • Fencing: Back Yard,Privacy,Wood
      Lot
      • Size: 2,497 Square Feet
      • Features: SideYard(s), Wooded, Rear Yard, Landscaped, Corner Lot
      Details
      • Additional structures: Above Grade, Below Grade
      • Parcel number: 0713 07A 0182
      • Zoning: 181
      • Special conditions: Standard

      Construction

      Type & style
      • Home type: Townhouse
      • Architectural style: Colonial
      • Property subtype: Townhouse
      Materials
      • Brick
      • Foundation: Slab
      Condition
      • Very Good
      • New construction: No
      • Year built: 1978
      Details
      • Builder model: LARGE END UNIT

      Utilities & green energy

      • Sewer: Public Sewer
      • Water: Public
      • Utilities for property: Cable Available, Fiber Optic, DSL, Cable, Broadband

      Community & HOA

      Community
      • Subdivision: Leewood
      HOA
      • Has HOA: Yes
      • Amenities included: Common Grounds, Reserved/Assigned Parking
      • Services included: Insurance, Reserve Funds, Snow Removal, Lawn Care Front, Lawn Care Side, Trash, Common Area Maintenance
      • HOA fee: $300 quarterly
      • HOA name: LEEWOOD
      Location
      • Region: Springfield

      Financial & listing details

      • Price per square foot: $324/sqft
      • Tax assessed value: $596,270
      • Annual tax amount: $6,878
      • Date on market: 6/24/2026
      • Listing agreement: Exclusive Right To Sell
      • Listing terms: Cash,Conventional,FHA,VA Loan
      • Ownership: Fee Simple

        Estimated market value

        $614,500

        $584,000 - $645,000

        $3,201/mo

        Price history

        DateEventPrice
        7/9/2026Contingent$615,000$324/sqft
        Source: Bright MLS #VAFX2319432 Report a problem
        6/24/2026Listed for sale$615,000+61.8%$324/sqft
        Source: Bright MLS #VAFX2319432 Report a problem
        1/5/2005Sold$380,000+111.1%$200/sqft
        Source: Public Record Report a problem
        9/30/1999Sold$180,000+34.3%$95/sqft
        Source: Public Record Report a problem
        5/20/1997Sold$134,000-22.1%$71/sqft
        Source: Public Record Report a problem
        7/12/1996Sold$171,925+7.5%$91/sqft
        Source: Public Record Report a problem
        4/26/1995Sold$160,000$84/sqft
        Source: Public Record Report a problem

        Public tax history

        YearProperty taxesTax assessment
        2025$6,893 +5.6%$596,270 +5.8%
        2024$6,527 +8%$563,430 +5.2%
        2023$6,044 +2.1%$535,590 +3.5%
        2022$5,917 $517,450 +13.2%
        2021-- $456,970 +4.6%
        2020$5,172 +3.1%$436,990 +3.1%
        2019$5,015 $423,750
        2018$5,015 +8.7%$423,750 +6.6%
        2017$4,615 -5.5%$397,520 -5.7%
        2016$4,884 +8%$421,620 +4%
        2015$4,524 +18.7%$405,410 +18.5%
        2014$3,811 $342,260 +4.2%
        2013-- $328,350 +2.7%
        2012-- $319,820 +3%
        2011-- $310,480 +10.5%
        2010-- $281,000 +4.7%
        2009-- $268,350 -33.8%
        2008-- $405,580 -7.5%
        2007-- $438,670 +74.2%
        2003-- $251,815 +19.5%
        2002-- $210,760 +19.9%
        2001-- $175,780
        Find assessor info on the county website

        Monthly payment

        Est. payment

        Payment breakdown

        Explore the cost of this home by adjusting the details. Changes won't be saved.
        All calculations are estimates and provided by Zillow, Inc. for informational purposes only. Actual amounts may vary.
        HOA fees may include property taxes on listings classified as Co-Ops. Contact the listing agent and/or owner for fee details.
        Mortgage interest rates are dependent on a number of factors, including credit score, down payment, and repayment length. Interest rate data provided by Zillow Group Marketplace, Inc. as of 1/1/1970 from various mortgage lenders with which we have lead or other similar arrangements; the Estimated Payment is an average of those rates.
        See how much you could borrow to make a competitive offer.

        Climate risks

        Neighborhood: 22151

        Getting around

        66 / 100
        Somewhat Walkable
        37 / 100
        Some Transit
        44 / 100
        Somewhat Bikeable

        Nearby schools

        GreatSchools rating
        Schools provided by the listing agent
        • Elementary: North Springfield
        • Middle: Holmes
        • High: Annandale
        • District: Fairfax County Public Schools

        Source: Bright MLS. This data may not be complete. We recommend contacting the local school district to confirm school assignments for this home.

        A local agent can set up tours, give advice and negotiate with sellers.

        Browse local experts

        Similar homes