Skip main navigation
Sold for $585,000
  • $585,000

    7020 Bradwood Ct, Springfield, VA 22151

    4beds
    2,442sqft
    Townhouse
    Built in 1978
    2,475 Square Feet Lot
    $595,900 Zestimate®
    $240/sqft
    $3,523 Estimated rent

    Home value

    $595,900

    $560,000 - $638,000

    $3,523/mo

    Zestimate® history
    Loading
    Loading...

    Owner options

    List your home for rent

    $3,523/mo

    Rent Zestimate®

    Find your next renter with Zillow Rental Manager. Plus, with online applications, you can quickly screen prospective tenants – for free.

    Learn more

    $3,523/mo

    Rent Zestimate®

    Refinance and save

    $3,897/mo

    Est. payment

    Refinancing to a lower rate could help reduce your monthly payments and save thousands over the life of the loan.

    See today's rates

    $3,897/mo

    Est. payment

    Explore your selling options

    Work with a Zillow partner agent

    Leverage their expertise and Zillow's premium Showcase listings to get your home seen by more buyers.

    Get started

    List with your own agent

    Get your home in front of millions of buyers by listing it on Zillow.

    Learn how to do it

    Sell it yourself

    Take full control of how buyers see your home on Zillow by listing For Sale by Owner (FSBO).

    List your home

    What's special

    Recreation roomFenced backyardStone patioFull finished basementLarge end unit townhouseBreakfast area
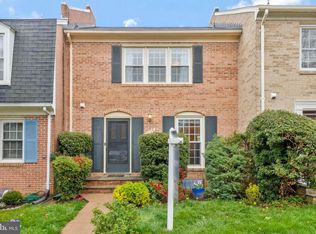
    UPDATE ON 8-9-25 - PROPERTY IS UNDER CONTRACT AND SELLER WILL CONSIDER BACKUP OFFERS. Large all brick end-unit Townhouse with 4 Bedrooms up and 3.5 baths. Upstairs offers primary suite with sitting room/4th bedroom. Main level featuring spacious living room w/ wood burning fireplace, separate formal dining room, half bath, and eat-in kitchen. Sliding glass door opening to fenced back yard with patio and storage shed. Fully Finished basement with Recreation room, full bathroom, and a good size den. Laundry room is in the basement. Property sold AS IS. Needs cosmetic updating and is priced accordingly. Excellent location inside 495 near Braddock Rd. and Backlick Rd.

    Zillow last checked:

    Listing updated:

    Listed by:

    Jamil Mourtaza 703-472-3819,

    Weichert Company of Virginia,

    Co-Listing Agent: Michael C Lefevere 571-228-5050,

    Weichert, REALTORS

    Bought with:

    Francella Pham, 0225252545

    Serhant

    Source: Bright MLS,MLS#: VAFX2254574MLS Logo

    Facts & features

    Interior

    Bedrooms & bathrooms
    • Bedrooms: 4
    • Bathrooms: 4
    • Full bathrooms: 3
    • 1/2 bathrooms: 1
    • Main level bathrooms: 1
    Breakfast room
    • Level: Main
    Den
    • Level: Lower
    Dining room
    • Level: Main
    Kitchen
    • Level: Main
    Living room
    • Level: Main
    Recreation room
    • Level: Lower
    Heating
    • Forced Air, Electric
    Cooling
    • Central Air, Electric
    Appliances
    • Included: Dishwasher, Disposal, Dryer, Oven, Oven/Range - Electric, Refrigerator, Cooktop, Washer, Water Heater, Electric Water Heater
    • Laundry: In Basement
    Features
    • Attic
    • Basement: Connecting Stairway,Finished
    • Number of fireplaces: 1
    • Fireplace features: Wood Burning
    Interior area
    • Total structure area: 2,442
    • Total interior livable area: 2,442 sqft
    • Finished area above ground: 1,628
    • Finished area below ground: 814

    Property

    Parking
    • Total spaces: 1
    • Parking features: Assigned, Off Street
    • Details: Assigned Parking
    Accessibility
    • Accessibility features: Other
    Features
    • Levels: Three
    • Stories: 3
    • Patio & porch: Patio
    • Exterior features: Chimney Cap(s), Sidewalks
    • Pool features: None
    • Fencing: Privacy,Back Yard
    Lot
    • Size: 2,475 sqft
    • Features: Backs to Trees, Corner Lot, Level, Rear Yard
    Details
    • Additional structures: Above Grade, Below Grade
    • Parcel number: 0713 07A 0183
    • Zoning: 181
    • Zoning description: R-8C(R-8W/ CLUSTER DEV)
    • Special conditions: Standard

    Construction

    Type & style
    • Home type: Townhouse
    • Architectural style: Colonial
    • Property subtype: Townhouse
    Materials
    • Brick
    • Foundation: Concrete Perimeter
    Condition
    • New construction: No
    • Year built: 1978

    Utilities & green energy

    • Sewer: Public Sewer
    • Water: Public
    • Utilities for property: Cable Available, Electricity Available, Phone Available, Sewer Available, Water Available

    Community & neighborhood

    Location
    • Region: Springfield
    • Subdivision: Leewood

    HOA & financial

    HOA
    • Has HOA: Yes
    • HOA fee: $290 quarterly
    • Services included: Common Area Maintenance, Management, Trash
    • Association name: SENTYRY MANAGEMENT

    Other

    Other facts
    • Listing agreement: Exclusive Right To Sell
    • Ownership: Fee Simple

    Price history

    DateEventPrice
    8/29/2025Sold$585,000-0.7%$240/sqft
    Source: Bright MLS #VAFX2254574 Report a problem
    8/20/2025Listed for sale$589,000$241/sqft
    Source: WMLS #BMTVAFX2254574 Report a problem
    8/9/2025Contingent$589,000$241/sqft
    Source: Bright MLS #VAFX2254574 Report a problem
    7/25/2025Listed for sale$589,000+55%$241/sqft
    Source: Bright MLS #VAFX2254574 Report a problem
    6/26/2019Listing removed$2,500$1/sqft
    Source: Fairfax Realty Select #VAFX994722 Report a problem
    2/27/2019Listed for rent$2,500$1/sqft
    Source: Fairfax Realty Select #VAFX994722 Report a problem
    4/19/2018Listing removed$2,500$1/sqft
    Source: Fairfax Realty Select #1000307936 Report a problem
    3/27/2018Price change$2,500+8.7%$1/sqft
    Source: Fairfax Realty, Inc. #1000307936 Report a problem
    2/14/2018Listed for rent$2,300$1/sqft
    Source: Owner Report a problem
    12/28/2017Listing removed$2,300$1/sqft
    Source: Owner Report a problem
    12/25/2017Listed for rent$2,300$1/sqft
    Source: Owner Report a problem
    6/16/2004Sold$380,000+11.8%$156/sqft
    Source: Public Record Report a problem
    11/3/2003Sold$340,000+103.6%$139/sqft
    Source: Public Record Report a problem
    8/19/1997Sold$167,000$68/sqft
    Source: Public Record Report a problem

    Public tax history

    YearProperty taxesTax assessment
    2025$6,942 +5.5%$600,550 +5.8%
    2024$6,578 +8.1%$567,770 +5.3%
    2023$6,082 +2.1%$538,980 +3.5%
    2022$5,955 $520,810 +13.1%
    2021-- $460,400 +4.6%
    2020$5,212 +3.1%$440,350 +3.1%
    2019$5,055 $427,140
    2018$5,055 +8.6%$427,140 +6.6%
    2017$4,654 -5.5%$400,850 -5.7%
    2016$4,926 +7.8%$425,240 +3.9%
    2015$4,569 +18.7%$409,370 +18.4%
    2014$3,848 $345,620 +4.2%
    2013-- $331,810 +2.6%
    2012-- $323,250 +3%
    2011-- $313,810 +10.4%
    2010-- $284,140 +4.8%
    2009-- $271,220 -33.8%
    2008-- $409,510 -7.1%
    2007-- $440,670 +73.4%
    2003-- $254,185 +19.5%
    2002-- $212,740 +19.9%
    2001-- $177,430

    Find assessor info on the county website

    Neighborhood: 22151

    Nearby schools

    GreatSchools rating
    Schools provided by the listing agent
    • Elementary: North Springfield
    • Middle: Holmes
    • High: Annandale
    • District: Fairfax County Public Schools

    Source: Bright MLS. This data may not be complete. We recommend contacting the local school district to confirm school assignments for this home.

    Get a cash offer in 3 minutes
    Find out how much your home could sell for in as little as 3 minutes with a no-obligation cash offer.
    Estimated market value
    $595,900
    Get a cash offer in 3 minutes
    Find out how much your home could sell for in as little as 3 minutes with a no-obligation cash offer.
    Estimated market value
    $595,900