Skip main navigation
Sold for $610,000
  • $610,000

    7024 Bradwood Ct, Springfield, VA 22151

    3beds
    1,971sqft
    Townhouse
    Built in 1978
    1,650 Square Feet Lot
    $629,300 Zestimate®
    $309/sqft
    $3,222 Estimated rent

    Home value

    $629,300

    $598,000 - $661,000

    $3,222/mo

    Zestimate® history
    Loading
    Loading...

    Owner options

    List your home for rent

    $3,222/mo

    Rent Zestimate®

    Find your next renter with Zillow Rental Manager. Plus, with online applications, you can quickly screen prospective tenants – for free.

    Learn more

    $3,222/mo

    Rent Zestimate®

    Refinance and save

    $4,026/mo

    Est. payment

    Refinancing to a lower rate could help reduce your monthly payments and save thousands over the life of the loan.

    See today's rates

    $4,026/mo

    Est. payment

    Explore your selling options

    Work with a Zillow partner agent

    Leverage their expertise and Zillow's premium Showcase listings to get your home seen by more buyers.

    Get started

    List with your own agent

    Get your home in front of millions of buyers by listing it on Zillow.

    Learn how to do it

    Sell it yourself

    Take full control of how buyers see your home on Zillow by listing For Sale by Owner (FSBO).

    List your home

    What's special

    Modern fixturesModern updatesMajor commuter routesTimeless charmOpen - concept layoutHalf bathsWell - maintained landscaping
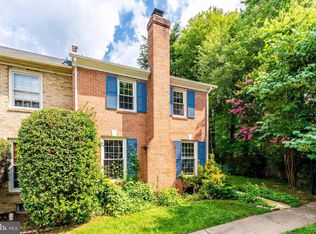
    Welcome to 7024 Bradwood Ct! This meticulously maintained home offers a perfect blend of modern updates and timeless charm, featuring three bedrooms, two full baths, and two half baths. Step inside to discover the beauty of refinished hardwood floors that adorn the main level, adding warmth and character to the living spaces. The open-concept layout seamlessly connects the living room, dining area, and renovated kitchen, providing a perfect flow for everyday living and entertaining. The kitchen, renovated in 2019, is a chef's dream, boasting new cabinets, leathered finish marble countertops, and all-new stainless steel appliances. The adjacent powder room has also been renovated with LVP flooring and modern fixtures, enhancing both style and livability. Upstairs, you'll find three spacious bedrooms, including a primary suite with a renovated en-suite bathroom. Both full bathrooms have been tastefully renovated in 2020, featuring new tiles, vanities, and fixtures. Additional upgrades include a new roof with architectural shingles installed in 2019, along with Gutter Helmets for added protection and ease of maintenance. A new overhead light/fan with remote control was added to the accessory bedrooms in 2020. Outside, the home boasts curb appeal with its well-maintained landscaping and a backyard perfect for outdoor gatherings and relaxation. Conveniently located in Springfield, this home offers easy access to amenities, parks, shopping, dining, and major commuter routes. Don't miss the opportunity to call this beautifully updated home yours!

    Zillow last checked:

    Listing updated:

    Listed by:

    Megan Thiel 202-810-2155,

    Long & Foster Real Estate, Inc.,

    Co-Listing Agent: Alex Ryan Thiel 202-810-2155,

    Long & Foster Real Estate, Inc.

    Bought with:

    Blake Davenport, 0225222211

    RLAH @properties

    Source: Bright MLS,MLS#: VAFX2170330MLS Logo

    Facts & features

    Interior

    Bedrooms & bathrooms
    • Bedrooms: 3
    • Bathrooms: 4
    • Full bathrooms: 2
    • 1/2 bathrooms: 2
    • Main level bathrooms: 1
    Basement
    • Area: 703
    Heating
    • Heat Pump, Natural Gas
    Cooling
    • Central Air, Natural Gas
    Appliances
    • Included: Refrigerator, Oven/Range - Gas, Dishwasher, Disposal, Microwave, Washer, Dryer, Gas Water Heater
    • Laundry: Laundry Room
    Features
    • Eat-in Kitchen, Dining Area, Built-in Features, Floor Plan - Traditional, Dry Wall
    • Flooring: Wood
    • Doors: Sliding Glass, Storm Door(s)
    • Windows: Screens
    • Basement: Full
    • Has fireplace: No
    Interior area
    • Total structure area: 2,111
    • Total interior livable area: 1,971 sqft
    • Finished area above ground: 1,408
    • Finished area below ground: 563

    Property

    Parking
    • Total spaces: 2
    • Parking features: Parking Lot
    Accessibility
    • Accessibility features: None
    Features
    • Levels: Three
    • Stories: 3
    • Pool features: None
    • Fencing: Back Yard
    Lot
    • Size: 1,650 sqft
    Details
    • Additional structures: Above Grade, Below Grade
    • Parcel number: 0713 07A 0185
    • Zoning: 181
    • Special conditions: Standard

    Construction

    Type & style
    • Home type: Townhouse
    • Architectural style: Colonial
    • Property subtype: Townhouse
    Materials
    • Brick
    • Foundation: Block
    • Roof: Asphalt,Composition
    Condition
    • New construction: No
    • Year built: 1978
    Details
    • Builder model: BENTON
    • Builder name: GOSNELL

    Utilities & green energy

    • Sewer: Public Sewer
    • Water: Public

    Community & neighborhood

    Location
    • Region: Springfield
    • Subdivision: Leewood

    HOA & financial

    HOA
    • Has HOA: Yes
    • HOA fee: $265 quarterly
    • Amenities included: Common Grounds
    • Services included: Snow Removal, Common Area Maintenance, Road Maintenance, Trash

    Other

    Other facts
    • Listing agreement: Exclusive Right To Sell
    • Ownership: Fee Simple

    Price history

    DateEventPrice
    5/6/2024Sold$610,000+6.1%$309/sqft
    Source: Bright MLS #VAFX2170330 Report a problem
    4/9/2024Pending sale$575,000$292/sqft
    Source: Bright MLS #VAFX2170330 Report a problem
    4/4/2024Listed for sale$575,000+42%$292/sqft
    Source: Bright MLS #VAFX2170330 Report a problem
    8/25/2017Sold$405,000-2.4%$205/sqft
    Source: Public Record Report a problem
    7/28/2017Pending sale$414,900$211/sqft
    Source: Weichert Realtors #FX9990844 Report a problem
    6/29/2017Price change$414,900-1.2%$211/sqft
    Source: Weichert Realtors #FX9990844 Report a problem
    5/10/2017Pending sale$419,900$213/sqft
    Source: Weichert Realtors #FX9929899 Report a problem
    4/28/2017Listed for sale$419,900$213/sqft
    Source: Weichert Realtors #FX9929899 Report a problem

    Public tax history

    YearProperty taxesTax assessment
    2025$6,740 +11.2%$583,050 +11.4%
    2024$6,062 +8.2%$523,300 +5.4%
    2023$5,604 +2.2%$496,590 +3.5%
    2022$5,484 $479,620 +13.5%
    2021-- $422,650 +4.5%
    2020$4,787 +3.2%$404,450 +3.2%
    2019$4,638 $391,920
    2018$4,638 +8.8%$391,920 +6.7%
    2017$4,262 -5.4%$367,140 -5.6%
    2016$4,506 +7.4%$388,990 +3.5%
    2015$4,194 +18.9%$375,840 +18.6%
    2014$3,529 $316,900 +4.4%
    2013-- $303,530 +2.6%
    2012-- $295,700 +3%
    2011-- $287,030 +10.6%
    2010-- $259,410 +4.9%
    2009-- $247,310 -33.7%
    2008-- $372,770 -9.3%
    2007-- $410,890 +84.3%
    2003-- $222,905 +19.5%
    2002-- $186,565 +19.9%
    2001-- $155,600

    Find assessor info on the county website

    Neighborhood: 22151

    Nearby schools

    GreatSchools rating
    Schools provided by the listing agent
    • District: Fairfax County Public Schools

    Source: Bright MLS. This data may not be complete. We recommend contacting the local school district to confirm school assignments for this home.

    Get a cash offer in 3 minutes
    Find out how much your home could sell for in as little as 3 minutes with a no-obligation cash offer.
    Estimated market value
    $629,300
    Get a cash offer in 3 minutes
    Find out how much your home could sell for in as little as 3 minutes with a no-obligation cash offer.
    Estimated market value
    $629,300