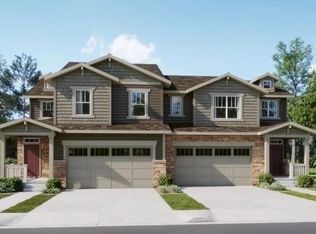
**Eligible for special financing – terms and conditions apply – ask for details**Enjoy elevated, low-maintenance living in this spacious two-story Meridian townhome. The main level features a chef-inspired kitchen that flows effortlessly into the dining area and Great Room—perfect for entertaining and everyday living—along with access to a covered deck ideal for relaxing or dining outdoors.
Upstairs, you’ll find three comfortable bedrooms, including a stunning primary suite with a spa-like bath and walk-in closet. A versatile loft offers space for a home office, playroom, or retreat, while the upstairs laundry room adds everyday convenience.
Stylish finishes like luxury vinyl plank flooring and quartz countertops create a modern feel throughout, and the unfinished basement offers room to grow. Located near Denver Premium Outlets and Trail Winds Recreation Center, this home combines comfort, convenience, and lifestyle in one exceptional setting. Estimated completion date is April 2027
Pending
$594,400
7019 Juniper Drive, Thornton, CO 80602
3beds
2,978sqft
Duplex
Built in 2027
5,298 Square Feet Lot
$-- Zestimate®
$200/sqft
$185/mo HOA
What's special
- 31 days
- 37
- 6
Zillow last checked:
Listing updated:
Listed by:
Kris Ceretto 720-939-0558 kris@thecerettogroup.com,
Coldwell Banker Realty 56
Source: REcolorado as distributed by MLS GRID,MLS#: 9316349
Facts & features
Interior
Bedrooms & bathrooms
- Bedrooms: 3
- Bathrooms: 3
- Full bathrooms: 1
- 3/4 bathrooms: 1
- 1/2 bathrooms: 1
- Main level bathrooms: 1
Bedroom
- Description: Owners Suite W/ Ensuite Bathroom
- Level: Upper
- Area: 208 Square Feet
- Dimensions: 13 x 16
Bedroom
- Description: Bedroom #2 W/ Walk In Closet
- Level: Upper
- Area: 140 Square Feet
- Dimensions: 14 x 10
Bedroom
- Description: Bedroom #3 W/ Walk In Closet
- Level: Upper
- Area: 130 Square Feet
- Dimensions: 13 x 10
Bathroom
- Level: Main
Bathroom
- Description: Spa Style Bathroom
- Level: Upper
Bathroom
- Level: Upper
Dining room
- Description: Lvp Flooring, Dining Nook, Access To Rear Covered Deck
- Level: Main
- Area: 132 Square Feet
- Dimensions: 11 x 12
Great room
- Description: Lvp Flooring, Spacious
- Level: Main
- Area: 240 Square Feet
- Dimensions: 15 x 16
Kitchen
- Description: Chefs Style Kitchen/Lvp Flooring
- Level: Main
Laundry
- Level: Upper
Loft
- Description: Spacious Loft
- Level: Upper
- Area: 130 Square Feet
- Dimensions: 10 x 13
Heating
- Forced Air
Cooling
- Central Air
Appliances
- Included: Dishwasher, Disposal, Microwave, Oven, Refrigerator
- Laundry: In Unit
Features
- Eat-in Kitchen, Entrance Foyer, High Ceilings, Kitchen Island, Open Floorplan, Pantry, Primary Suite, Quartz Counters, Walk-In Closet(s)
- Flooring: Carpet, Vinyl
- Windows: Double Pane Windows
- Basement: Full,Unfinished
- Common walls with other units/homes: 1 Common Wall
Interior area
- Total structure area: 2,978
- Total interior livable area: 2,978 sqft
- Finished area above ground: 2,161
- Finished area below ground: 0
Property
Parking
- Total spaces: 2
- Parking features: Garage - Attached
- Attached garage spaces: 2
Features
- Levels: Two
- Stories: 2
- Patio & porch: Covered, Deck, Front Porch
- Exterior features: Rain Gutters
Lot
- Size: 5,298 Square Feet
Details
- Parcel number: R0230745
- Special conditions: Standard
Construction
Type & style
- Home type: SingleFamily
- Property subtype: Duplex
- Attached to another structure: Yes
Materials
- Frame, Other, Stone
- Foundation: Slab
- Roof: Composition
Condition
- New Construction
- New construction: Yes
- Year built: 2027
Details
- Builder model: Meridian/CR Elevation
- Builder name: Lennar
Utilities & green energy
- Sewer: Public Sewer
- Water: Public
- Utilities for property: Cable Available, Electricity Connected, Phone Available
Community & HOA
Community
- Security: Carbon Monoxide Detector(s), Smoke Detector(s)
- Subdivision: Parterre
HOA
- Has HOA: Yes
- Amenities included: Garden Area, Park, Parking, Playground, Tennis Court(s), Trail(s)
- Services included: Recycling, Trash
- HOA fee: $185 monthly
- HOA name: Advanced HOA
- HOA phone: 303-482-2213
Location
- Region: Thornton
Financial & listing details
- Price per square foot: $200/sqft
- Annual tax amount: $6,254
- Date on market: 10/8/2026
- Listing terms: Cash,Conventional,FHA,VA Loan
- Exclusions: Staging And Personal Property
- Ownership: Builder
- Electric utility on property: Yes
- Road surface type: Paved
Estimated market value
Not available
Estimated sales range
Not available
Not available
Price history
| Date | Event | Price |
|---|---|---|
| 10/26/2026 | Pending sale | $594,400$200/sqft |
Source:  REcolorado as distributed by MLS GRID #9316349 Report a problem | ||
| 10/8/2026 | Listed for sale | $594,400-0.1%$200/sqft |
Source: REcolorado as distributed by MLS GRID #9316349 Report a problem | ||
| 10/7/2026 | Listing removed | $594,900$200/sqft |
Source:  Lennar Homes Report a problem | ||
| 10/2/2026 | Listed for sale | $594,900-2.5%$200/sqft |
Source: Lennar Homes Report a problem | ||
| 7/2/2026 | Listing removed | $609,900$205/sqft |
Source: Lennar Homes Report a problem | ||
| 7/1/2026 | Listed for sale | $609,900$205/sqft |
Source: Lennar Homes Report a problem | ||
Public tax history
Tax history is unavailable.
Monthly payment
Est. payment
Payment breakdown
Explore the cost of this home by adjusting the details. Changes won't be saved.Climate risks
Neighborhood: Parterre
Nearby schools
Schools provided by the listing agent
- Elementary: West Ridge
- Middle: Roger Quist
- High: Riverdale Ridge
- District: School District 27-J
Source: REcolorado as distributed by MLS GRID. This data may not be complete. We recommend contacting the local school district to confirm school assignments for this home.

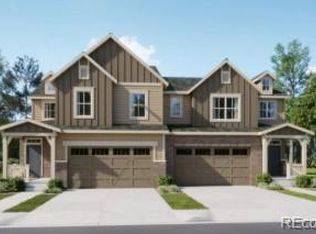
Similar homes
- $564,9003 bd3 ba2.9k sqft7080 Juniper Drive, Thornton, CO 80602New Construction
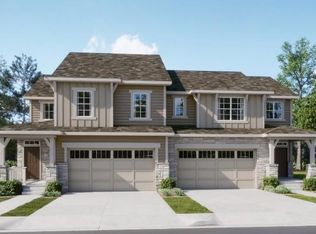
 REcolorado as distributed by MLS GRID
- $549,9003 bd3 ba2.7k sqft7049 Juniper Drive, Thornton, CO 80602New Construction
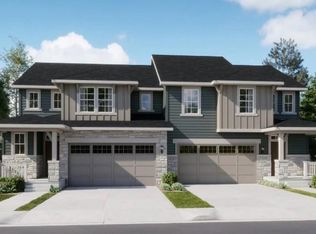 REcolorado as distributed by MLS GRID
- $546,9003 bd3 ba2.5k sqft7039 Juniper Drive, Thornton, CO 80602New Construction
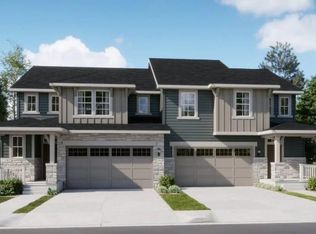 REcolorado as distributed by MLS GRID
- $554,9003 bd3 ba2.4k sqft7029 Juniper Drive, Thornton, CO 80602New Construction
 REcolorado as distributed by MLS GRID
- $521,9003 bd3 ba2.5k sqft7060 Juniper Drive, Thornton, CO 80602New ConstructionREcolorado as distributed by MLS GRID
- $519,9003 bd3 ba2.4k sqft7070 Juniper Drive, Thornton, CO 80602New ConstructionREcolorado as distributed by MLS GRID
- $694,9904 bd3 ba2.7k sqft15273 Olive Way, Thornton, CO 80602New ConstructionREcolorado as distributed by MLS GRID
- $588,9904 bd3 ba2.2k sqft14814 E 148th Avenue, Thornton, CO 80602New ConstructionREcolorado as distributed by MLS GRID
- $617,0003 bd3 ba3.2k sqft15426 Krameria Street, Thornton, CO 80602New ConstructionMLS ID #3815781, Team Lassen, MB Team Lassen. REcolorado as distributed by MLS GRID
- $650,0003 bd2 ba3.9k sqft2842 E 161st Place, Thornton, CO 80602For SaleMLS ID #7783532, Jacqueline Kennedy, Milehimodern. REcolorado as distributed by MLS GRID
- $824,9005 bd4 ba4.1k sqft5964 E 141st Avenue, Thornton, CO 80602For SaleMLS ID #4143124, Amy Ballain, Coldwell Banker Realty 56. REcolorado as distributed by MLS GRID
- $745,0005 bd5 ba4.3k sqft3101 E 163rd Pl, Thornton, CO 80602For Sale
 MLS ID #1066007, Kevin Byrne, Compass - Boulder. IRES as distributed by MLS GRID
- $654,9734 bd3 ba3.2k sqft17344 W 94th Avenue, Arvada, CO 80007For SaleMLS ID #2528935, Jennifer Heineman, Buy-Out Company Realty, LLC. REcolorado as distributed by MLS GRID
- $574,0003 bd4 ba2.2k sqft10370 Milwaukee Circle, Thornton, CO 80229New ConstructionMLS ID #4678784, Brynn Cerese, Five Four Real Estate, LLC. REcolorado as distributed by MLS GRID
- $599,0003 bd3 ba3.3k sqft5764 N Jericho Way, Aurora, CO 80019For SaleMLS ID #4955799, Heather Schott, RE/MAX Professionals. REcolorado as distributed by MLS GRID
- $549,9004 bd3 ba1.9k sqft737 Audubon Peak Dr, Erie, CO 80516For SaleMLS ID #1071395, Ina Sajovich, WK Real Estate. IRES as distributed by MLS GRID
- $519,9003 bd3 ba1.8k sqft4231 Crestone Peak Street, Brighton, CO 80601For SaleMLS ID #5662826, Ryan Mogan, First Summit Realty. REcolorado as distributed by MLS GRID
- $564,9904 bd4 ba2.7k sqft7325 Arkansas St, Frederick, CO 80530New ConstructionIRES as distributed by MLS GRID
