Welcome to 7019 Marigold – Better Than New in the Heart of Grand Blanc!
Discover the perfect blend of comfort, space, and modern updates in this beautifully maintained home, ideally located in a peaceful neighborhood just minutes from downtown Grand Blanc. With thoughtful upgrades and a functional layout, 7019 Marigold is truly better than a new —move-in ready and full of character.
Step inside to a bright and inviting open-concept main floor, designed for effortless everyday living and easy entertaining. The spacious kitchen features updated appliances, abundant counter space, and a seamless flow into the living and dining areas. Also on the main level is a convenient first-floor laundry room, a half bath, and access to the beautifully landscaped backyard.
Upstairs, you’ll find four generously sized bedrooms and two full baths, including a primary suite with an en suite bathroom and walk-in closet, offering a private retreat at the end of the day.
The finished basement adds even more value, featuring new luxury vinyl flooring, a large living room area, a good-sized bedroom, and a stunning full bath with a beautifully tiled shower—perfect for guests, teens, or in-laws.
Enjoy the outdoors in a backyard that opens directly to a walking path, ideal for morning strolls or evening bike rides. You're also just a short walk from the middle school, making this a great choice for growing families.
Tvs already mounted throughout the home, all you need to do is move your furniture in and enjoy!
Conveniently located near Restaurants, Shopping and Parks. Easy access to I-75, US-23 and I-69, commuting is simple and stress-free.
Don’t miss your chance to make this inviting Grand Blanc residence your new home—schedule a tour today and experience all that this vibrant community has to offer!
Sold for $354,000
$354,000
7019 Marigold Ct, Grand Blanc, MI 48439
5beds
2,498sqft
Single Family Residence
Built in 2021
10,018 Square Feet Lot
$366,800 Zestimate®
$142/sqft
$3,528 Estimated rent
Home value
$366,800
$330,000 - $407,000
$3,528/mo
Zestimate® history
Owner options
List your home for rent
$3,528/mo
Rent Zestimate®
Find your next renter with Zillow Rental Manager. Plus, with online applications, you can quickly screen prospective tenants – for free.
$3,528/mo
Rent Zestimate®
Refinance and save
$2,597/mo
Est. payment
Refinancing to a lower rate could help reduce your monthly payments and save thousands over the life of the loan.
$2,597/mo
Est. payment
Explore your selling options
Work with a Zillow partner agent
Leverage their expertise and Zillow's premium Showcase listings to get your home seen by more buyers.
Get startedList with your own agent
Get your home in front of millions of buyers by listing it on Zillow.
Learn how to do itSell it yourself
Take full control of how buyers see your home on Zillow by listing For Sale by Owner (FSBO).
List your homeWhat's special
Finished basementBeautifully landscaped backyardPeaceful neighborhoodWalk-in closetAbundant counter spaceGenerously sized bedroomsSpacious kitchen
Zillow last checked:
Listing updated:
Listed by:
Coti Brown 319-329-6562,
Epique Realty
Bought with:
Constance Ovesen, 6501452837
The Brand Real Estate
Source: Realcomp II,MLS#: 20251016462
Facts & features
Interior
Bedrooms & bathrooms
- Bedrooms: 5
- Bathrooms: 4
- Full bathrooms: 3
- 1/2 bathrooms: 1
Bedroom
- Level: Basement
- Area: 182
- Dimensions: 14 X 13
Bedroom
- Level: Second
- Area: 140
- Dimensions: 14 X 10
Bedroom
- Level: Second
- Area: 165
- Dimensions: 15 X 11
Bedroom
- Level: Second
- Area: 130
- Dimensions: 10 X 13
Bedroom
- Level: Second
- Area: 100
- Dimensions: 10 X 10
Other
- Level: Basement
- Area: 25
- Dimensions: 5 X 5
Other
- Level: Second
- Area: 60
- Dimensions: 10 X 6
Other
- Level: Second
- Area: 50
- Dimensions: 10 X 5
Other
- Level: Entry
- Area: 24
- Dimensions: 6 X 4
Heating
- Forced Air, Natural Gas
Features
- Basement: Finished
- Has fireplace: No
Interior area
- Total interior livable area: 2,498 sqft
- Finished area above ground: 1,830
- Finished area below ground: 668
Property
Parking
- Total spaces: 2
- Parking features: Two Car Garage, Attached
- Attached garage spaces: 2
Features
- Levels: Two
- Stories: 2
- Entry location: GroundLevelwSteps
- Pool features: None
Lot
- Size: 10,018 Square Feet
- Dimensions: 20 x 119
Details
- Parcel number: 1213603038
- Special conditions: Short Sale No,Standard
Construction
Type & style
- Home type: SingleFamily
- Architectural style: Colonial
- Property subtype: Single Family Residence
Materials
- Stone, Vinyl Siding
- Foundation: Basement, Poured
Condition
- Site Condo
- New construction: No
- Year built: 2021
Utilities & green energy
- Sewer: Public Sewer
- Water: Public
Community & HOA
Community
- Subdivision: MEADOWS AT MCDONALD FARMS
HOA
- Has HOA: Yes
- HOA fee: $252 semi annually
Location
- Region: Grand Blanc
Financial & listing details
- Price per square foot: $142/sqft
- Tax assessed value: $104,737
- Annual tax amount: $6,381
- Date on market: 7/11/2025
- Cumulative days on market: 78 days
- Listing agreement: Exclusive Right To Sell
- Listing terms: Cash,Conventional,FHA,Va Loan
Price history
| Date | Event | Price |
|---|---|---|
| 10/10/2025 | Sold | $354,000$142/sqft |
Source:  Realcomp II #20251016462 Report a problem Realcomp II #20251016462 Report a problem | ||
| 10/9/2025 | Pending sale | $354,000$142/sqft |
Source: Realcomp II #20251016462 Report a problem | ||
| 9/13/2025 | Price change | $354,000-1.4%$142/sqft |
Source: Realcomp II #20251016462 Report a problem | ||
| 8/11/2025 | Price change | $359,000-4.3%$144/sqft |
Source: Realcomp II #20251016462 Report a problem | ||
| 7/11/2025 | Listed for sale | $375,000+44.3%$150/sqft |
Source: Realcomp II #20251016462 Report a problem | ||
| 2/27/2023 | Listing removed | -- |
Source:  MiRealSource #40119679 Report a problem MiRealSource #40119679 Report a problem | ||
| 3/18/2021 | Sold | $259,900$104/sqft |
Source: Public Record Report a problem | ||
| 1/3/2021 | Pending sale | $259,900$104/sqft |
Source: Realcomp II #2200090559 Report a problem | ||
Public tax history
| Year | Property taxes | Tax assessment |
|---|---|---|
| 2025 | $6,382 +50.4% | $183,500 +4.9% |
| 2024 | $4,242 | $175,000 +61.6% |
| 2023 | -- | $108,300 +14% |
| 2022 | -- | $95,000 +120.4% |
| 2021 | -- | $43,100 +219.3% |
| 2020 | -- | $13,500 |
| 2019 | -- | $13,500 |
| 2018 | $189 | $13,500 |
| 2017 | $189 +0.7% | $13,500 +8% |
| 2016 | $188 | $12,500 -16.7% |
| 2015 | $188 | $15,000 |
Find assessor info on the county website
Neighborhood: 48439
Nearby homes
- $466,3004 bd3 ba2.3k sqft7013 Marigold Dr, Grand Blanc, MI 48439Off Market
- $385,0004 bd3 ba2.9k sqft7021 Marigold Dr, Grand Blanc, MI 48439Sold

- $459,9004 bd4 ba2.8k sqft7044 Primrose Ln, Grand Blanc, MI 48439Sold
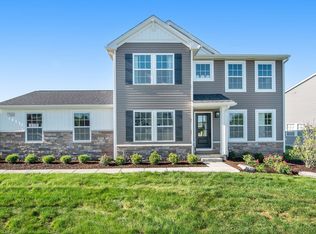
- $459,9004 bd4 ba2.8k sqft7044 Primrose Ln, Genesee, MI 49024Sold
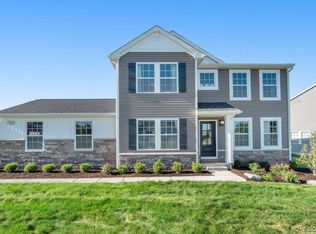
- $393,3004 bd2 ba2.3k sqft7023 Marigold Ct, Grand Blanc, MI 48439Off Market
- $432,200-- bd-- ba-- sqft7020 Marigold Dr, Grand Blanc, MI 48439Off Market
- $374,9004 bd3 ba1.8k sqft7012 Marigold Ct, Grand Blanc, MI 48439Pending
- $382,0004 bd3 ba2.6k sqft7025 Marigold, Grand Blanc, MI 48439Off Market
Nearby schools
GreatSchools rating
- 8/10Grand Blanc Middle School EastGrades: 4-8Distance: 0.2 mi
- 7/10Grand Blanc Community High SchoolGrades: 8-12Distance: 2.2 mi
- 9/10Lillian G. Mason Elementary SchoolGrades: 3-5Distance: 2.4 mi
Get a cash offer in 3 minutes
Find out how much your home could sell for in as little as 3 minutes with a no-obligation cash offer.
Estimated market value
$366,800
Get a cash offer in 3 minutes
Find out how much your home could sell for in as little as 3 minutes with a no-obligation cash offer.
Estimated market value
$366,800
- Michigan
- Genesee County
- Grand Blanc
- 48439
- 7019 Marigold Ct
Nearby cities
Nearby zip codes
Other Grand Blanc Topics
