Skip main navigation
Sold for $459,900
  • $459,900

    7044 Primrose Ln, Grand Blanc, MI 48439

    4beds
    2,821sqft
    Single Family Residence
    Built in 2026
    -- sqft lot
    $459,600 Zestimate®
    $163/sqft
    $3,705 Estimated rent

    Home value

    $459,600

    $437,000 - $483,000

    $3,705/mo

    Zestimate® history
    Loading
    Loading...

    Owner options

    List your home for rent

    $3,705/mo

    Rent Zestimate®

    Find your next renter with Zillow Rental Manager. Plus, with online applications, you can quickly screen prospective tenants – for free.

    Learn more

    $3,705/mo

    Rent Zestimate®

    Refinance and save

    $3,008/mo

    Est. payment

    Refinancing to a lower rate could help reduce your monthly payments and save thousands over the life of the loan.

    See today's rates

    $3,008/mo

    Est. payment

    Explore your selling options

    Work with a Zillow partner agent

    Leverage their expertise and Zillow's premium Showcase listings to get your home seen by more buyers.

    Get started

    List with your own agent

    Get your home in front of millions of buyers by listing it on Zillow.

    Learn how to do it

    Sell it yourself

    Take full control of how buyers see your home on Zillow by listing For Sale by Owner (FSBO).

    List your home

    What's special

    Side-load two-stall garageCraftsman style wainscotingCraftsman-style trimPartial stone exteriorThree spacious bedroomsQuartz countertopsRich wood laminate flooring
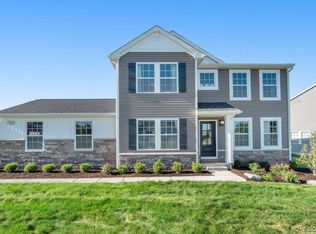
    New Construction Model Home in Meadows at McDonald Farms in Grand Blanc Community Schools showcasing elevated design and premium finishes throughout. This stunning two-story home offers 4 bedrooms, and 4 baths, and a versatile layout that stands apart. From the moment you arrive, the partial stone exterior and side-load two-stall garage create a striking first impression that carries throughout the home. Inside, the main level features rich wood laminate flooring, Craftsman-style trim, and custom paint that add warmth and character. A private den with French doors and craftsman style wainscoting provides the perfect space for a home office, study, or quiet retreat. The kitchen is designed to impress with quartz countertops, upgraded cabinetry with crown molding, and a 48-inch prep island with an extended edge for barstool seating-ideal for gathering and entertaining. A comprehensive stainless steel appliance package, including the refrigerator, completes the space while maintaining both style and function. The open layout allows the kitchen to flow naturally into the main living areas, creating a comfortable and connected environment. Upstairs, an open-concept game room with custom barnwood ship lap offers a flexible second living space, perfect for relaxing, entertaining, or hobbies. Three spacious bedrooms are also located on this level, including the primary suite featuring a private bath with dual vanity and a subway tile shower with glass door. A full bath and...

    Zillow last checked:

    Listing updated:

    Source: Allen Edwin HomesMLS Logo

    Facts & features

    Interior

    Bedrooms & bathrooms
    • Bedrooms: 4
    • Bathrooms: 4
    • Full bathrooms: 3
    • 1/2 bathrooms: 1
    Heating
    • Natural Gas, Forced Air
    Cooling
    • Central Air
    Features
    • Walk-In Closet(s)
    Interior area
    • Total interior livable area: 2,821 sqft

    Property

    Parking
    • Total spaces: 2
    • Parking features: Garage
    • Garage spaces: 2
    Features
    • Levels: 3.0
    • Stories: 3
    Details
    • Parcel number: 1213603040

    Construction

    Type & style
    • Home type: SingleFamily
    • Property subtype: Single Family Residence
    Condition
    • New Construction
    • New construction: Yes
    • Year built: 2026
    Details
    • Builder name: Allen Edwin Homes

    Community & HOA

    Community
    • Subdivision: Meadows at McDonald Farms
    Location
    • Region: Grand Blanc

    Financial & listing details

    • Price per square foot: $163/sqft
    • Tax assessed value: $439,000
    • Annual tax amount: $8,191
    • Date on market: 3/26/2026

    Price history

    DateEventPrice
    5/22/2026Sold$459,900$163/sqft
    Source: Public Record Report a problem
    3/26/2026Price change$459,900+34.5%$163/sqft
    Source: Allen Edwin Homes Report a problem
    5/8/2024Listed for sale$341,860$121/sqft
    Source: Allen Edwin Homes Report a problem

    Public tax history

    YearProperty taxesTax assessment
    2025$8,191 +5.3%$219,500 +5.6%
    2024$7,782 $207,900 +46.6%
    2023-- $141,800 +15.2%
    2022-- $123,100 +145.7%
    2021-- $50,100 +271.1%
    2020-- $13,500
    2019-- $13,500
    2018$194 $13,500
    2017$194 +3.1%$13,500 +8%
    2016$188 $12,500 -16.7%
    2015$188 $15,000
    Find assessor info on the county website

    Neighborhood: 48439

    Nearby schools

    GreatSchools rating
    Schools provided by the MLS
    • Elementary: Cook Elementary School
    • Middle: Grand Blanc East Middle School
    • High: Grand Blanc High School
    • District: Grand Blanc Community Schools

    Source: Allen Edwin Homes. This data may not be complete. We recommend contacting the local school district to confirm school assignments for this home.

    Get a cash offer in 3 minutes
    Find out how much your home could sell for in as little as 3 minutes with a no-obligation cash offer.
    Estimated market value
    $459,600
    Get a cash offer in 3 minutes
    Find out how much your home could sell for in as little as 3 minutes with a no-obligation cash offer.
    Estimated market value
    $459,600