New construction home in Meadows at McDonald Farms, located in Grand Blanc school district.This traditional two-story home offers 1,882 sqft of thoughtfully designed living space with 4 bedrooms and 2.5 baths, blending everyday comfort with timeless style.
The great room is positioned at the front of the home, welcoming you in with natural light and a space that feels inviting from the moment you enter. Just beyond the kitchen, a dedicated dining nook with sliding glass doors offers a bright, inviting space for everyday meals, conversation, quiet mornings and access to the backyard. The modern kitchen is equipped with white cabinetry, quartz countertops, tile backsplash, and stainless-steel appliances with refrigerator. Upstairs, all four bedrooms are thoughtfully arranged for privacy, including a spacious primary suite with a private bath and walk-in closet that feels like a personal retreat.
Situated on a desirable daylight homesite, this home features an unfinished basement with three daylight windows, bringing in natural light and offering excellent potential for future finished living space.
The home includes a 10x10 deck with stairs to the backyard, creating the perfect space for outdoor dining, entertaining, or relaxing while seamlessly extending your living space for easy indoor-outdoor living.
With energy-efficient construction and a layout designed for flow and flexibility, this home offers a space that simply feels good to come home to. RESNET energy smart construction will save an estimated $1,195 annually. Actual savings may vary. See HERS Rating Certificate and Energy Smart Flyer for details. Home includes a 10-year structural warranty, offering lasting peace of mind. Contact our team to schedule your private tour today!
Pending
$374,900
7012 Marigold Ct, Grand Blanc, MI 48439
4beds
1,882sqft
Single Family Residence
Built in 2026
0.26 Acres Lot
$379,600 Zestimate®
$199/sqft
$75/mo HOA
What's special
Thoughtfully designed living spaceAccess to the backyardQuartz countertopsDaylight homesiteModern kitchenNatural lightInviting space
- 184 days |
- 16 |
- 0 |
Zillow last checked:
Listing updated:
Listed by:
Michael L McGivney 810-202-7063,
Allen Edwin Realty 269-321-2610
Source: Realcomp II,MLS#: 20251040484
Facts & features
Interior
Bedrooms & bathrooms
- Bedrooms: 4
- Bathrooms: 3
- Full bathrooms: 2
- 1/2 bathrooms: 1
Primary bedroom
- Level: Second
- Area: 210
- Dimensions: 14 X 15
Bedroom
- Level: Second
- Area: 132
- Dimensions: 12 X 11
Bedroom
- Level: Second
- Area: 132
- Dimensions: 12 X 11
Bedroom
- Level: Second
- Area: 110
- Dimensions: 10 X 11
Primary bathroom
- Level: Second
- Area: 55
- Dimensions: 5 X 11
Other
- Level: Second
- Area: 50
- Dimensions: 10 X 5
Other
- Level: Entry
- Area: 25
- Dimensions: 5 X 5
Other
- Level: Entry
- Area: 154
- Dimensions: 14 X 11
Great room
- Level: Entry
- Area: 224
- Dimensions: 16 X 14
Kitchen
- Level: Entry
- Area: 132
- Dimensions: 12 X 11
Laundry
- Level: Entry
- Area: 30
- Dimensions: 5 X 6
Mud room
- Level: Entry
- Area: 54
- Dimensions: 9 X 6
Heating
- Forced Air, Natural Gas
Cooling
- Central Air
Appliances
- Included: Built In Electric Range, Dishwasher, Dryer, Free Standing Refrigerator, Microwave, Washer
- Laundry: Laundry Room
Features
- Basement: Daylight,Full,Unfinished
- Has fireplace: No
Interior area
- Total interior livable area: 1,882 sqft
- Finished area above ground: 1,882
Property
Parking
- Total spaces: 2
- Parking features: Two Car Garage, Attached, Driveway, Garage Faces Side
- Attached garage spaces: 2
Features
- Levels: Two
- Stories: 2
- Entry location: GroundLevel
- Patio & porch: Deck, Porch
- Pool features: None
Lot
- Size: 0.26 Acres
- Dimensions: 75 x 122 x 114 x 121
Details
- Parcel number: 1213603002
- Special conditions: Short Sale No,Standard
Construction
Type & style
- Home type: SingleFamily
- Architectural style: Traditional
- Property subtype: Single Family Residence
Materials
- Vinyl Siding
- Foundation: Basement, Poured
- Roof: Composition
Condition
- New Construction
- New construction: Yes
- Year built: 2026
Details
- Warranty included: Yes
Utilities & green energy
- Sewer: Public Sewer
- Water: Public
Community & HOA
Community
- Subdivision: MEADOWS AT MCDONALD FARMS
HOA
- Has HOA: Yes
- HOA fee: $900 annually
- HOA phone: 248-292-0995
Location
- Region: Grand Blanc
Financial & listing details
- Price per square foot: $199/sqft
- Tax assessed value: $15,047
- Annual tax amount: $944
- Date on market: 9/26/2025
- Cumulative days on market: 185 days
- Listing agreement: Exclusive Right To Sell
- Listing terms: Cash,Conventional,FHA,Va Loan
Estimated market value
$379,600
$361,000 - $399,000
$2,925/mo
Price history
| Date | Event | Price |
|---|---|---|
| 3/17/2026 | Pending sale | $374,900$199/sqft |
Source:  Realcomp II #20251040484 Report a problem Realcomp II #20251040484 Report a problem | ||
| 9/27/2025 | Listed for sale | $374,900$199/sqft |
Source: Realcomp II #20251040484 Report a problem | ||
Public tax history
Tax history is unavailable.
Monthly payment
Est. payment
Payment breakdown
Explore the cost of this home by adjusting the details. Changes won't be saved.Climate risks
Neighborhood: 48439
Nearby schools
GreatSchools rating
- 8/10Grand Blanc Middle School EastGrades: 4-8Distance: 0.3 mi
- 7/10Grand Blanc Community High SchoolGrades: 8-12Distance: 2.2 mi
- 9/10Lillian G. Mason Elementary SchoolGrades: 3-5Distance: 2.4 mi
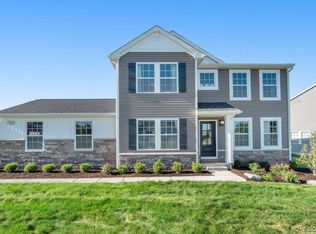
- $459,9004 bd4 ba2.8k sqft7044 Primrose Ln, Genesee, MI 49024Sold
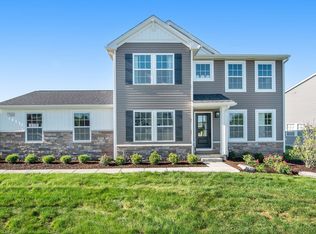
- $459,9004 bd4 ba2.8k sqft7044 Primrose Ln, Grand Blanc, MI 48439Sold
- $469,1004 bd3 ba2.3k sqft7013 Marigold Dr, Grand Blanc, MI 48439Off Market
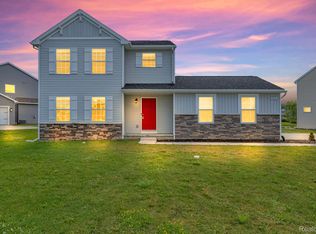
- $354,0005 bd4 ba2.4k sqft7019 Marigold Ct, Grand Blanc, MI 48439Sold
- $325,6003 bd2 ba2k sqft6250 Sage Ct, Grand Blanc, MI 48439Off Market
- $385,0004 bd3 ba2.9k sqft7021 Marigold Dr, Grand Blanc, MI 48439Sold
- $362,4003 bd2 ba2k sqft7072 Primrose Ln, Grand Blanc, MI 48439Off Market
- $432,200-- bd-- ba-- sqft7020 Marigold Dr, Grand Blanc, MI 48439Off Market
A local agent can set up tours, give advice and negotiate with sellers.
Similar homes
- $369,9003 bd4 ba1.8k sqft6064 Woodridge Ln, Grand Blanc, MI 48439New Construction
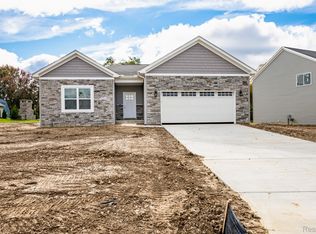
 MLS ID #20261047089, Scott Fader, Joseph Walter Realty, LLC. Realcomp II
 - $398,9004 bd3 ba2.3k sqft6058 Woodridge Ln, Grand Blanc, MI 48439New Construction
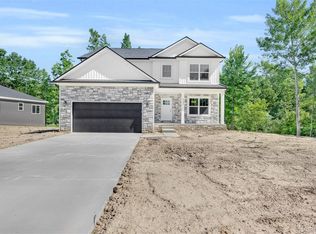 MLS ID #20261017034, Scott Fader, Joseph Walter Realty, LLC. Realcomp II
 - $359,6203 bd3 ba1.9k sqft4187 Cedar Ln, Grand Blanc, MI 48439New Construction
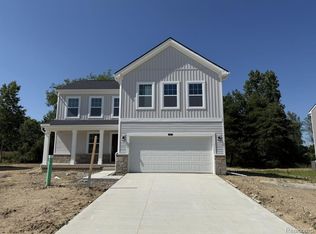 Realcomp II
 - $514,9003 bd3 ba2.1k sqft6519 Jamie Ln, Grand Blanc, MI 48439New Construction
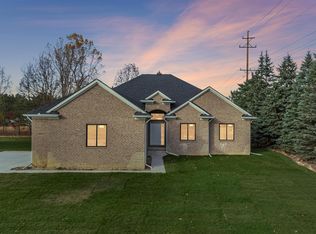
 MLS ID #50207643, Lynn Amato Nassar, Great Lakes Realty and Property Management. MiRealSource
 - $459,9004 bd3 ba2.6k sqft9055 Hegel Rd, Goodrich, MI 48438For SaleMLS ID #20261040266, Natalie Fox, Red Fox Realty LLC. Realcomp II
- $408,9003 bd4 ba1.8k sqft10020 Santa Lucia Ct, Grand Blanc, MI 48439New ConstructionMLS ID #20261036070, Scott Fader, Joseph Walter Realty, LLC. Realcomp II
- $364,9004 bd3 ba1.8k sqft2231 Antrim Dr, Davison, MI 48423New ConstructionRealcomp II
- $379,0004 bd3 ba1.8k sqft2359 Baltimore Ln, Davison, MI 48423New ConstructionMLS ID #20261051538, Zack Aboona, Keller Williams Lakeside. Realcomp II
- $398,0003 bd2 ba1.5k sqft2417 Eugene St, Burton, MI 48519For SaleMLS ID #20251037440, Kelly A Smith, Smith Street. Realcomp II
- $359,9004 bd3 ba1.7k sqft1099 Carriage Hill Dr, Fenton, MI 48430For SaleMLS ID #20261047789, Kim Heethuis, KW Realty Livingston. Realcomp II
- from $379,9004 bd3 ba2k sqftIntegrity 2000 Plan, Villages of Wicklow, Davison, MI 48423New ConstructionAllen Edwin Homes
- $489,0004 bd3 ba2.5k sqft8080 Peninsula Cir, Grand Blanc, MI 48439New ConstructionMLS ID #50208899, Tammy Lord, REMAX Edge. MiRealSource
- $369,0003 bd2 ba1.6k sqft2279 Baltimore Ln, Davison, MI 48423New ConstructionMLS ID #20261051559, Zack Aboona, Keller Williams Lakeside. Realcomp II
- $324,9004 bd3 ba1.8k sqft2328 Pear Tree Dr, Burton, MI 48519New ConstructionRealcomp II
- from $321,9004 bd3 ba2k sqftIntegrity 2000 Plan, Spring Gardens, Burton, MI 48519New ConstructionAllen Edwin Homes
- $384,9004 bd3 ba1.8k sqft2110 Stillwater Dr, Davison, MI 48423New ConstructionRealcomp II
- from $329,0904 bd3 ba2k sqftIntegrity 2000 Plan, The Orchards, Burton, MI 48519New ConstructionAllen Edwin Homes
- $379,0003 bd2 ba1.6k sqft2367 Baltimore Ln, Davison, MI 48423New ConstructionMLS ID #20261001760, Zack Aboona, Keller Williams Lakeside. Realcomp II
- $387,9003 bd2 ba2.2k sqft2401 McClellan Blvd, Davison, MI 48423For SaleMLS ID #20261036619, Sarah Jones, Max Broock Realtors Oxford. Realcomp II
- from $389,9004 bd3 ba2k sqftIntegrity 2080 Plan, Villages of Wicklow, Davison, MI 48423New ConstructionAllen Edwin Homes
