LOCATION! This beautiful 3-bedroom, 2-bathroom brick home has everything you're looking for! Thoughtfully maintained and move-in ready, it features a new roof installed in 2025, a freshly installed moisture barrier in the crawlspace, stylish kitchen backsplashes, and a spacious kitchen and dining area that's perfect for everyday living and entertaining. You'll also love the backyard deck, attached garage, and the generous walk-in closet in the primary bedroom. Every detail of this home has been well cared for, offering a clean, modern feel with no outdated finishes. First time home buyers, this is the one for you!
Active
$199,900
145 Maplewood Dr, Gaffney, SC 29340
3beds
1,083sqft
:
Get pre-qualified$1,205/mo
Single Family Residence
Built in 1984
0.3 Acres Lot
$194,700 Zestimate®
$185/sqft
$-- HOA
What's special
Attached garageBackyard deckClean modern feelStylish kitchen backsplashes
- 5 days |
- 521 |
- 33 |
Likely to sell faster than
Zillow last checked:
Listing updated:
Listed by:
Vanna Carroll 864-814-9676,
CEF and Co
Source: SAR as distributed by MLS GRID,MLS#: 340176
Facts & features
Interior
Bedrooms & bathrooms
- Bedrooms: 3
- Bathrooms: 2
- Full bathrooms: 2
Primary bedroom
- Area: 150.06
- Dimensions: 12'3"x12'3
Bedroom 2
- Area: 102.92
- Dimensions: 10'10"x9'6
Bedroom 3
- Area: 98.96
- Dimensions: 10'5"x9'6"
Dining room
- Area: 96.47
- Dimensions: 7'8"x12'7"
Kitchen
- Area: 131.69
- Dimensions: 10'9"x12'3
Living room
- Area: 192.5
- Dimensions: 15'x12'10"
Heating
- Heat Pump, Electricity
Cooling
- Heat Pump, Electricity
Appliances
- Included: Free-Standing Range, Range Hood, Refrigerator, Electric Water Heater
- Laundry: Laundry Closet, Electric Dryer Hookup, Washer Hookup
Features
- Ceiling Fan(s), Laminate Counters, Pantry
- Flooring: Luxury Vinyl
- Has fireplace: No
Interior area
- Total interior livable area: 1,083 sqft
- Finished area above ground: 1,083
- Finished area below ground: 0
Property
Parking
- Total spaces: 1
- Parking features: Attached, Garage, Attached Garage
- Attached garage spaces: 1
Features
- Levels: One
- Patio & porch: Deck, Porch
Lot
- Size: 0.3 Acres
- Features: Sloped
- Topography: Sloping
Details
- Parcel number: 1170200021001
Construction
Type & style
- Home type: SingleFamily
- Architectural style: Ranch
- Property subtype: Single Family Residence
Materials
- Brick Veneer
- Foundation: Crawl Space
- Roof: Architectural,Composition
Condition
- New construction: No
- Year built: 1984
Utilities & green energy
- Sewer: Public Sewer
- Water: Public
Community & HOA
Community
- Subdivision: None
HOA
- Has HOA: No
Location
- Region: Gaffney
Financial & listing details
- Price per square foot: $185/sqft
- Tax assessed value: $86,200
- Annual tax amount: $940
- Date on market: 8/3/2026
Estimated market value
$194,700
$185,000 - $204,000
$1,535/mo
Price history
| Date | Event | Price |
|---|---|---|
| 8/3/2026 | Listed for sale | $199,900+1.5%$185/sqft |
Source:  SAR as distributed by MLS GRID #340176 Report a problem SAR as distributed by MLS GRID #340176 Report a problem | ||
| 6/13/2025 | Sold | $196,900$182/sqft |
Source: SAR as distributed by MLS GRID #323115 Report a problem | ||
| 5/2/2025 | Pending sale | $196,900$182/sqft |
Source: SAR as distributed by MLS GRID #323115 Report a problem | ||
| 4/28/2025 | Listed for sale | $196,900+10%$182/sqft |
Source: SAR as distributed by MLS GRID #323115 Report a problem | ||
| 12/20/2024 | Sold | $179,000-4.7%$165/sqft |
Source: SAR as distributed by MLS GRID #315662 Report a problem | ||
| 11/6/2024 | Listed for sale | $187,900$173/sqft |
Source: SAR as distributed by MLS GRID #315662 Report a problem | ||
| 10/8/2024 | Pending sale | $187,900$173/sqft |
Source: SAR as distributed by MLS GRID #315662 Report a problem | ||
| 9/18/2024 | Listed for sale | $187,900+74%$173/sqft |
Source: SAR as distributed by MLS GRID #315662 Report a problem | ||
| 8/7/2024 | Sold | $108,000-13.6%$100/sqft |
Source: Public Record Report a problem | ||
| 7/25/2024 | Pending sale | $125,000$115/sqft |
Source: SAR as distributed by MLS GRID #313853 Report a problem | ||
| 7/24/2024 | Listed for sale | $125,000$115/sqft |
Source: SAR as distributed by MLS GRID #313853 Report a problem | ||
Public tax history
| Year | Property taxes | Tax assessment |
|---|---|---|
| 2024 | $392 +1.3% | $3,450 |
| 2023 | $387 +4.1% | $3,450 |
| 2022 | $372 | $3,450 +13.5% |
| 2021 | -- | $3,040 |
| 2020 | -- | $3,040 |
| 2019 | -- | $3,040 |
| 2018 | -- | $3,040 +3.4% |
| 2017 | $235 | $2,940 |
| 2016 | $235 | $2,940 |
| 2015 | $235 | $2,940 |
| 2014 | $235 | $2,940 |
| 2013 | $235 | $2,940 +5% |
| 2011 | -- | $2,800 |
| 2010 | -- | $2,800 |
| 2009 | -- | $2,800 |
Find assessor info on the county website
Monthly payment
Est. payment
Payment breakdown
Explore the cost of this home by adjusting the details. Changes won't be saved.Climate risks
Neighborhood: 29340
Nearby schools
GreatSchools rating
- NAAlma Elementary SchoolGrades: PK-5Distance: 1.2 mi
- 2/10Gaffney Middle SchoolGrades: 6-8Distance: 2.4 mi
- 3/10Gaffney High SchoolGrades: 9-12Distance: 4.1 mi
Schools provided by the listing agent
- Elementary: 11-Luther Vaughan Elementary
- Middle: 11-Gaffney Middle
- High: 11-Gaffney High
Source: SAR as distributed by MLS GRID. This data may not be complete. We recommend contacting the local school district to confirm school assignments for this home.
- $175,0003 bd2 ba1.1k sqft149 Maplewood Dr, Gaffney, SC 29340Sold
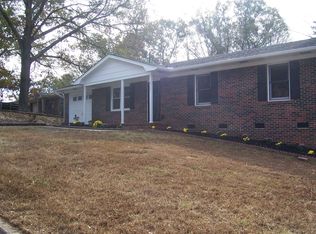
- $179,7003 bd2 ba1.2k sqft139 Maplewood Dr, Gaffney, SC 29340Off Market
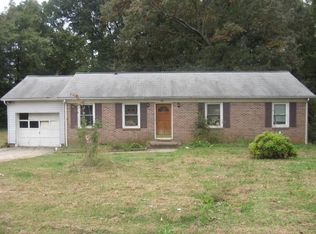
- $199,9003 bd2 ba1.1k sqft136 Maplewood Dr, Gaffney, SC 29341Sold
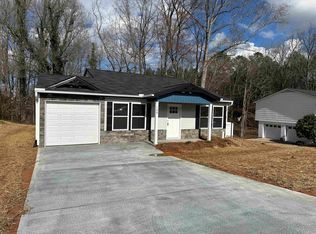
- $183,4003 bd2 ba1.4k sqft136 Raintree Ln, Gaffney, SC 29340Off Market
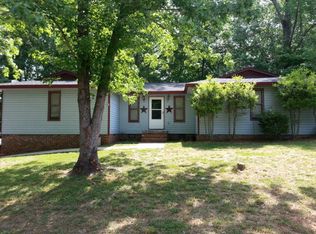
- $204,6003 bd2 ba1.1k sqft140 Maplewood Dr, Gaffney, SC 29340Off Market
- $10,000-- bd-- ba-- sqft208 Castle Ct, Gaffney, SC 29340Off Market
- $209,2004 bd3 ba1.7k sqft133 Maplewood Dr, Gaffney, SC 29340Off Market
- $216,6005 bd2 ba2.1k sqft202 Raintree Ln, Gaffney, SC 29340Off Market
A local agent can set up tours, give advice and negotiate with sellers.
A local lender can help you make sure your offer is ready when you are.
Similar homes
- $184,9002 bd1 ba825 sqft124 W 9th St, Gaffney, SC 29340For Sale
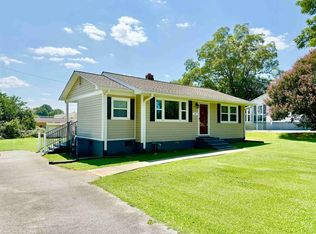 MLS ID #340401, Robin M Duncan, R M Duncan Realty. SAR as distributed by MLS GRID
 - $179,9003 bd2 ba998 sqft429 Killion Dr, Gaffney, SC 29340For Sale
 MLS ID #339941, Jeff Buice, Buice Realty, Inc.. SAR as distributed by MLS GRID
 - $185,0003 bd1 ba1.2k sqft305 Poplar St, Gaffney, SC 29341For Sale
 MLS ID #1599953, Ethan Shell, Epique Realty Inc. Greater Greenville AOR
 - $200,0004 bd1 ba1.2k sqft209 Marietta St, Gaffney, SC 29340For Sale
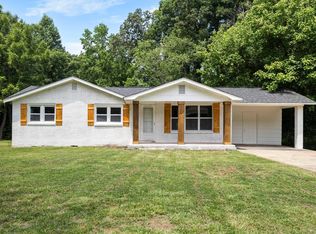 MLS ID #338881, Jordan Belland, BHHS C Dan Joyner - Midtown. SAR as distributed by MLS GRID
 - $194,9003 bd2 ba1k sqft412 Brookside Dr, Gaffney, SC 29340For SaleMLS ID #335328, Dennison D Dickson, REMAX Solutions. SAR as distributed by MLS GRID
- $223,0003 bd2 ba1.2k sqft215 Camellia Cir, Gaffney, SC 29341For SaleMLS ID #339262, Robert R Ortega, Keller Williams Realty. SAR as distributed by MLS GRID
- $193,9003 bd2 ba1.2k sqft712 Florence St, Gaffney, SC 29340For SaleMLS ID #332659, David George, TLCOX and Company. SAR as distributed by MLS GRID
- $214,9003 bd2 ba1.1k sqft157 E 3rd St, Gaffney, SC 29340New ConstructionMLS ID #338605, Tiffany Lee, Go Carolina Realty, LLC. SAR as distributed by MLS GRID
- $213,9003 bd2 ba1.4k sqft202 Vermont Dr, Gaffney, SC 29341For SaleMLS ID #335449, Preston Inglee, Century 21 Blackwell & Co. SAR as distributed by MLS GRID
- $189,9003 bd2 ba1.2k sqft157 Charles Hayes Rd, Gaffney, SC 29340For Sale
 MLS ID #26021658, Jennifer Dane. CTMLS
 - $189,5003 bd1 ba1k sqft308 2nd St, Gaffney, SC 29340For SaleMLS ID #335571, Randal Longo, I Save Realty. SAR as distributed by MLS GRID
- $189,9002 bd2 ba850 sqft403 Thompson St, Gaffney, SC 29340For SaleMLS ID #338584, Robin M Duncan, R M Duncan Realty. SAR as distributed by MLS GRID
- $252,0003 bd2 ba1.3k sqft136 Country Club Rd, Gaffney, SC 29340For SaleMLS ID #338141, Salina Tillman, Epique Inc.. SAR as distributed by MLS GRID
- $159,9003 bd1 ba1k sqft123 Cypress Dr, Gaffney, SC 29340For SaleMLS ID #336254, Tracy Wagner Doster, Century 21 Blackwell & Co. SAR as distributed by MLS GRID
- $169,9002 bd1 ba1.2k sqft104 Lipscomb St, Gaffney, SC 29340For SaleMLS ID #338995, John McCraw, Bowers & Associates. SAR as distributed by MLS GRID
- $159,5002 bd1 ba877 sqft406 River Dr, Gaffney, SC 29340For SaleMLS ID #336443, Suzanne Quinn, Century 21 Blackwell & Co. SAR as distributed by MLS GRID
- $239,9003 bd2 ba1.3k sqft401 Thompson St, Gaffney, SC 29340For SaleMLS ID #336154, Sarah Mahone, Ponce Realty Group. SAR as distributed by MLS GRID
- $134,5002 bd2 ba1k sqft115 1st St, Gaffney, SC 29340For SaleMLS ID #339764, Brody Vipperman, EXP Realty LLC. SAR as distributed by MLS GRID
- $195,0003 bd2 ba1k sqft309 Milliken Ave, Drayton, SC 29303For SaleMLS ID #1599436, Sitara Hultman, Bluefield Realty Group. Greater Greenville AOR
- $214,9003 bd2 ba1.2k sqft214 Gaffney Ave, Gaffney, SC 29341New ConstructionMLS ID #336708, Dennison D Dickson, REMAX Solutions. SAR as distributed by MLS GRID
