Check out this 3-bedroom, 2-bath rambler situated on a corner lot in St. Cloud! With updates including new flooring, fresh paint, and electrical work, this home is ready for its next owner. Step inside through the enclosed front porch and into the spacious living room, featuring plenty of windows that bring in natural light. The main level offers two bedrooms, each with ceiling fans. Downstairs, you'll find an open family room and an additional bedroom. Outside, enjoy a fully fenced backyard, along with a one-stall garage and additional carport. Come take a look at what this home has to offer!
Active
$214,900
702 9th Ave N, Saint Cloud, MN 56303
3beds
1,764sqft
Single Family
Built in 1954
8,712 Square Feet Lot
$214,000 Zestimate®
$122/sqft
$-- HOA
What's special
Fully fenced backyardOne-stall garageAdditional carportOpen family roomEnclosed front porchCorner lot
- 10 days
- 321
- 36
Likely to sell faster than
Zillow last checked:
Listing updated:
Listed by:
Janel Morgan 320-266-2126,
Morgan & Co.
Source: NorthstarMLS as distributed by MLS GRID,MLS#: 7164936
Facts & features
Interior
Bedrooms & bathrooms
- Bedrooms: 3
- Bathrooms: 2
- Full bathrooms: 1
- 3/4 bathrooms: 1
Bedroom
- Level: Main
- Area: 165 Square Feet
- Dimensions: 15x11
Bedroom 2
- Level: Main
- Area: 121 Square Feet
- Dimensions: 11x11
Bedroom 3
- Level: Lower
- Area: 111.3 Square Feet
- Dimensions: 10.6x10.5
Dining room
- Level: Main
- Area: 63 Square Feet
- Dimensions: 9x7
Family room
- Level: Lower
- Area: 396 Square Feet
- Dimensions: 22x18
Kitchen
- Level: Main
- Area: 117 Square Feet
- Dimensions: 9x13
Living room
- Level: Main
- Area: 209 Square Feet
- Dimensions: 19x11
Heating
- Forced Air
Cooling
- Central Air
Appliances
- Included: Dishwasher, Dryer, Range, Refrigerator, Washer
Features
- Basement: Egress Window(s),Full,Partially Finished
- Has fireplace: No
Interior area
- Total structure area: 1,764
- Total interior livable area: 1,764 sqft
- Finished area above ground: 1,104
- Finished area below ground: 660
Property
Parking
- Total spaces: 1
- Parking features: Attached
- Attached garage spaces: 1
- Details: Garage Dimensions (12x22 12x22)
Accessibility
- Accessibility features: None
Features
- Levels: One
- Stories: 1
Lot
- Size: 8,712 Square Feet
- Dimensions: 66 x 125
Details
- Foundation area: 1104
- Parcel number: 82480060000
- Zoning description: Residential-Single Family
Construction
Type & style
- Home type: SingleFamily
- Property subtype: Single Family
Condition
- New construction: No
- Year built: 1954
Utilities & green energy
- Gas: Natural Gas
- Sewer: City Sewer/Connected
- Water: City Water/Connected
Community & HOA
Community
- Subdivision: Lowrys Add
HOA
- Has HOA: No
Location
- Region: Saint Cloud
Financial & listing details
- Price per square foot: $122/sqft
- Tax assessed value: $171,700
- Annual tax amount: $2,652
- Date on market: 10/28/2026
Estimated market value
$214,000
$203,000 - $225,000
$1,591/mo
Price history
| Date | Event | Price |
|---|---|---|
| 10/28/2026 | Listed for sale | $214,900+123.9%$122/sqft |
Source:  NorthstarMLS as distributed by MLS GRID #7164936 Report a problem | ||
| 9/24/2014 | Sold | $96,000-2.4%$54/sqft |
Source:  Lake Superior Area Realtors as distributed by MLS GRID #2183802 Report a problem | ||
| 6/20/2014 | Price change | $98,400-3.9%$56/sqft |
Source: Coldwell Banker Burnet - St. Cloud #4484025 Report a problem | ||
| 6/11/2014 | Price change | $102,400-4.2%$58/sqft |
Source: Coldwell Banker Burnet - St. Cloud #4484025 Report a problem | ||
| 5/24/2014 | Listed for sale | $106,900-2.5%$61/sqft |
Source: Coldwell Banker Burnet - St. Cloud #4484025 Report a problem | ||
| 11/22/2012 | Listing removed | $109,600$62/sqft |
Source: Coldwell Banker Burnet - St. Cloud #4190675 Report a problem | ||
| 8/22/2012 | Price change | $109,600-3.2%$62/sqft |
Source: Coldwell Banker Burnet - St. Cloud #4168077 Report a problem | ||
| 7/17/2012 | Price change | $113,200-2.7%$64/sqft |
Source: Coldwell Banker Burnet - St. Cloud #4168077 Report a problem | ||
| 6/30/2012 | Listed for sale | $116,400-1.4%$66/sqft |
Source: Coldwell Banker Burnet - St. Cloud #4168077 Report a problem | ||
| 12/17/2011 | Listing removed | $118,000$67/sqft |
Source: Edina Realty of St Cloud Report a problem | ||
| 9/9/2011 | Listed for sale | $118,000$67/sqft |
Source: Edina Realty of St Cloud Report a problem | ||
Public tax history
| Year | Property taxes | Tax assessment |
|---|---|---|
| 2025 | $1,727 -19.4% | $171,700 +8.1% |
| 2024 | $2,144 +10.3% | $158,800 +11% |
| 2023 | $1,944 +45.3% | $143,000 +22.3% |
| 2022 | $1,338 | $116,900 |
| 2021 | $1,338 -24.6% | $116,900 +5.1% |
| 2020 | $1,774 | $111,200 +4.3% |
| 2019 | $1,774 +3.9% | $106,600 +7.2% |
| 2018 | $1,708 +49.8% | $99,400 +2.1% |
| 2017 | $1,140 +4.6% | $97,400 |
| 2016 | $1,090 | -- |
| 2015 | $1,090 | -- |
| 2014 | $1,090 +3.8% | -- |
| 2013 | $1,050 -10.7% | -- |
| 2012 | $1,176 -7.4% | -- |
| 2011 | $1,270 -0.9% | -- |
| 2010 | $1,282 -0.5% | -- |
| 2009 | $1,288 +9% | -- |
| 2008 | $1,182 -1.3% | -- |
| 2007 | $1,198 +6.2% | -- |
| 2006 | $1,128 +7.2% | -- |
| 2005 | $1,052 +32.7% | -- |
| 2003 | $793 +13.4% | -- |
| 2002 | $699 -19.4% | -- |
| 2001 | $867 +4.8% | -- |
| 2000 | $827 | -- |
Find assessor info on the county website
Monthly payment
Est. payment
Payment breakdown
Explore the cost of this home by adjusting the details. Changes won't be saved.Climate risks
Neighborhood: Northside-Hester Park
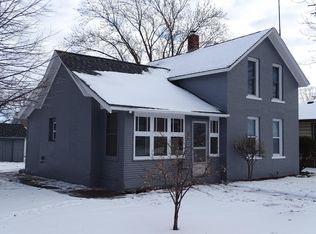
Similar homes
- $227,0004 bd2 ba1.5k sqft1017 25th Ave N, Saint Cloud, MN 56303For Sale
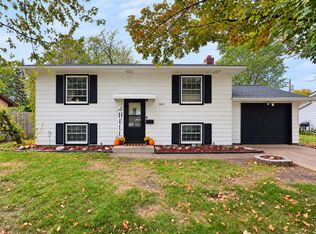
 MLS ID #7170073, Macy Ceaser, RE/MAX Results. NorthstarMLS as distributed by MLS GRID
- $219,9003 bd1 ba1.4k sqft720 29th Ave N, Saint Cloud, MN 56303For Sale
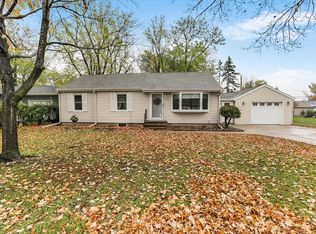 MLS ID #7162634, Cory D. Ehlert, Central MN Realty LLC. NorthstarMLS as distributed by MLS GRID
- $245,0004 bd2 ba1.9k sqft800 24th Ave N, Saint Cloud, MN 56303For Sale
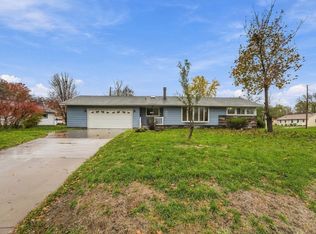 MLS ID #7165543, Novefate Andales Miller, Pemberton RE. NorthstarMLS as distributed by MLS GRID
- $225,0004 bd2 ba2k sqft223 14th Ave N, Saint Cloud, MN 56303For Sale
 MLS ID #7165762, Alex Powell, JPW Realty. NorthstarMLS as distributed by MLS GRID
- $222,5004 bd2 ba2k sqft344 25th Ave N, Saint Cloud, MN 56303For SaleMLS ID #7167020, Gavin Henry, Premier Real Estate Services. NorthstarMLS as distributed by MLS GRID
- $235,7003 bd2 ba1.8k sqft829 22nd Ave N, Saint Cloud, MN 56303For SaleMLS ID #7163567, LuAnn R. Popp, Coldwell Banker Realty. NorthstarMLS as distributed by MLS GRID
- $209,9003 bd2 ba1.5k sqft2907 7th St N, Saint Cloud, MN 56303For SaleMLS ID #7143606, Monique Waters, Coldwell Banker Realty. NorthstarMLS as distributed by MLS GRID
- $230,0003 bd3 ba2k sqft1002 10th Ave N, Saint Cloud, MN 56303For SaleMLS ID #7108197, Katelyn Berger, National Realty Guild. NorthstarMLS as distributed by MLS GRID
- $209,9003 bd1 ba1.7k sqft717 25th Ave N, Saint Cloud, MN 56303For SaleMLS ID #7162098, Priccilla Carpenter, Premier Real Estate Services. NorthstarMLS as distributed by MLS GRID
- $200,0003 bd1 ba1.3k sqft802 26th Ave N, Saint Cloud, MN 56303For SaleMLS ID #7161336, Amanda Cox Zuppan, LPT Realty, LLC. NorthstarMLS as distributed by MLS GRID
- $224,9003 bd2 ba1.2k sqft424 24th Ave N, Saint Cloud, MN 56303For SaleMLS ID #7147581, Timothy Loso, Central MN Realty LLC. NorthstarMLS as distributed by MLS GRID
- $199,0003 bd2 ba1.6k sqft248 23rd Ave N, Saint Cloud, MN 56303For SaleMLS ID #7152484, Corbin Froelich, Central MN Realty LLC. NorthstarMLS as distributed by MLS GRID
- $209,9004 bd1 ba1.5k sqft1506 8th Ave N, Saint Cloud, MN 56303For SaleMLS ID #7142135, Jeremy J. Forsell, Premier Real Estate Services. NorthstarMLS as distributed by MLS GRID
- $227,0002 bd2 ba1.6k sqft227 22nd Ave N, Saint Cloud, MN 56303For SaleMLS ID #7159052, Kelly Schepers, Premier Real Estate Services. NorthstarMLS as distributed by MLS GRID
