Welcome to 702 Mama Fefi Drive, a stunning new construction home nestled in the charming Swan Village subdivision. Designed with modern living and comfort in mind, this 3,271 square foot single-story residence offers 4 spacious bedrooms, 3 full bathrooms, and an elegant, open-concept layout that seamlessly blends style and functionality. As you enter through the grand foyer, you’re greeted by expansive living spaces featuring tall ceilings and abundant natural light. The chef-inspired kitchen is the heart of the home, complete with custom cabinetry, a large island, walk-in pantry, and a breakfast nook that overlooks the living room - perfect for gatherings and everyday living. Retreat to the luxurious primary suite, which includes a spa-like bathroom with dual vanities, a soaking tub, walk-in tiled shower, and an expansive walk-in closet. A dedicated pocket office provides a quiet space for work or study, while a private guest suite with its own full bath offers the ideal setup for visitors or multi-generational living. Thoughtfully crafted with energy efficiency in mind, enjoy vinyl Low-E windows, R-15 wall insulation and R-38 attic insulation to ensure comfortable and efficient living through the Texas summer! Situated in the sought-after London School District, with quick access to Crosstown Expwy for easy commuting, while just minutes away from all that the renowned South Side Corpus Christi has to offer! Schedule a private showing and make this your private oasis today!
New construction
Price cut: $6K (8/5)
$669,000
702 Mama Fefi Dr, Corpus Christi, TX 78414
4beds
3,271sqft
:
Get pre-qualified$4,693/mo
Single Family Residence
Built in 2024
0.55 Acres Lot
$654,000 Zestimate®
$205/sqft
$-- HOA
What's special
Dedicated pocket officeAbundant natural lightPrivate guest suiteExpansive walk-in closetExpansive living spacesSoaking tubTall ceilings
- 381 days |
- 216 |
- 3 |
Zillow last checked:
Listing updated:
Listed by:
Sara Mostaghasi 361-548-7844,
Keller Williams Coastal Bend
Source: South Texas MLS,MLS#: 462222 Originating MLS: Corpus Christi
Originating MLS: Corpus ChristiFacts & features
Interior
Bedrooms & bathrooms
- Bedrooms: 4
- Bathrooms: 3
- Full bathrooms: 3
Heating
- Central, Electric
Cooling
- Central Air
Appliances
- Included: Double Oven, Dishwasher, Disposal, Microwave
- Laundry: Washer Hookup, Dryer Hookup
Features
- Home Office, Open Floorplan, Split Bedrooms, Cable TV, Breakfast Bar, Ceiling Fan(s), Kitchen Island
- Flooring: Tile
- Windows: Double Pane Windows, Low-Emissivity Windows, Vinyl
- Has fireplace: No
Interior area
- Total structure area: 3,271
- Total interior livable area: 3,271 sqft
Video & virtual tour
Property
Parking
- Total spaces: 3
- Parking features: Attached, Front Entry, Garage
- Attached garage spaces: 3
Features
- Levels: One
- Stories: 1
- Patio & porch: Covered, Open, Patio
- Pool features: None
- Fencing: Wood
Lot
- Size: 0.55 Acres
- Features: Interior Lot
Details
- Parcel number: 865500020120
Construction
Type & style
- Home type: SingleFamily
- Property subtype: Single Family Residence
Materials
- Stucco
- Foundation: Slab
- Roof: Shingle
Condition
- New Construction
- New construction: Yes
- Year built: 2024
Utilities & green energy
- Sewer: Public Sewer
- Water: Public
- Utilities for property: Sewer Available, Water Available
Green energy
- Energy efficient items: Windows
Community & HOA
Community
- Subdivision: Swan Vlg Ph One
HOA
- Has HOA: No
Location
- Region: Corpus Christi
Financial & listing details
- Price per square foot: $205/sqft
- Tax assessed value: $211,276
- Annual tax amount: $3,262
- Date on market: 7/22/2025
- Cumulative days on market: 382 days
- Listing agreement: Exclusive Right To Sell
- Listing terms: Cash,Conventional,VA Loan
Estimated market value
$654,000
$621,000 - $687,000
$4,249/mo
Price history
| Date | Event | Price |
|---|---|---|
| 8/5/2026 | Price change | $669,000-0.9%$205/sqft |
Source:  South Texas MLS #462222 Report a problem South Texas MLS #462222 Report a problem | ||
| 8/3/2026 | Price change | $675,000-1.5%$206/sqft |
Source: South Texas MLS #462222 Report a problem | ||
| 6/1/2026 | Price change | $685,000-0.7%$209/sqft |
Source: South Texas MLS #462222 Report a problem | ||
| 7/22/2025 | Listed for sale | $690,000$211/sqft |
Source: South Texas MLS #462222 Report a problem | ||
Public tax history
| Year | Property taxes | Tax assessment |
|---|---|---|
| 2025 | $3,262 +178.5% | $211,276 +174.4% |
| 2024 | $1,172 +19.8% | $76,993 +17.6% |
| 2023 | $978 +61.8% | $65,444 +88.9% |
| 2022 | $605 +115.1% | $34,647 +100% |
| 2021 | $281 | $17,324 |
Find assessor info on the county website
Monthly payment
Est. payment
Payment breakdown
Explore the cost of this home by adjusting the details. Changes won't be saved.Climate risks
Neighborhood: 78414
Nearby schools
GreatSchools rating
- 9/10London Intermediate SchoolGrades: 3-5Distance: 4 mi
- 9/10London MiddleGrades: 7-8Distance: 4.1 mi
- 8/10London High SchoolGrades: 9-12Distance: 4.1 mi
Schools provided by the listing agent
- Elementary: London
- Middle: London
- High: London
- District: London ISD
Source: South Texas MLS. This data may not be complete. We recommend contacting the local school district to confirm school assignments for this home.
- $699,9904 bd4 ba3.7k sqft1850 Mama Fefi Dr, Corpus Christi, TX 78414New Construction

- $--5 bd-- ba3.5k sqft706 Mama Fefi Dr, Corpus Christi, TX 78414Sold
- $45,019-- bd-- ba-- sqft1846 Mama Fefi Dr, Corpus Christi, TX 78414Off Market
- $677,700-- bd-- ba3.2k sqft710 Mama Fefi Dr, Corpus Christi, TX 78414Off Market
- $46,091-- bd-- ba-- sqft705 Mama Fefi Dr, Corpus Christi, TX 78414Off Market
- $70,431-- bd-- ba-- sqft1842 Mama Fefi Dr, Corpus Christi, TX 78414Off Market
- $709,100-- bd-- ba3.3k sqft714 Mama Fefi Dr, Corpus Christi, TX 78414Off Market
- $72,017-- bd-- ba-- sqft709 Mama Fefi Dr, Corpus Christi, TX 78414Off Market
A local agent can set up tours, give advice and negotiate with sellers.
A local lender can help you make sure your offer is ready when you are.
Similar homes
- $729,0004 bd3 ba3.2k sqft1886 Papa Mori Dr, Corpus Christi, TX 78414For Sale
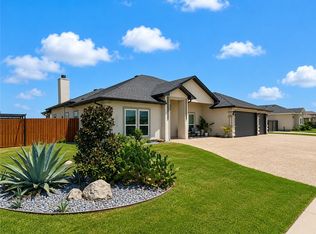 MLS ID #479956, Stephanie Hastings, Keller Williams Coastal Bend. South Texas MLS
 - $699,9904 bd4 ba3.7k sqft1850 Mama Fefi Dr, Corpus Christi, TX 78414New ConstructionMLS ID #462220, Sara Mostaghasi, Keller Williams Coastal Bend. South Texas MLS
- $685,0004 bd3 ba3k sqft1526 Mariposa Ranch Dr, Corpus Christi, TX 78415New Construction
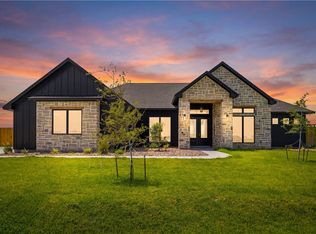 MLS ID #476440, Donna Vickery, Coldwell Banker Pacesetter Steel. South Texas MLS
 - $779,0004 bd4 ba3k sqft6117 S Oso Pkwy, Corpus Christi, TX 78414For Sale
 MLS ID #475966, Natalia Muse, KW Coastal Bend - Island. South Texas MLS
 - $680,0005 bd4 ba3.3k sqft2446 Salevan Dr, Corpus Christi, TX 78415For SaleMLS ID #472559, Jean Marie Giegerich, Weichert REALTORS - The Place. South Texas MLS
- $419,0004 bd3 ba2.5k sqft4126 Bridgett Dr, Corpus Christi, TX 78414For SaleMLS ID #480520, Maria Butt, KM Premier Real Estate. South Texas MLS
- $616,0004 bd5 ba4.1k sqft2601 Las Estrellas St, Corpus Christi, TX 78414For SaleMLS ID #479831, Stuart Walsh, Realty Executives Coastal Bend. South Texas MLS
- $499,0004 bd3 ba2.5k sqft6330 Oso Pkwy, Corpus Christi, TX 78414For SaleMLS ID #480165, Alexander Garcia, Keller Williams Coastal Bend. South Texas MLS
- $900,0004 bd4 ba3.4k sqft6001 S Oso Pkwy, Corpus Christi, TX 78414For SaleMLS ID #476142, Nami Fisher, BK Real Estate. South Texas MLS
- $534,8994 bd3 ba2.6k sqft1486 Dragonstone Ct, Corpus Christi, TX 78415New ConstructionMLS ID #479901, Freddie Gonzalez, Elegant Homes. South Texas MLS
- $529,0004 bd3 ba2.5k sqft6826 Northwind Dr, Corpus Christi, TX 78414For SaleMLS ID #473456, Kamran Zarghouni, KM Premier Real Estate. South Texas MLS
- $760,0005 bd4 ba3.5k sqft4033 Ranch Lake Dr, Corpus Christi, TX 78413For SaleMLS ID #479527, Veronica Montoya, LPT Realty, LLC. South Texas MLS
- $495,0005 bd4 ba3k sqft7630 Stampede Dr, Corpus Christi, TX 78414For SaleMLS ID #466637, Jean Marie Giegerich, Weichert REALTORS - The Place. South Texas MLS
- $765,0004 bd5 ba3.8k sqft2518 Pacific Vw, Corpus Christi, TX 78415For SaleMLS ID #477271, Kim Erwin, KW Coastal Bend - Island. South Texas MLS
- $929,9005 bd4 ba4.4k sqft(Undisclosed Address), Corpus Christi, TX 78414For SaleMLS ID #473307, Alyeh Azali Hatami Fardy, LPT Realty, LLC. South Texas MLS
- $514,9004 bd4 ba2.6k sqft4121 Talbot Dr, Corpus Christi, TX 78414New ConstructionMLS ID #480216, Jackie Azalli, Keller Williams Coastal Bend. South Texas MLS
- $478,5004 bd3 ba2.5k sqft4206 Azali Dr, Corpus Christi, TX 78414For SaleMLS ID #474046, Alexander Garcia, Keller Williams Coastal Bend. South Texas MLS
- $479,9994 bd3 ba2.5k sqft3930 Azali Dr, Corpus Christi, TX 78414For SaleMLS ID #474982, Staycie Carrisalez, Ultima Real Estate. South Texas MLS
- $439,9004 bd3 ba2k sqft1510 Daenerys Ct, Corpus Christi, TX 78415New ConstructionMLS ID #480248, Trey Hill, Corpus Christi Realty Group. South Texas MLS
- $649,9994 bd3 ba2.2k sqft14514 W Chesapeake, Corpus Christi, TX 78418For SaleMLS ID #480246, Leslie Ragland, Leslie Ragland. South Texas MLS
