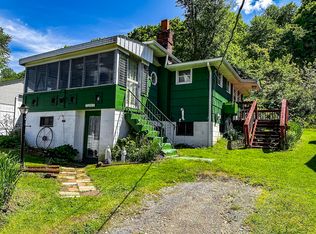
Opportunity awaits with this two-story home located just minutes from downtown Meadville. While the property needs updates, it offers plenty of potential for those looking to restore and make it their own. The house offers two bedrooms on the second floor, one full bath and a half bath. Plus, a one car detached garage with a paved driveway. Property is being sold “as is”.
Pending
$59,500
702 N Grant St, Meadville, PA 16335
2beds
1,088sqft
:
Get pre-qualifiedN/A
Single Family Residence
Built in ----
3,049 Square Feet Lot
$-- Zestimate®
$55/sqft
$-- HOA
What's special
One car detached garagePaved driveway
- 38 days |
- 264 |
- 3 |
Zillow last checked:
Listing updated:
Listed by:
Leslie Berger (814)337-6000,
ERA Richmond Real Estate Service 814-337-6000,
Brode Berger 814-337-6000,
ERA Richmond Real Estate Service
Source: GEMLS,MLS#: 191825Originating MLS: Greater Erie Board Of Realtors
Facts & features
Interior
Bedrooms & bathrooms
- Bedrooms: 2
- Bathrooms: 2
- Full bathrooms: 1
- 1/2 bathrooms: 1
Primary bedroom
- Description: Ceiling Fan
- Level: Second
- Dimensions: 10x13
Bedroom
- Description: Ceiling Fan
- Level: Second
- Dimensions: 7x13
Dining room
- Description: Ceiling Fan
- Level: First
- Dimensions: 10x17
Other
- Level: Second
- Dimensions: 12x4
Half bath
- Level: First
- Dimensions: 3x4
Kitchen
- Level: First
- Dimensions: 10x12
Living room
- Description: Ceiling Fan
- Level: First
- Dimensions: 12x17
Heating
- Forced Air, Gas
Cooling
- None
Appliances
- Included: Dishwasher, Gas Cooktop, Gas Oven, Microwave, Refrigerator, Washer
Features
- Window Treatments
- Flooring: Carpet, Laminate, Vinyl
- Windows: Drapes
- Basement: Full
- Has fireplace: No
Interior area
- Total structure area: 1,088
- Total interior livable area: 1,088 sqft
Property
Parking
- Total spaces: 4
- Parking features: Detached, Garage
- Garage spaces: 1
- Has uncovered spaces: Yes
Features
- Levels: Two
- Stories: 2
- Patio & porch: Deck, Porch
- Exterior features: Deck, Fence, Paved Driveway, Porch
- Fencing: Yard Fenced
Lot
- Size: 3,049 Square Feet
- Dimensions: 30 x 100 x 0 x 0
- Features: Mineral Rights
Details
- Parcel number: 0000000
- Zoning description: Residential
- Special conditions: Listed As-Is
Construction
Type & style
- Home type: SingleFamily
- Architectural style: Two Story
- Property subtype: Single Family Residence
Materials
- Aluminum Siding
- Roof: Composition
Condition
- Resale
Utilities & green energy
- Sewer: Public Sewer
- Water: Public
Community & HOA
Community
- Features: Sidewalks
Location
- Region: Meadville
Financial & listing details
- Price per square foot: $55/sqft
- Tax assessed value: $12,150
- Annual tax amount: $1,278
- Date on market: 7/1/2026
- Cumulative days on market: 39 days
- Road surface type: Paved
Estimated market value
Not available
Estimated sales range
Not available
Not available
Price history
| Date | Event | Price |
|---|---|---|
| 7/23/2026 | Pending sale | $59,500$55/sqft |
Source: GEMLS #191825 Report a problem | ||
| 7/1/2026 | Listed for sale | $59,500+98.3%$55/sqft |
Source: Allegheny Valley BOR #164037 Report a problem | ||
| 3/8/2018 | Sold | $30,000-25%$28/sqft |
Source: Public Record Report a problem | ||
| 12/5/2017 | Listed for sale | $39,980$37/sqft |
Source: ERA Richmond Real Estate - Titusville #150560 Report a problem | ||
Public tax history
| Year | Property taxes | Tax assessment |
|---|---|---|
| 2025 | $706 +2.2% | $12,150 |
| 2024 | $691 -44% | $12,150 |
| 2023 | $1,235 +9.3% | $12,150 |
| 2022 | $1,130 -6.3% | $12,150 |
| 2021 | $1,206 -26.3% | $12,150 |
| 2020 | $1,635 | $12,150 |
| 2019 | $1,635 +228.1% | $12,150 |
| 2018 | $498 +0.6% | $12,150 |
| 2017 | $495 | $12,150 |
| 2016 | $495 | $12,150 |
| 2015 | $495 | $12,150 |
| 2014 | -- | $12,150 |
| 2013 | -- | $12,150 |
| 2012 | -- | $12,150 |
| 2011 | -- | $12,150 |
| 2010 | -- | $12,150 |
| 2009 | -- | $12,150 |
| 2008 | -- | $12,150 |
| 2007 | -- | $12,150 |
| 2006 | -- | $12,150 |
| 2005 | -- | $12,150 |
| 2003 | -- | $12,150 |
| 2002 | -- | $12,150 |
| 2000 | -- | $12,150 |
Find assessor info on the county website
Monthly payment
Est. payment
Payment breakdown
Explore the cost of this home by adjusting the details. Changes won't be saved.Climate risks
Neighborhood: 16335
Nearby schools
GreatSchools rating
- 6/10First District El SchoolGrades: K-6Distance: 0.4 mi
- 6/10Meadville Area Middle School (MAMS)Grades: 7-8Distance: 0.8 mi
- 5/10Meadville Area Senior High SchoolGrades: 9-12Distance: 0.9 mi
Schools provided by the listing agent
- District: Crawford Central
Source: GEMLS. This data may not be complete. We recommend contacting the local school district to confirm school assignments for this home.
- $103,6003 bd2 ba1.9k sqft704 N Grant St, Meadville, PA 16335Off Market

- $129,7004 bd2 ba1.5k sqft700 N Grant St, Meadville, PA 16335Off Market
- $128,000-- bd-- ba-- sqft556 Randolph Ln, Meadville, PA 16335Off Market
- $132,6003 bd2 ba1.2k sqft706 N Grant St, Meadville, PA 16335Off Market
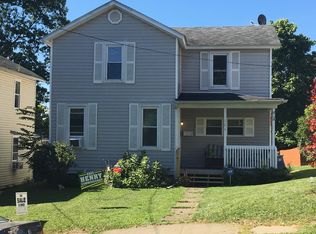
- $19,799-- bd-- ba-- sqft698 N Grant St, Meadville, PA 16335Off Market
- $89,200-- bd-- ba-- sqft543 Randolph Ln, Meadville, PA 16335Off Market
- $18,9002 bd1 ba-- sqft544 Randolph Ln, Meadville, PA 16335Off Market
- $181,1003 bd2 ba1.4k sqft708 N Grant St, Meadville, PA 16335Off Market
A local agent can set up tours, give advice and negotiate with sellers.
Similar homes
- $58,5002 bd2 ba980 sqft10250 Circle E, Meadville, PA 16335For Sale
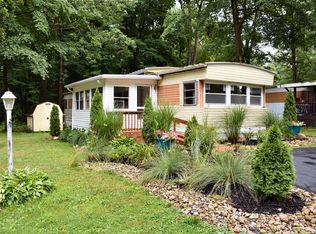 MLS ID #192191, Brandy Bridge, ERA Richmond Real Estate Service. GEMLS
 - $65,0003 bd1 ba1.2k sqft354 Pine St, Meadville, PA 16335For Sale
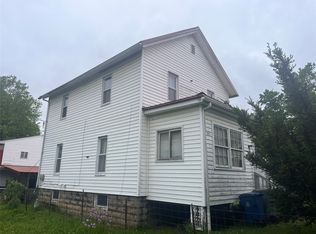 MLS ID #191036, Cori Harmon, Howard Hanna BK Conneaut Lake. GEMLS
 - $80,0003 bd2 ba1.4k sqft774 Clark St, Meadville, PA 16335For Sale
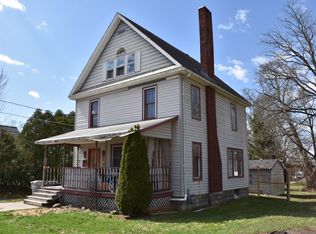 MLS ID #189163, Deborah Knapp, ERA Richmond Real Estate Service. GEMLS
 - $69,0002 bd2 ba820 sqft23081 Mallard Ln, Cochranton, PA 16314For Sale
 MLS ID #191140, Meggan Bradshaw, eXp Realty - Meadville. GEMLS
 - $79,9002 bd1 ba1k sqft12136 Winhaven Dr, Espyville, PA 16424For SaleMLS ID #192133, Benjamin Pouliot, RE/MAX Lakeland Realty. GEMLS
- $51,9992 bd1 ba900 sqft9729 3rd St Lot 5, Linesville, PA 16424For SaleMLS ID #188099, Marlene Collins, Assured Real Estate. GEMLS
- $49,9002 bd1 ba980 sqft2410 N Shore Dr, Linesville, PA 16424For SaleMLS ID #189138, Carrie McAdams, Howard Hanna Erie Airport. GEMLS
- $79,5002 bd1 ba736 sqft1410 Nancy Ave, Espyville, PA 16424For SaleMLS ID #1766585, Barbara Burkhammer. WPMLS
- $79,9004 bd2 ba1.2k sqft318-320 N Mercer St, Linesville, PA 16424For SaleMLS ID #191645, Troy Heidenreich, RE/MAX Lakeland Realty. GEMLS
- $74,9003 bd2 ba1.1k sqft123 Primrose Ln, Edinboro, PA 16412For SaleMLS ID #190038, Jake Scheloske, Agresti Real Estate. GEMLS
- $84,9003 bd2 ba1k sqft151 Imperial Way, Edinboro, PA 16412New ConstructionMLS ID #191366, Benjamin Berlin, Agresti Real Estate. GEMLS
