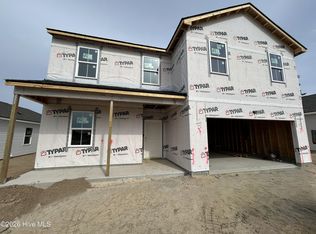
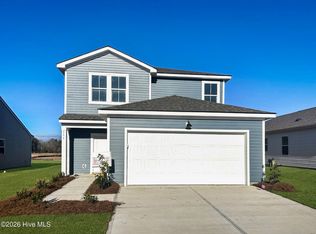
Welcome to Herring Shores and the thoughtfully designed Ibis floorplan, a stylish single-story home offering 1,775 square feet of comfortable living space! With four bedrooms and two full bathrooms, the layout is ideal for those who value both openness and privacy. A welcoming hallway leads into a bright open-concept living area where the kitchen, dining, and family rooms connect seamlessly. The kitchen features stainless-steel appliances, granite countertops, white cabinetry, a large pantry, and a spacious island perfect for everyday living or entertaining. The private owner's suite is located at the back of the home and includes a walk-in closet and an elegant bath with dual quartz vanities and an oversized walk-in shower. Three additional bedrooms and a full bath are positioned near the front of the home, offering flexible space for guests or a home office. Sliding glass doors open to a covered patio and a fully landscaped yard with an irrigation system. This move-in-ready home includes a washer and dryer, window blinds, smart home features, energy-efficient construction, and pre-installed 1GB Focus Broadband internet included in the HOA. Conveniently located near beaches, shopping, dining, and the charm of downtown Wilmington and Southport, this home offers the perfect blend of convenience, community and coastal living!
Pending
Price cut: $10.3K (5/21)
$359,259
702 Tahoe Ridge Drive SE, Leland, NC 28451
4beds
1,775sqft
Single Family Residence
Built in 2026
6,969 Square Feet Lot
$356,500 Zestimate®
$202/sqft
$99/mo HOA
What's special
Oversized walk-in showerGranite countertopsLarge pantryWalk-in closetFour bedroomsSmart home featuresThree additional bedrooms
- 105 days |
- 7 |
- 0 |
Zillow last checked:
Listing updated:
Listed by:
Kenneth J. Greenberg 704-778-1005,
Pulte Home Company
Source: Hive MLS,MLS#: 100553776
Originating MLS: Brunswick County Association of Realtors
Facts & features
Interior
Bedrooms & bathrooms
- Bedrooms: 4
- Bathrooms: 2
- Full bathrooms: 2
Rooms
- Room types: Dining Room, Family Room, Master Bedroom, Bedroom 2, Bedroom 3, Bedroom 4
Primary bedroom
- Level: Main
- Dimensions: 13.1 x 15.1
Bedroom 2
- Level: Main
- Dimensions: 10.4 x 11.3
Bedroom 3
- Level: Main
- Dimensions: 12.9 x 11.3
Bedroom 4
- Level: Main
- Dimensions: 10.1 x 11.4
Dining room
- Level: Main
- Dimensions: 10 x 9.9
Family room
- Level: Main
- Dimensions: 15.2 x 18.8
Heating
- Electric, Forced Air, Heat Pump
Cooling
- Central Air
Appliances
- Included: Electric Oven, Built-In Microwave, Washer, Refrigerator, Dryer, Dishwasher
Features
- Walk-in Closet(s), High Ceilings, Kitchen Island, Pantry, Walk-in Shower, Blinds/Shades, Walk-In Closet(s)
- Flooring: Carpet, Laminate
Interior area
- Total structure area: 1,775
- Total interior livable area: 1,775 sqft
Property
Parking
- Total spaces: 2
- Parking features: Garage Faces Front, Attached
- Attached garage spaces: 2
Features
- Levels: One
- Patio & porch: Covered, Patio
- Fencing: None
- Has view: Yes
- View description: Pond
- Has water view: Yes
- Water view: Pond
- Waterfront features: Pond
- Frontage type: Pond Front
Lot
- Size: 6,969 Square Feet
Details
- Parcel number: 015jb040
- Zoning: R-75
- Special conditions: Standard
Construction
Type & style
- Home type: SingleFamily
- Property subtype: Single Family Residence
Materials
- Vinyl Siding, Wood Frame
- Foundation: Slab
- Roof: Shingle
Condition
- New construction: Yes
- Year built: 2026
Utilities & green energy
- Water: Public
- Utilities for property: Water Available
Green energy
- Green verification: ENERGY STAR Certified Homes
Community & HOA
Community
- Security: Smoke Detector(s)
- Subdivision: Herring Shores
HOA
- Has HOA: Yes
- Amenities included: Cabana, Maintenance Common Areas, See Remarks
- HOA fee: $1,188 annually
- HOA name: Associated Asset Management
- HOA phone: 800-354-0257
Location
- Region: Leland
Financial & listing details
- Price per square foot: $202/sqft
- Date on market: 4/10/2026
- Cumulative days on market: 105 days
- Listing agreement: Exclusive Right To Sell
- Listing terms: Cash,Conventional,FHA,USDA Loan,VA Loan
- Road surface type: Paved
Estimated market value
$356,500
$339,000 - $374,000
$2,310/mo
Price history
| Date | Event | Price |
|---|---|---|
| 5/27/2026 | Pending sale | $359,259$202/sqft |
Source: | ||
| 5/21/2026 | Price change | $359,259-2.8%$202/sqft |
Source: | ||
| 5/4/2026 | Price change | $369,515-3.2%$208/sqft |
Source: | ||
| 4/10/2026 | Listed for sale | $381,815$215/sqft |
Source: | ||
| 3/6/2026 | Pending sale | $381,815$215/sqft |
Source: | ||
| 2/10/2026 | Listed for sale | $381,815$215/sqft |
Source: | ||
Public tax history
Tax history is unavailable.
Monthly payment
Est. payment$--/mo
Payment breakdown
Explore the cost of this home by adjusting the details. Changes won't be saved.All calculations are estimates and provided by Zillow, Inc. for informational purposes only. Actual amounts may vary.
HOA fees may include property taxes on listings classified as Co-Ops. Contact the listing agent and/or owner for fee details.
Mortgage interest rates are dependent on a number of factors, including credit score, down payment, and repayment length. Interest rate data provided by Zillow Group Marketplace, Inc. as of 1/1/1970 from various mortgage lenders with which we have lead or other similar arrangements; the Estimated Payment is an average of those rates.
See how much you could borrow to make a competitive offer.
Climate risks
Neighborhood: 28451
Nearby schools
GreatSchools rating
- 5/10Lincoln ElementaryGrades: PK-5Distance: 5.8 mi
- 3/10Leland MiddleGrades: 6-8Distance: 7.1 mi
- 4/10North Brunswick HighGrades: 9-12Distance: 7.4 mi
Schools provided by the listing agent
- Elementary: Lincoln
- Middle: Leland
- High: North Brunswick
Source: Hive MLS. This data may not be complete. We recommend contacting the local school district to confirm school assignments for this home.
A local agent can set up tours, give advice and negotiate with sellers.
A local lender can help you make sure your offer is ready when you are.
- North Carolina
- Brunswick County
- Northwest
- 28451
- 702 Tahoe Ridge Drive SE