Experience the charm of Herring Shores with the Ibis floorplan, a single-story home featuring 1,775 square feet of thoughtfully designed living space! This four-bedroom, two-bathroom residence combines openness and privacy, making it perfect for families or anyone seeking versatile living areas. A bright and inviting hallway leads into an open-concept space where the kitchen, dining, and family rooms flow effortlessly together. The kitchen is equipped with stainless-steel appliances, granite countertops, white cabinetry, a generous pantry, and a spacious island ideal for everyday meals or entertaining. The private owner's suite is situated at the rear of the home, featuring a walk-in closet and a luxurious bath with dual quartz vanities and an oversized walk-in shower. Three additional bedrooms and a full bath are located toward the front, offering flexible space for guests, a home office, or creative use. Sliding glass doors open to a covered patio and a fully landscaped yard with an irrigation system, perfect for outdoor enjoyment. This move-in-ready home includes a washer and dryer, window blinds, smart home features, energy-efficient construction, and pre-installed 1GB Focus Broadband internet included with the HOA. Situated on a private treeline homesite, the home provides an added sense of seclusion and natural beauty. Ideally located near beaches, shopping, dining, and the charm of downtown Wilmington and Southport, this home combines convenience, community, and the relaxed lifestyle of coastal living!
Sold for $334,000
Zestimate®
$334,000
548 Coronado Avenue SE, Leland, NC 28451
4beds
1,775sqft
Single Family Residence
Built in 2026
6,534 Square Feet Lot
$334,000 Zestimate®
$188/sqft
$2,232 Estimated rent
Home value
$334,000
$317,000 - $351,000
$2,232/mo
Zestimate® history
Owner options
List your home for rent
$2,232/mo
Rent Zestimate®
Find your next renter with Zillow Rental Manager. Plus, with online applications, you can quickly screen prospective tenants – for free.
$2,232/mo
Rent Zestimate®
Refinance and save
$3,170/mo
Est. payment
Refinancing to a lower rate could help reduce your monthly payments and save thousands over the life of the loan.
$3,170/mo
Est. payment
Explore your selling options
Work with a Zillow partner agent
Leverage their expertise and Zillow's premium Showcase listings to get your home seen by more buyers.
Get startedList with your own agent
Get your home in front of millions of buyers by listing it on Zillow.
Learn how to do itSell it yourself
Take full control of how buyers see your home on Zillow by listing For Sale by Owner (FSBO).
List your homeWhat's special
Single-story homeOversized walk-in showerGenerous pantryGranite countertopsBright and inviting hallwayWalk-in closetFour-bedroom two-bathroom residence
Zillow last checked:
Listing updated:
Listed by:
Kenneth J. Greenberg 704-778-1005,
Pulte Home Company
Bought with:
Sean Crane, 357086
Choice Residential Real Estate, LLC
Source: Hive MLS,MLS#: 100554010 Originating MLS: Brunswick County Association of Realtors
Originating MLS: Brunswick County Association of RealtorsFacts & features
Interior
Bedrooms & bathrooms
- Bedrooms: 4
- Bathrooms: 2
- Full bathrooms: 2
Rooms
- Room types: Dining Room, Family Room, Master Bedroom, Bedroom 2, Bedroom 3, Bedroom 4
Primary bedroom
- Level: Main
- Dimensions: 13.1 x 15.1
Bedroom 2
- Level: Main
- Dimensions: 10.4 x 11.3
Bedroom 3
- Level: Main
- Dimensions: 12.9 x 11.3
Bedroom 4
- Level: Main
- Dimensions: 10.1 x 11.4
Dining room
- Level: Main
- Dimensions: 10 x 9.9
Family room
- Level: Main
- Dimensions: 15.2 x 18.8
Heating
- Electric, Forced Air, Heat Pump
Cooling
- Central Air
Appliances
- Included: Electric Oven, Built-In Microwave, Washer, Refrigerator, Dryer, Dishwasher
Features
- Walk-in Closet(s), High Ceilings, Kitchen Island, Pantry, Walk-in Shower, Blinds/Shades, Walk-In Closet(s)
- Flooring: Carpet, Laminate
Interior area
- Total structure area: 1,775
- Total interior livable area: 1,775 sqft
Property
Parking
- Total spaces: 2
- Parking features: Garage Faces Front, Attached
- Attached garage spaces: 2
Features
- Levels: One
- Patio & porch: Covered, Patio
- Fencing: None
- Has view: Yes
- View description: See Remarks
- Frontage type: See Remarks
Lot
- Size: 6,534 Square Feet
- Features: Wooded
Details
- Parcel number: 015ja011
- Zoning: R-75
- Special conditions: Standard
Construction
Type & style
- Home type: SingleFamily
- Property subtype: Single Family Residence
Materials
- Vinyl Siding, Wood Frame
- Foundation: Slab
- Roof: Shingle
Condition
- Under Construction
- New construction: Yes
- Year built: 2026
Utilities & green energy
- Water: Public
- Utilities for property: Water Available
Green energy
- Green verification: ENERGY STAR Certified Homes
Community & HOA
Community
- Security: Smoke Detector(s)
- Subdivision: Herring Shores
HOA
- Has HOA: Yes
- Amenities included: Cabana, Maintenance Common Areas, See Remarks
- HOA fee: $1,188 annually
- HOA name: Associated Asset Management
- HOA phone: 800-354-0257
Location
- Region: Leland
Financial & listing details
- Price per square foot: $188/sqft
- Date on market: 2/11/2026
- Cumulative days on market: 120 days
- Listing agreement: Exclusive Right To Sell
- Listing terms: Cash,Conventional,FHA,USDA Loan,VA Loan
- Road surface type: Paved
Price history
| Date | Event | Price |
|---|---|---|
| 7/24/2026 | Sold | $334,000-4.5%$188/sqft |
Source:  Hive MLS #100554010 Report a problem Hive MLS #100554010 Report a problem | ||
| 6/11/2026 | Contingent | $349,684$197/sqft |
Source: Hive MLS #100554010 Report a problem | ||
| 6/5/2026 | Price change | $349,684-1.3%$197/sqft |
Source: Hive MLS #100554010 Report a problem | ||
| 5/4/2026 | Price change | $354,140-1.4%$200/sqft |
Source: Hive MLS #100554010 Report a problem | ||
| 3/19/2026 | Price change | $359,140-1.4%$202/sqft |
Source: Hive MLS #100554010 Report a problem | ||
| 2/27/2026 | Price change | $364,140-2.7%$205/sqft |
Source: Hive MLS #100554010 Report a problem | ||
| 2/11/2026 | Listed for sale | $374,140$211/sqft |
Source: Hive MLS #100554010 Report a problem | ||
Public tax history
Tax history is unavailable.
Neighborhood: 28451
Nearby homes
- $402,3655 bd3 ba2.5k sqft706 Tahoe Ridge Dr, Leland, NC 28451Sold
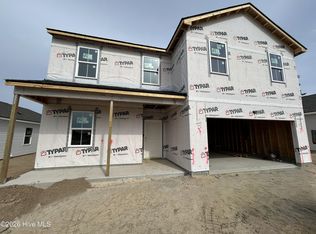
- $316,0003 bd2 ba1.5k sqft604 Coronado Ave SE, Leland, NC 28451Sold

- $334,6094 bd3 ba1.9k sqft551 Coronado Ave SE, Leland, NC 28451Sold
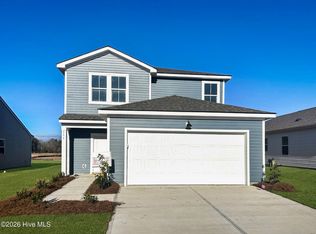
- $359,2594 bd2 ba1.7k sqft702 Tahoe Ridge Dr SE, Leland, NC 28451Sold

- $316,0003 bd2 ba1.5k sqft556 Coronado Ave SE, Leland, NC 28451Sold
- $309,6153 bd2 ba1.5k sqft710 Tahoe Ridge Dr SE, Leland, NC 28451New Construction
- $285,0003 bd2 ba1.2k sqft636 Coronado Ave SE, Leland, NC 28451New Construction
- $360,0005 bd3 ba2.5k sqft647 Coronado Ave, Leland, NC 28451Pending
Nearby schools
GreatSchools rating
- 5/10Lincoln ElementaryGrades: PK-5Distance: 5.8 mi
- 3/10Leland MiddleGrades: 6-8Distance: 7.1 mi
- 4/10North Brunswick HighGrades: 9-12Distance: 7.4 mi
Schools provided by the listing agent
- Elementary: Lincoln
- Middle: Leland
- High: North Brunswick
Source: Hive MLS. This data may not be complete. We recommend contacting the local school district to confirm school assignments for this home.
Get a cash offer in 3 minutes
Find out how much your home could sell for in as little as 3 minutes with a no-obligation cash offer.
Estimated market value
$334,000
Get a cash offer in 3 minutes
Find out how much your home could sell for in as little as 3 minutes with a no-obligation cash offer.
Estimated market value
$334,000
- North Carolina
- Brunswick County
- Northwest
- 28451
- 548 Coronado Avenue SE
Nearby cities
Nearby zip codes
Other Northwest Topics
