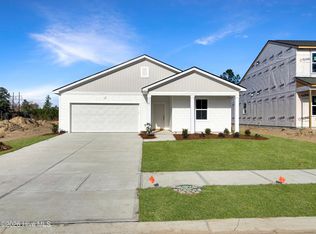
Discover life at Herring Shores, a charming community that combines a laid-back lifestyle with the warmth and comfort of true neighborhood living! The Starling is a thoughtfully crafted five-bedroom, three-bath residence offering the perfect balance of comfort, modern design, and functional living spaces. Whether you're accommodating a growing household or enjoy entertaining guests, this home provides a spacious, open layout designed for everyday living and memorable gatherings alike. The heart of the home is the beautifully appointed kitchen, featuring a large center island with granite countertops, stylish gray cabinetry, and abundant prep space--perfect for cooking, dining, and hosting. The kitchen flows effortlessly into the expansive living area, creating a bright and airy open-concept design. Conveniently located on the main level, the private owner's suite offers a peaceful retreat separate from an additional downstairs bedroom. The luxurious en-suite bath showcases a tiled walk-in shower, quartz countertops, and matching gray cabinetry for a sleek, spa-inspired feel. Upstairs, a versatile loft provides additional living space ideal for a media room, home office, or playroom. Engineered vinyl plank flooring throughout the main living areas and bathrooms delivers both durability and style, while soft carpeting in the bedrooms adds warmth and comfort. Outside, the fully landscaped yard with an irrigation system makes maintaining the outdoor space effortless. Move-in ready and loaded with extras, this home includes a washer, dryer, refrigerator, and window blinds. A built-in Smart Home Package adds modern convenience and everyday peace of mind!
Pending
$360,000
647 Coronado Avenue, Leland, NC 28451
5beds
2,518sqft
:
Get pre-qualified$2,193/mo
Single Family Residence
Built in 2026
8,712 Square Feet Lot
$360,000 Zestimate®
$143/sqft
$99/mo HOA
What's special
- 21 days |
- 0 |
- 0 |
Zillow last checked:
Listing updated:
Listed by:
Kenneth J. Greenberg 704-778-1005,
Pulte Home Company
Source: Hive MLS,MLS#: 100573495 Originating MLS: Brunswick County Association of Realtors
Originating MLS: Brunswick County Association of RealtorsFacts & features
Interior
Bedrooms & bathrooms
- Bedrooms: 5
- Bathrooms: 3
- Full bathrooms: 3
Rooms
- Room types: Master Bedroom, Living Room, Dining Room, Bedroom 2, Bedroom 3, Bedroom 4, Bedroom 5, Other
Primary bedroom
- Level: First
- Dimensions: 12.3 x 15.3
Bedroom 2
- Level: First
- Dimensions: 12.1 x 15.7
Bedroom 3
- Level: Second
- Dimensions: 10.7 x 10.7
Bedroom 4
- Level: Second
- Dimensions: 10.4 x 11.6
Bedroom 5
- Level: Second
- Dimensions: 10.4 x 11.3
Dining room
- Level: First
- Dimensions: 12.8 x 12.3
Living room
- Level: First
- Dimensions: 14.4 x 15.1
Other
- Description: Loft
- Level: Second
- Dimensions: 17.1 x 20.6
Heating
- Heat Pump, Electric, Forced Air
Cooling
- Central Air, Heat Pump
Appliances
- Included: Built-In Microwave, Washer, Refrigerator, Dryer, Dishwasher, ENERGY STAR Qualified Appliances
- Laundry: Dryer Hookup, Washer Hookup
Features
- Master Downstairs, High Ceilings, Kitchen Island, Blinds/Shades
- Flooring: LVT/LVP, Carpet, Vinyl
- Basement: None
Interior area
- Total structure area: 2,518
- Total interior livable area: 2,518 sqft
Property
Parking
- Total spaces: 2
- Parking features: Attached
- Attached garage spaces: 2
Features
- Levels: Two
- Patio & porch: Covered, Patio, Porch
- Fencing: None
- Has view: Yes
- View description: See Remarks
- Waterfront features: None
- Frontage type: See Remarks
Lot
- Size: 8,712 Square Feet
- Features: Corner Lot, Wooded
Details
- Parcel number: 015jb021
- Zoning: Brunswick R-75
Construction
Type & style
- Home type: SingleFamily
- Property subtype: Single Family Residence
Materials
- Vinyl Siding, Wood Frame
- Foundation: Slab
- Roof: Shingle
Condition
- New construction: Yes
- Year built: 2026
Utilities & green energy
- Sewer: County Sewer
- Water: County Water
- Utilities for property: Sewer Connected, Underground Utilities, Water Connected
Community & HOA
Community
- Subdivision: Herring Shores
HOA
- Has HOA: Yes
- Amenities included: Cabana, Pool
- HOA fee: $1,188 annually
- HOA name: AAM
- HOA phone: 800-354-0257
Location
- Region: Leland
Financial & listing details
- Price per square foot: $143/sqft
- Date on market: 5/13/2026
- Cumulative days on market: 21 days
- Listing agreement: Exclusive Right To Sell
- Listing terms: Cash,Conventional,FHA,VA Loan,Seller not Owner
- Road surface type: Paved
Estimated market value
$360,000
$342,000 - $378,000
$2,643/mo
Price history
| Date | Event | Price |
|---|---|---|
| 5/13/2026 | Pending sale | $360,000$143/sqft |
Source:  Hive MLS #100573495 Report a problem Hive MLS #100573495 Report a problem | ||
Public tax history
Tax history is unavailable.
Monthly payment
Est. payment
Payment breakdown
Explore the cost of this home by adjusting the details. Changes won't be saved.Climate risks
Neighborhood: 28451
Nearby schools
GreatSchools rating
- 5/10Lincoln ElementaryGrades: PK-5Distance: 5.8 mi
- 3/10Leland MiddleGrades: 6-8Distance: 7.1 mi
- 4/10North Brunswick HighGrades: 9-12Distance: 7.4 mi
Schools provided by the listing agent
- Elementary: Lincoln
- Middle: Leland
- High: North Brunswick
Source: Hive MLS. This data may not be complete. We recommend contacting the local school district to confirm school assignments for this home.
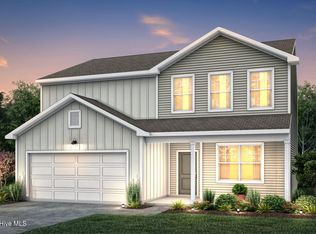
- $385,0004 bd3 ba2.3k sqft620 Coronado Ave SE, Leland, NC 28451Sold
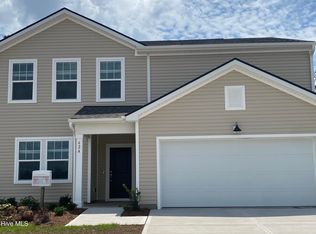
- $389,5654 bd3 ba2.3k sqft624 Coronado Ave SE, Leland, NC 28451Sold
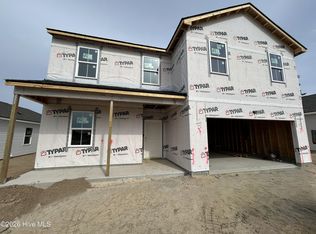
- $402,3655 bd3 ba2.5k sqft706 Tahoe Ridge Dr, Leland, NC 28451Sold
- $316,0003 bd2 ba1.5k sqft604 Coronado Ave SE, Leland, NC 28451Sold

- $334,6094 bd3 ba1.9k sqft551 Coronado Ave SE, Leland, NC 28451Sold
- $359,2594 bd2 ba1.7k sqft702 Tahoe Ridge Dr SE, Leland, NC 28451Sold
- $334,0004 bd2 ba1.7k sqft548 Coronado Ave SE, Leland, NC 28451Sold
- $316,0003 bd2 ba1.5k sqft556 Coronado Ave SE, Leland, NC 28451Sold
A local agent can set up tours, give advice and negotiate with sellers.
A local lender can help you make sure your offer is ready when you are.
Similar homes
- $355,8405 bd3 ba2k sqft1030 Goose Crossing Road Lot 180, Northwest, NC 28451New Construction

 Hive MLS
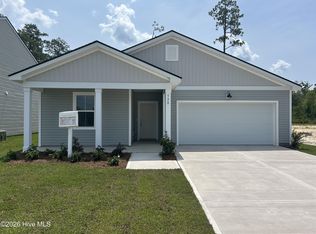
 - $314,9903 bd2 ba1.5k sqft528 Coronado Avenue SE, Leland, NC 28451New Construction
 Hive MLS
 - from $375,9905 bd3 ba2.7k sqftELLE Plan, Saunders Village, Leland, NC 28451New Construction
 DR Horton
 - $316,5683 bd2 ba1.5k sqft710 Tahoe Ridge Drive SE, Leland, NC 28451New Construction
 Hive MLS
 - $372,6623 bd3 ba2k sqft1310 Rosenwald Dr Lot 67, Leland, NC 28451New ConstructionMcKee Homes
- from $370,9905 bd3 ba2.3k sqftROBIE Plan, Saunders Village, Northwest, NC 28451New ConstructionDR Horton
- $356,3405 bd3 ba2k sqft1224 Cardinal Branch Rd Lot 4, Northwest, NC 28451New ConstructionDR Horton
- from $354,9904 bd3 ba2.2k sqftMANNING Plan, Saunders Village, Leland, NC 28451New ConstructionDR Horton
- from $347,9905 bd3 ba2k sqftLAKESIDE Plan, Saunders Village, Northwest, NC 28451New ConstructionDR Horton
- from $379,9905 bd3 ba2.8k sqftHANOVER Plan, Saunders Village, Northwest, NC 28451New ConstructionDR Horton
- from $375,9905 bd4 ba2.5k sqftWREN Plan, Saunders Village, Leland, NC 28451New ConstructionDR Horton
- $329,9903 bd3 ba1.7k sqft640 Coronado Ave, Leland, NC 28451New ConstructionCentex
- $375,3405 bd3 ba2.3k sqft1054 Goose Crossing Rd Lot 186, Northwest, NC 28451New ConstructionDR Horton
- $367,9183 bd3 ba2.1k sqft1326 Rosenwald Dr Lot 71, Leland, NC 28451New ConstructionMcKee Homes
- $314,9903 bd2 ba1.5k sqft528 Coronado Ave, Leland, NC 28451New ConstructionCentex
- $372,6623 bd3 ba2k sqft1310 Rosenwald Drive NE Lot #67, Leland, NC 28451New ConstructionMLS ID #100588045, Rokoski Real Estate Group, Coldwell Banker Sea Coast Advantage. Hive MLS
- $316,5683 bd2 ba1.5k sqft710 Tahoe Ridge Dr, Leland, NC 28451New ConstructionCentex
- from $397,9905 bd5 ba3.5k sqftGUILFORD Plan, Saunders Village, Northwest, NC 28451New ConstructionDR Horton
- from $389,9905 bd3 ba2.5k sqftHAYDEN Plan, Cedar Hill Landing, Navassa, NC 28451New ConstructionDR Horton
- from $393,9905 bd3 ba2.7k sqftELLE Plan, Cedar Hill Landing, Navassa, NC 28451New ConstructionDR Horton
