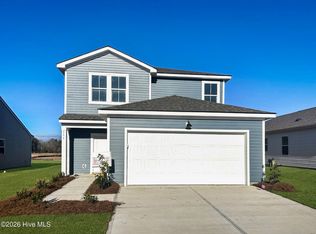
Welcome to the warm and welcoming community of Herring Shores, where friendly neighbors and a relaxed lifestyle make it easy to feel right at home! The Starling, a thoughtfully crafted floorplan with five-bedroom, three-bath residence that effortlessly combines comfort, modern style, and versatile living spaces. Designed to suit both growing households and those who enjoy hosting, this home offers an open and inviting layout with plenty of room to spread out. The kitchen serves as the centerpiece of the home, showcasing a spacious island with granite countertops, crisp white cabinetry, and ample workspace ideal for meal prep, casual dining, or gathering with friends and family. Flowing seamlessly into the expansive living area, the open-concept design creates a bright and comfortable setting perfect for everyday living or entertaining. The owner's bathroom feels like a private retreat, featuring a tiled walk-in shower, quartz countertops, and matching white cabinetry for a clean, spa-inspired look. Upstairs, a generously sized loft provides flexible space that can easily function as a media room, play area, or home office. The owner's suite is conveniently located on the main level and thoughtfully positioned apart from a secondary bedroom, offering added privacy and comfort. Throughout the main living areas and bathrooms, engineered vinyl plank flooring delivers a stylish appearance with easy upkeep, while plush carpeting in the bedrooms adds warmth and coziness. Outside, the fully landscaped yard with an irrigation system makes maintaining the outdoor space simple and stress-free. The home also comes complete with a washer, dryer, refrigerator, and window blinds, so it is truly move-in ready. A built-in Smart Home Package adds modern convenience and enhanced peace of mind. Come explore Herring Shores and discover why The Starling is the perfect place to call home!
Sold for $402,365
Zillow last checked:
Listing updated:
Bought with:
Team Thirty 4 North
Coldwell Banker Sea Coast Advantage
Source: Hive MLS,MLS#: 100553737 Originating MLS: Brunswick County Association of Realtors
Originating MLS: Brunswick County Association of RealtorsPrice history
| Date | Event | Price |
|---|---|---|
| 7/1/2026 | Sold | $402,365$160/sqft |
Source:  Hive MLS #100553737 Report a problem Hive MLS #100553737 Report a problem | ||
| 4/6/2026 | Pending sale | $402,365-5.1%$160/sqft |
Source: Hive MLS #100553737 Report a problem | ||
| 3/11/2026 | Price change | $423,940+0.2%$168/sqft |
Source:  Centex Report a problem Centex Report a problem | ||
| 2/27/2026 | Price change | $423,265+0%$168/sqft |
Source: Centex Report a problem | ||
| 2/14/2026 | Price change | $423,240+5.2%$168/sqft |
Source: Centex Report a problem | ||
| 2/10/2026 | Listed for sale | $402,365$160/sqft |
Source: Hive MLS #100553737 Report a problem | ||



Get a cash offer in 3 minutes
Find out how much your home could sell for in as little as 3 minutes with a no-obligation cash offer.
Estimated market value
$401,400
