Great opportunity in Red Top Mountain Estates! Culdesac lot on over half an acre! Front and back decks! Spacious living room with vaulted ceiling! Kitchen includes an abundance of cabinetry, breakfast bar, and breakfast/dining area! Open to family room with fireplace! Primary bedroom features private bathroom with double vanity, garden tub, separate shower, and walk in closet! Three secondary bedrooms and another full bathroom! Screened porch overlooks fenced backyard! Extra shed for storage! Don't miss out!
Active
$145,000
7020 Skyview Ct SE, Acworth, GA 30102
4beds
1,536sqft
Single Family Residence, Residential
Built in 1996
0.67 Acres Lot
$-- Zestimate®
$94/sqft
$-- HOA
What's special
Breakfast barFront and back decksWalk in closetSeparate showerGarden tubExtra shed for storageDouble vanity
- 4 days
- 208
- 14
Zillow last checked:
Listing updated:
Listed by:
JOHN SHERWOOD,
Worthmoore Realty 770-438-2411
Source: FMLS GA,MLS#: 7851169
Facts & features
Interior
Bedrooms & bathrooms
- Bedrooms: 4
- Bathrooms: 2
- Full bathrooms: 2
- Main level bathrooms: 2
- Main level bedrooms: 4
Rooms
- Room types: Bathroom, Bedroom, Family Room, Kitchen, Laundry, Living Room
Bedroom
- Description: Bedroom 4
- Level: Main
- Dimensions: X
Bedroom
- Description: Bedroom 2
- Level: Main
- Dimensions: X
Bedroom
- Description: Bedroom 1
- Level: Main
- Dimensions: X
Bedroom
- Description: Bedroom 3
- Level: Main
- Dimensions: X
Bathroom
- Description: Bathroom 2
- Level: Main
- Dimensions: X
Bathroom
- Description: Bathroom 1
- Level: Main
- Dimensions: X
Family room
- Description: Family Room/Den
- Level: Main
- Dimensions: X
Kitchen
- Description: Kitchen/Breakfast/Dining
- Level: Main
- Dimensions: X
Living room
- Description: Living Room
- Level: Main
- Dimensions: X
Heating
- Central, Forced Air
Cooling
- Ceiling Fan(s), Central Air
Appliances
- Included: Other
- Laundry: Laundry Closet, Main Level
Features
- Vaulted Ceiling(s), Walk-In Closet(s)
- Flooring: Other
- Windows: None
- Basement: None
- Number of fireplaces: 1
- Fireplace features: Family Room
- Common walls with other units/homes: No Common Walls
Interior area
- Total structure area: 1,536
- Total interior livable area: 1,536 sqft
- Finished area above ground: 1,536
- Finished area below ground: 0
Video & virtual tour
Property
Parking
- Parking features: None
Accessibility
- Accessibility features: None
Features
- Levels: One
- Stories: 1
- Patio & porch: Deck, Screened
- Exterior features: None, No Dock
- Pool features: None
- Spa features: None
- Fencing: Back Yard
- Has view: Yes
- View description: Neighborhood
- Waterfront features: None
- Body of water: None
Lot
- Size: 0.67 Acres
- Features: Back Yard, Front Yard, Level, Open Lot, Wooded
Details
- Additional structures: Shed(s)
- Parcel number: 0116K 0002 077
- Other equipment: None
- Horse amenities: None
Construction
Type & style
- Home type: SingleFamily
- Architectural style: Other
- Property subtype: Single Family Residence, Residential
Materials
- Vinyl Siding
- Foundation: Block
- Roof: Composition
Condition
- Resale
- New construction: No
- Year built: 1996
Utilities & green energy
- Electric: None
- Sewer: Septic Tank
- Water: Public
- Utilities for property: None
Green energy
- Energy efficient items: None
- Energy generation: None
Community & HOA
Community
- Features: None
- Security: Open Access
- Subdivision: Red Top Mountain Estates
HOA
- Has HOA: No
Location
- Region: Acworth
Financial & listing details
- Price per square foot: $94/sqft
- Annual tax amount: $1,234
- Date on market: 10/7/2026
- Cumulative days on market: 4 days
- Listing terms: Cash
- Ownership: Fee Simple
- Road surface type: Paved
Estimated market value
Not available
Estimated sales range
Not available
Not available
Price history
| Date | Event | Price |
|---|---|---|
| 10/8/2026 | Listed for sale | $145,000$94/sqft |
Source:  FMLS GA #7851169 Report a problem FMLS GA #7851169 Report a problem | ||
Public tax history
Tax history is unavailable.
Monthly payment
Est. payment
Payment breakdown
Explore the cost of this home by adjusting the details. Changes won't be saved.Climate risks
Neighborhood: 30102
Nearby schools
Schools provided by the listing agent
- Elementary: Allatoona
- Middle: Red Top
- High: Woodland - Bartow
Source: FMLS GA. This data may not be complete. We recommend contacting the local school district to confirm school assignments for this home.
Similar homes
- $145,0004 bd2 ba1.5k sqft7020 Skyview Ct, Acworth, GA 30102Active
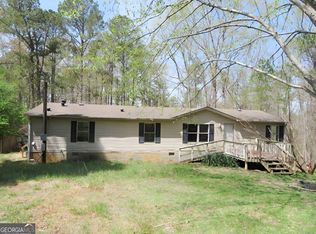
 MLS ID #10869175, John Sherwood, Worthmoore Realty. GAMLS
 - $139,9003 bd1 ba1.6k sqft102 Oak Dr SE, Acworth, GA 30101Active
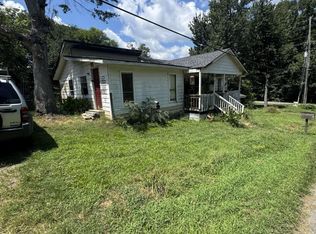 MLS ID #10851019, Zachary Barnes, Atlantic Real Estate Brokers. GAMLS
 - $140,0002 bd2 ba960 sqft400 Sunset Dr, Acworth, GA 30102For Sale
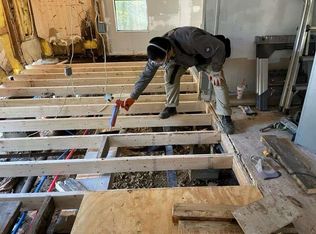
 MLS ID #7822573, Derrick Bostic, UC Premier Properties. FMLS GA
 - $140,0002 bd2 ba960 sqft400 Sunset Dr SE, Acworth, GA 30102Active
 MLS ID #10827155, Derrick Bostic Jr, UC Premier Properties. GAMLS
 - $125,0003 bd2 ba960 sqft10 Farm Rd, Taylorsville, GA 30178ActiveMLS ID #10853357, James Mitchell, Atlanta Communities. GAMLS
- $125,0002 bd1 ba1k sqft73 Amanda Ln SW, Cartersville, GA 30120ActiveMLS ID #10858241, Jennifer Hillegas, Sign Your Deed Realty. GAMLS
- $124,9003 bd1 ba1.2k sqft90 Valley Trl SE, Acworth, GA 30101For SaleMLS ID #7771956, JASON E FOX, Zellerman. FMLS GA
- $185,0003 bd2 ba1.6k sqft16 McTier Cir NW, Cartersville, GA 30120ActiveMLS ID #10852734, Stefan Swanson, Virtual Properties Realty.com. GAMLS
- $189,9004 bd2 ba1.2k sqft12 Corinth Rd, Cartersville, GA 30121ActiveMLS ID #10829673, Bobbie Jo Everidge, Northwest Communities RE Group. GAMLS
- $199,9003 bd2 ba1.2k sqft286 Covered Bridge Rd, Cartersville, GA 30120ActiveMLS ID #10857734, Andrew O'Callaghan, Bolst. GAMLS
- $175,0004 bd2 ba1.2k sqft65 Colbert Rd, Dallas, GA 30132ActiveMLS ID #10828621, Leslie Bowman, Atlanta Communities. GAMLS
- $214,0003 bd3 ba1.5k sqft4231 Wexford Downs Way, Acworth, GA 30101For SaleMLS ID #7799927, Mackenzie Crabtree, Mackenzie Crabtree Real Estate, LLC. FMLS GA
- $130,0002 bd1 ba927 sqft1460 Sam Nelson Rd, Canton, GA 30114ActiveMLS ID #10783215, Path & Post Team, Path & Post. GAMLS
- $109,2003 bd1 ba1.1k sqft9 Pine Vista Cres, Cartersville, GA 30120Active Under ContractMLS ID #10837216, Jamarr Zellner, RealHome Services & Solutions. GAMLS
- $150,0002 bd2 ba1k sqft124 Covered Wagon Dr, Dallas, GA 30132ActiveMLS ID #10719286, Cheri White, Covenant Realty. GAMLS
- $120,0001 bd1 ba896 sqft5 Parmenter St, Cartersville, GA 30120ActiveMLS ID #10854287, Jules Harper, Keller Williams Realty. GAMLS
- $188,0002 bd2 ba1.3k sqft3 Shadow Ln, Cartersville, GA 30120ActiveMLS ID #10772780, Southern REO, Southern REO Associates, LLC. GAMLS
