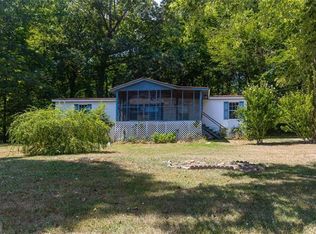
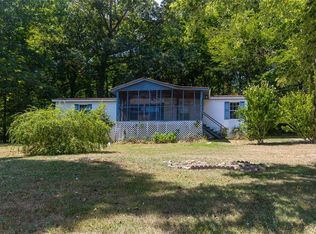
Large covered front porch overlooking your private storybook, fully fenced lot with mature trees and garden. Rustic-style house with many original 1970s features, ready for your personal touches to turn this diamond in the rough into a true personal oasis or a great rental property with no restrictions or HOAs. The home also offers a large rear sun and BBQ deck with metal railings and spectacular private views. As a bonus, a huge storage building that can be transformed into the perfect hobby shop, offering plenty of extra space. Great location close to everything, with privacy and the best nature has to offer. Priced as-is; cash only. Call today for more information or to schedule a tour.
Active
Price cut: $4.8K (9/10)
$124,900
90 Valley Trl SE, Acworth, GA 30101
3beds
1,230sqft
Single Family Residence, Residential, Mobile Home
Built in 1972
0.44 Acres Lot
$-- Zestimate®
$102/sqft
$-- HOA
What's special
Spectacular private viewsLarge covered front porchMature trees and garden
- 145 days
- 1,098
- 77
Zillow last checked:
Listing updated:
Listed by:
JASON E FOX,
Zellerman 404-239-7500
Source: FMLS GA,MLS#: 7771956
Facts & features
Interior
Bedrooms & bathrooms
- Bedrooms: 3
- Bathrooms: 1
- Full bathrooms: 1
- Main level bathrooms: 1
- Main level bedrooms: 3
Rooms
- Room types: Workshop
Primary bedroom
- Features: Master on Main
- Level: Master on Main
Bedroom
- Features: Master on Main
Primary bathroom
- Features: Other
Dining room
- Features: Great Room
Kitchen
- Features: Breakfast Room
Heating
- Central
Cooling
- Ceiling Fan(s), Window Unit(s)
Appliances
- Included: Other
- Laundry: In Hall
Features
- Walk-In Closet(s)
- Flooring: Carpet
- Windows: None
- Basement: None
- Has fireplace: No
- Fireplace features: None
- Common walls with other units/homes: No Common Walls
Interior area
- Total structure area: 1,230
- Total interior livable area: 1,230 sqft
Video & virtual tour
Property
Parking
- Total spaces: 5
- Parking features: Driveway
- Has uncovered spaces: Yes
Accessibility
- Accessibility features: None
Features
- Levels: One
- Stories: 1
- Patio & porch: Covered, Deck, Front Porch
- Exterior features: Garden, Private Yard, Storage, No Dock
- Pool features: None
- Spa features: None
- Fencing: Back Yard,Fenced,Front Yard
- Has view: Yes
- View description: Neighborhood, Trees/Woods
- Waterfront features: None
- Body of water: None
Lot
- Size: 0.44 Acres
- Features: Back Yard, Front Yard, Landscaped
Details
- Additional structures: Outbuilding
- Parcel number: 0095B 0002 002
- Other equipment: None
- Horse amenities: None
Construction
Type & style
- Home type: MobileManufactured
- Architectural style: Mobile,Rustic
- Property subtype: Single Family Residence, Residential, Mobile Home
Materials
- Other
- Roof: Other
Condition
- Fixer
- New construction: No
- Year built: 1972
Utilities & green energy
- Electric: 110 Volts
- Sewer: Septic Tank
- Water: Public
- Utilities for property: Cable Available, Electricity Available, Water Available
Green energy
- Energy efficient items: None
- Energy generation: None
Community & HOA
Community
- Features: None
- Security: None
- Subdivision: Hidden Valley Estate
HOA
- Has HOA: No
Location
- Region: Acworth
Financial & listing details
- Price per square foot: $102/sqft
- Annual tax amount: $135
- Date on market: 5/16/2026
- Cumulative days on market: 139 days
- Electric utility on property: Yes
- Road surface type: Asphalt
- Body type: Other
Estimated market value
Not available
Estimated sales range
Not available
Not available
Price history
| Date | Event | Price |
|---|---|---|
| 9/10/2026 | Price change | $124,900-3.7%$102/sqft |
Source:  FMLS GA #7771956 Report a problem FMLS GA #7771956 Report a problem | ||
| 6/21/2026 | Price change | $129,700-13.4%$105/sqft |
Source: FMLS GA #7771956 Report a problem | ||
| 5/26/2026 | Price change | $149,700-6.1%$122/sqft |
Source: FMLS GA #7771956 Report a problem | ||
| 5/16/2026 | Listed for sale | $159,400$130/sqft |
Source: FMLS GA #7771956 Report a problem | ||
Public tax history
Tax history is unavailable.
Monthly payment
Climate risks
Neighborhood: 30101
Nearby schools
Schools provided by the listing agent
- Elementary: Emerson
- Middle: Red Top
- High: Woodland - Bartow
Source: FMLS GA. This data may not be complete. We recommend contacting the local school district to confirm school assignments for this home.
Similar homes
- $139,9003 bd1 ba1.6k sqft102 Oak Dr SE, Acworth, GA 30101Active
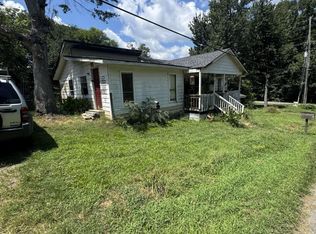
 MLS ID #10851019, Zachary Barnes, Atlantic Real Estate Brokers. GAMLS
 - $--2 bd2 ba888 sqft3940 Henry Ct, Acworth, GA 30101Auction
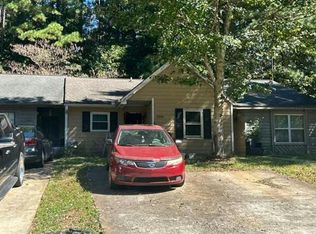 Auction.com 2
 - $140,0002 bd2 ba960 sqft400 Sunset Dr, Acworth, GA 30102For Sale

 MLS ID #7822573, Derrick Bostic, UC Premier Properties. FMLS GA
 - $140,0002 bd2 ba960 sqft400 Sunset Dr SE, Acworth, GA 30102Active
 MLS ID #10827155, Derrick Bostic Jr, UC Premier Properties. GAMLS
 - $125,0003 bd2 ba960 sqft10 Farm Rd, Taylorsville, GA 30178ActiveMLS ID #10853357, James Mitchell, Atlanta Communities. GAMLS
- $125,0002 bd1 ba1k sqft73 Amanda Ln SW, Cartersville, GA 30120ActiveMLS ID #10858241, Jennifer Hillegas, Sign Your Deed Realty. GAMLS
- $109,2003 bd1 ba1.1k sqft9 Pine Vista Cres, Cartersville, GA 30120Active Under ContractMLS ID #10837216, Jamarr Zellner, RealHome Services & Solutions. GAMLS
- $175,0004 bd2 ba1.2k sqft65 Colbert Rd, Dallas, GA 30132ActiveMLS ID #10828621, Leslie Bowman, Atlanta Communities. GAMLS
- $99,0003 bd1 ba1k sqft191 Merritt Cir, Dallas, GA 30132ActiveMLS ID #10867830, Vonda L Kudron, Maximum One Realty Greater Atlanta. GAMLS
- $150,0002 bd2 ba1k sqft124 Covered Wagon Dr, Dallas, GA 30132ActiveMLS ID #10719286, Cheri White, Covenant Realty. GAMLS
- $129,9002 bd2 ba1k sqft812 Wilson St, Rockmart, GA 30153ActiveMLS ID #10854680, Tytus McBryde, Hometown Realty. GAMLS
- $130,0002 bd1 ba927 sqft1460 Sam Nelson Rd, Canton, GA 30114ActiveMLS ID #10783215, Path & Post Team, Path & Post. GAMLS
- $69,0003 bd1 ba720 sqft64 Luther Knight Rd SE, Cartersville, GA 30121For SaleMLS ID #7454556, Kathryn Moore, Title One Realty, LLC.. FMLS GA
- $185,0003 bd2 ba1.2k sqft35 Brent Cir SW, Cartersville, GA 30120ActiveMLS ID #10796316, Michael Stowers, Samantha Lusk & Associates Realty. GAMLS
- $174,9003 bd2 ba1.2k sqft206 Quail Hollow Dr, Dallas, GA 30157ActiveMLS ID #10837808, Robert E Salmons Jr., Entera Realty. GAMLS
- $185,0003 bd1 ba1.2k sqft1217 Mission Rd, Cartersville, GA 30120For SaleMLS ID #7784648, The Realty Queen Team, Keller Williams Realty Northwest, LLC.. FMLS GA
- $150,0002 bd1 ba882 sqft1321 Surrey Ln SW, Marietta, GA 30008ActiveMLS ID #10857739, Brenda Greenwood, Keller Williams Realty Cityside. GAMLS
- $69,0003 bd1 ba720 sqft64 Luther Knight Rd, Cartersville, GA 30121ActiveMLS ID #10377908, Kathryn Moore, Title One Realty. GAMLS
- $157,0002 bd1 ba882 sqft1315 Old Coach Rd SW, Marietta, GA 30008ActiveMLS ID #10857909, Angela Nunez, Maximum One Grt. Atl. REALTORS. GAMLS
