Location, Location, Location and incredible incentives!

Welcome to the Adriana at The Townes at Cheyney — a beautifully designed North Charlotte townhome that perfectly blends modern style, everyday comfort, and unbeatable convenience in one of the area’s most connected locations.
Ideally situated near Birkdale Village, Northlake Mall, Concord Mills, Charlotte Douglas International Airport, and major highways including I-77, I-485, and I-85, this home puts the very best of Charlotte living right outside your door. From upscale shopping and dining to entertainment, commuting, and weekend adventures — everything you need is just minutes away.
Step inside and instantly feel at home in this thoughtfully designed 3-bedroom, 2.5-bath townhome offering 1,681 square feet of bright, open-concept living space crafted for the way you live today.
The heart of the home is a stunning designer kitchen filled with natural light and seamlessly connected to the spacious living and dining areas — creating the perfect space for entertaining friends, hosting family gatherings, or simply enjoying quiet nights at home. Upstairs, a versatile loft offers endless possibilities for a home office, fitness space, media room, or cozy retreat.
Imagine waking up each morning in your private owner’s suite, sipping coffee in your sunlit kitchen, and enjoying a lifestyle that feels effortless, elevated, and low maintenance. Whether you're a first-time homebuyer, downsizing without compromise, or searching for the perfect blend of style and functionality, the Adriana delivers it all.
Located within the highly desirable Townes at Cheyney community, residents enjoy resort-style amenities, professionally maintained landscaping, and a true lock-and-leave lifestyle designed to give you more freedom and less stress.
This is more than just a townhome — it’s a lifestyle upgrade.
Homes in this location and price point are moving quickly. Don’t miss your opportunity to own a stunning new home in one of Charlotte’s fastest-growing and most desirable areas.
Schedule your private tour today and experience why buyers are falling in love with The Adriana at The Townes at Cheyney.
Under contract-no show
$349,990
7021 Cerris Dr, Charlotte, NC 28269
3beds
1,681sqft
Townhouse
Built in 2026
0.05 Acres Lot
$348,000 Zestimate®
$208/sqft
$221/mo HOA
What's special
Versatile loftSunlit kitchenProfessionally maintained landscaping
- 108 days |
- 5 |
- 0 |
Zillow last checked:
Listing updated:
Listed by:
Christine Powell Christine.Powell@MattamyCorp.com,
Mattamy Carolina Corporation
Source: Canopy MLS as distributed by MLS GRID,MLS#: 4377065
Facts & features
Interior
Bedrooms & bathrooms
- Bedrooms: 3
- Bathrooms: 3
- Full bathrooms: 2
- 1/2 bathrooms: 1
Primary bedroom
- Level: Upper
Bedroom s
- Level: Upper
Bathroom half
- Level: Main
Bathroom full
- Level: Upper
Breakfast
- Level: Main
Great room
- Level: Main
Kitchen
- Level: Main
Laundry
- Level: Upper
Loft
- Level: Upper
Heating
- Central
Cooling
- Central Air
Appliances
- Included: Dishwasher, Disposal, Electric Range, Electric Water Heater, Exhaust Fan, Microwave, Plumbed For Ice Maker
- Laundry: Electric Dryer Hookup, Laundry Room, Upper Level, Washer Hookup
Features
- Breakfast Bar, Kitchen Island, Open Floorplan, Pantry, Walk-In Closet(s), Walk-In Pantry
- Flooring: Carpet, Tile, Vinyl
- Doors: Screen Door(s), Sliding Doors
- Windows: Insulated Windows
- Has basement: No
- Attic: Pull Down Stairs
Interior area
- Total structure area: 1,681
- Total interior livable area: 1,681 sqft
- Finished area above ground: 1,681
- Finished area below ground: 0
Property
Parking
- Total spaces: 1
- Parking features: Attached Garage, Garage Door Opener, Garage Faces Front, Garage on Main Level
- Attached garage spaces: 1
Features
- Levels: Two
- Stories: 2
- Entry location: Main
- Patio & porch: Patio
- Exterior features: In-Ground Irrigation, Lawn Maintenance
- Fencing: Partial,Privacy
Lot
- Size: 0.05 Acres
Details
- Parcel number: 02718249
- Zoning: NR
- Special conditions: Standard
Construction
Type & style
- Home type: Townhouse
- Property subtype: Townhouse
Materials
- Vinyl, Other
- Foundation: Slab
- Roof: Composition
Condition
- New construction: Yes
- Year built: 2026
Details
- Builder model: Adriana
- Builder name: Mattamy Homes
Utilities & green energy
- Sewer: Public Sewer
- Water: City
- Utilities for property: Fiber Optics
Community & HOA
Community
- Features: Picnic Area, Sidewalks, Street Lights
- Security: Carbon Monoxide Detector(s)
- Subdivision: Cheyney
HOA
- Has HOA: Yes
- HOA fee: $221 monthly
- HOA name: Kuester
- HOA phone: 704-886-2460
Location
- Region: Charlotte
Financial & listing details
- Price per square foot: $208/sqft
- Tax assessed value: $349,990
- Date on market: 5/1/2026
- Cumulative days on market: 108 days
- Listing terms: Cash,Conventional,FHA,VA Loan
- Road surface type: Concrete, Paved
Estimated market value
$348,000
$331,000 - $365,000
$2,205/mo
Price history
| Date | Event | Price |
|---|---|---|
| 6/23/2026 | Pending sale | $349,990$208/sqft |
Source:  Canopy MLS as distributed by MLS GRID #4377065 Report a problem Canopy MLS as distributed by MLS GRID #4377065 Report a problem | ||
| 5/1/2026 | Listed for sale | $349,990$208/sqft |
Source: Canopy MLS as distributed by MLS GRID #4377065 Report a problem | ||
Public tax history
| Year | Property taxes | Tax assessment |
|---|---|---|
| 2025 | -- | $80,000 |
| 2024 | -- | $80,000 |
| 2023 | -- | $80,000 |
Find assessor info on the county website
Monthly payment
Est. payment
Payment breakdown
Explore the cost of this home by adjusting the details. Changes won't be saved.Climate risks
Neighborhood: 28269
Nearby schools
GreatSchools rating
- 4/10Legette Blythe ElementaryGrades: PK-5Distance: 1.6 mi
- 2/10John M Alexander MiddleGrades: 6-8Distance: 1.7 mi
- 6/10North Mecklenburg HighGrades: 9-12Distance: 1.4 mi
Schools provided by the listing agent
- Elementary: Blythe
- Middle: J.M. Alexander
- High: North Mecklenburg
Source: Canopy MLS as distributed by MLS GRID. This data may not be complete. We recommend contacting the local school district to confirm school assignments for this home.
- $374,9903 bd3 ba1.7k sqft7017 Cerris Dr, Charlotte, NC 28269New Construction

- $384,9903 bd3 ba1.7k sqft7025 Cerris Dr, Charlotte, NC 28269Pending

- $349,9903 bd3 ba1.6k sqft7009 Cerris Dr, Charlotte, NC 28269Pending
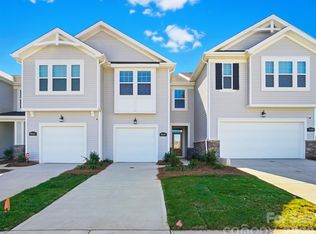
- $389,9903 bd3 ba1.7k sqft7005 Cerris Dr, Charlotte, NC 28269Pending
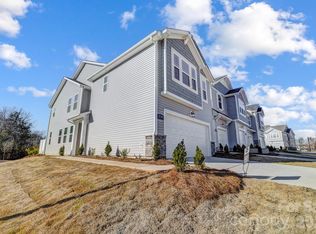
- $344,0253 bd3 ba1.6k sqft8126 Downy Oak Ln, Charlotte, NC 28269Sold
- $397,0003 bd2 ba1.7k sqft8130 Downy Oak Ln, Charlotte, NC 28269Sold
- $374,9903 bd3 ba1.7k sqft8116 Downy Oak Ln, Charlotte, NC 28269Sold
- $349,9903 bd3 ba1.6k sqft8112 Downy Oak Ln, Charlotte, NC 28269Sold
A local agent can set up tours, give advice and negotiate with sellers.
Similar homes
- $349,0003 bd3 ba1.7k sqft1211 Bigelow St, Charlotte, NC 28269For Sale
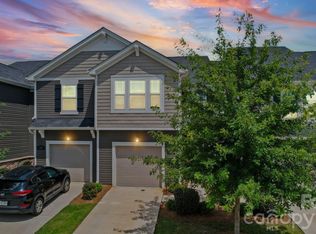
 MLS ID #4413102, Courtney Charzuk, Coldwell Banker Realty. Canopy MLS as distributed by MLS GRID
 - $359,9903 bd3 ba1.5k sqftCheyney, Charlotte, NC 28269New Construction
 MLS ID #4377207, Joy Farley, Mattamy Carolina Corporation. Canopy MLS as distributed by MLS GRID
 - $359,9903 bd3 ba1.5k sqftCheyney, Charlotte, NC 28269New ConstructionMLS ID #4377204, Christine Powell, Mattamy Carolina Corporation. Canopy MLS as distributed by MLS GRID
- $374,9903 bd3 ba1.7k sqftCheyney, Charlotte, NC 28269New ConstructionMLS ID #4377169, Christine Powell, Mattamy Carolina Corporation. Canopy MLS as distributed by MLS GRID
- $372,5003 bd3 ba1.7k sqft8122 Downy Oak Ln, Charlotte, NC 28269For SaleMLS ID #4394900, Susie Duvall, Southern Homes of the Carolinas, Inc. Canopy MLS as distributed by MLS GRID
- $374,9903 bd3 ba1.7k sqftCheyney, Charlotte, NC 28269New ConstructionMLS ID #4375678, Joy Farley, Mattamy Carolina Corporation. Canopy MLS as distributed by MLS GRID
- $394,9903 bd3 ba1.7k sqftCheyney, Charlotte, NC 28269New ConstructionMLS ID #4399595, Christine Powell, Mattamy Carolina Corporation. Canopy MLS as distributed by MLS GRID
- $394,9903 bd3 ba1.7k sqftCheyney, Charlotte, NC 28269New ConstructionMLS ID #4399611, Joy Farley, Mattamy Carolina Corporation. Canopy MLS as distributed by MLS GRID
- $348,3903 bd3 ba1.6k sqftMallard Park, Charlotte, NC 28269New ConstructionMLS ID #4400340, Lee Young, Pulte Home Corporation. Canopy MLS as distributed by MLS GRID
- $335,8903 bd3 ba1.6k sqftMallard Park, Charlotte, NC 28269New ConstructionMLS ID #4362935, Lee Young, Pulte Home Corporation. Canopy MLS as distributed by MLS GRID
- $349,9003 bd3 ba1.8k sqft15211 Meacham Farm Dr #36, Huntersville, NC 28078For SaleMLS ID #4393478, Kaylee Wilson, TLS Realty LLC. Canopy MLS as distributed by MLS GRID
- $332,5652 bd3 ba1.2k sqft8136 Jacey Ln #16, Huntersville, NC 28078New ConstructionMLS ID #4412583, Andi Bliss, Brookline Homes LLC. Canopy MLS as distributed by MLS GRID
- $375,0003 bd4 ba2k sqft11741 Blessington Rd, Huntersville, NC 28078For SaleMLS ID #4402102, Trea Fullen, LPT Realty, LLC. Canopy MLS as distributed by MLS GRID
- $322,9003 bd3 ba1.6k sqft2214 Gladwyne Pl, Charlotte, NC 28269New ConstructionCanopy MLS as distributed by MLS GRID
- $329,9003 bd3 ba1.6k sqft2312 Endeavor Run, Charlotte, NC 28269For SaleMLS ID #4365921, John Simmons, Keynote Realty of the Carolinas, LLC. Canopy MLS as distributed by MLS GRID
- $350,0003 bd3 ba1.5k sqft22012 Lani Dr, Charlotte, NC 28273For SaleMLS ID #4414134, Austin Snyder, Corcoran HM Properties. Canopy MLS as distributed by MLS GRID
- $319,0003 bd3 ba1.5k sqft2210 Gladwyne Pl, Charlotte, NC 28269New ConstructionCanopy MLS as distributed by MLS GRID
- $317,9003 bd3 ba1.5k sqft2218 Gladwyne Pl, Charlotte, NC 28269New ConstructionCanopy MLS as distributed by MLS GRID
- $319,0003 bd3 ba1.6k sqft9035 Gulledge Ct, Charlotte, NC 28262New ConstructionCanopy MLS as distributed by MLS GRID
- $320,0003 bd3 ba1.6k sqft9027 Gulledge Ct, Charlotte, NC 28262New ConstructionCanopy MLS as distributed by MLS GRID
