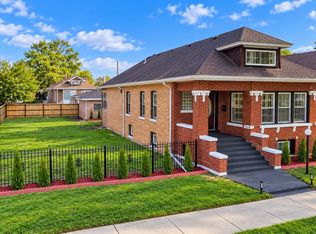
A Rare Gem in Chicago's Historic Jackson Park Highlands-South Shore neighborhood! Welcome to 7021 S. Cregier Avenue, a beautifully maintained brick single-family home offering over 3,000 square feet of living space, timeless character, and exceptional indoor and outdoor living. This spacious home features 3 bedrooms, 2 bathrooms, in which one is a convenient first-floor powder room. Step inside through the-perfect four-season's room and enjoy a thoughtfully designed floor plan featuring a separate living room with a cozy fireplace, a formal dining room, generous bedroom sizes, and an abundance of natural light throughout. The full finished basement provides even more living and entertaining space and features a wine cellar, adding a unique touch to this already impressive home. Outside, escape to your own spacious backyard oasis-ideal for entertaining, relaxing, gardening, or creating the outdoor space of your dreams. Parking is plentiful with an exceptionally long private driveway that accommodates up to 7 cars, offering an incredible amount of off-street parking in addition to the garage. Perfectly situated near the Obama Presidential Center, Jackson Park Golf Course, Lake Michigan and lakefront amenities, parks, shopping, dining, and transportation, this home offers the perfect blend of historic neighborhood charm, space, convenience, and functionality. A rare opportunity in one of Chicago's most distinctive neighborhoods-7021 S. Cregier Avenue is Live & Ready!
Active
Price cut: $50K (9/22)
$525,000
7021 S Cregier Ave, Chicago, IL 60649
3beds
3,000sqft
Single Family Residence
Built in 1919
6,700 Square Feet Lot
$-- Zestimate®
$175/sqft
$-- HOA
What's special
Full finished basementGenerous bedroom sizesThoughtfully designed floor planWine cellarSpacious homeSpacious backyard oasisFormal dining room
- 54 days
- 244
- 15
Zillow last checked:
Listing updated:
Listed by:
Varine Hampton (708)373-0221,
Coldwell Banker Realty,
Tennille Ford 708-743-5851,
Coldwell Banker Realty
Source: MRED as distributed by MLS GRID,MLS#: 12735766
Facts & features
Interior
Bedrooms & bathrooms
- Bedrooms: 3
- Bathrooms: 2
- Full bathrooms: 1
- 1/2 bathrooms: 1
Rooms
- Room types: Enclosed Porch
Primary bedroom
- Features: Flooring (Hardwood), Window Treatments (Blinds)
- Level: Second
- Area: 255 Square Feet
- Dimensions: 17X15
Bedroom 2
- Features: Flooring (Hardwood), Window Treatments (Blinds)
- Level: Second
- Area: 143 Square Feet
- Dimensions: 11X13
Bedroom 3
- Features: Flooring (Hardwood), Window Treatments (Blinds)
- Level: Second
- Area: 110 Square Feet
- Dimensions: 11X10
Dining room
- Features: Flooring (Hardwood), Window Treatments (Blinds)
- Level: Main
- Area: 195 Square Feet
- Dimensions: 15X13
Enclosed porch
- Features: Flooring (Ceramic Tile), Window Treatments (Blinds)
- Level: Main
- Area: 63 Square Feet
- Dimensions: 9X7
Family room
- Features: Flooring (Luxury Vinyl), Window Treatments (All)
- Level: Main
- Area: 360 Square Feet
- Dimensions: 20X18
Kitchen
- Features: Kitchen (Eating Area-Table Space), Flooring (Ceramic Tile), Window Treatments (Blinds)
- Level: Main
- Area: 156 Square Feet
- Dimensions: 13X12
Laundry
- Features: Flooring (Other), Window Treatments (All)
- Level: Basement
- Area: 120 Square Feet
- Dimensions: 10X12
Living room
- Features: Flooring (Hardwood), Window Treatments (Blinds)
- Level: Main
- Area: 280 Square Feet
- Dimensions: 20X14
Heating
- Radiator(s)
Cooling
- None
Appliances
- Included: Range, Microwave, Refrigerator, Washer, Dryer
- Laundry: Gas Dryer Hookup, Electric Dryer Hookup
Features
- Dry Bar, Walk-In Closet(s), Historic/Period Mlwk, Separate Dining Room, Paneling
- Flooring: Hardwood
- Doors: Storm Door(s)
- Windows: Drapes, All, Blinds
- Basement: Finished,Full
- Attic: Unfinished
- Number of fireplaces: 1
- Fireplace features: Living Room
Interior area
- Total structure area: 3,200
- Total interior livable area: 3,000 sqft
Property
Parking
- Total spaces: 3
- Parking features: Concrete, Garage Door Opener, Yes, Garage Owned, Detached, Owned, Garage
- Garage spaces: 1
- Has uncovered spaces: Yes
Accessibility
- Accessibility features: Stair Lift, Disability Access
Features
- Stories: 2
Lot
- Size: 6,700 Square Feet
Details
- Parcel number: 20243260050000
- Special conditions: None
Construction
Type & style
- Home type: SingleFamily
- Architectural style: Prairie
- Property subtype: Single Family Residence
Materials
- Brick
- Foundation: Concrete Perimeter
- Roof: Asphalt
Condition
- New construction: No
- Year built: 1919
Utilities & green energy
- Sewer: Public Sewer
- Water: Public
Community & HOA
Community
- Features: Sidewalks, Street Lights, Street Paved
HOA
- Services included: None
Location
- Region: Chicago
Financial & listing details
- Price per square foot: $175/sqft
- Tax assessed value: $410,000
- Annual tax amount: $7,067
- Date on market: 8/21/2026
- Ownership: Fee Simple
Estimated market value
Not available
Estimated sales range
Not available
Not available
Price history
| Date | Event | Price |
|---|---|---|
| 9/22/2026 | Price change | $525,000-8.7%$175/sqft |
Source:  MRED as distributed by MLS GRID #12735766 Report a problem MRED as distributed by MLS GRID #12735766 Report a problem | ||
| 8/21/2026 | Listed for sale | $575,000$192/sqft |
Source: MRED as distributed by MLS GRID #12735766 Report a problem | ||
Public tax history
| Year | Property taxes | Tax assessment |
|---|---|---|
| 2024 | $7,068 +7.6% | $41,000 +10.8% |
| 2023 | $6,571 +3.6% | $37,000 |
| 2022 | $6,344 +1.7% | $37,000 |
| 2021 | $6,235 +19.6% | $37,000 +27.6% |
| 2020 | $5,214 +1% | $28,989 -9% |
| 2019 | $5,160 -18% | $31,857 |
| 2018 | $6,293 +33.7% | $31,857 +2.7% |
| 2017 | $4,705 -6.9% | $31,013 |
| 2016 | $5,056 +4% | $31,013 |
| 2015 | $4,859 -1.1% | $31,013 -1.9% |
| 2014 | $4,911 -0.4% | $31,604 |
| 2013 | $4,928 +0.5% | $31,604 |
| 2012 | $4,904 -11.2% | $31,604 -19.9% |
| 2011 | $5,523 +35% | $39,468 |
| 2010 | $4,092 -33.5% | $39,468 |
| 2009 | $6,154 +33.3% | $39,468 -1.9% |
| 2008 | $4,617 +8.8% | $40,240 |
| 2007 | $4,242 -26.6% | $40,240 |
| 2006 | $5,777 +31.2% | $40,240 +49.4% |
| 2005 | $4,402 +1% | $26,940 |
| 2004 | $4,358 +2.2% | $26,940 |
| 2003 | $4,263 +6.3% | $26,940 +20.7% |
| 2002 | $4,011 +20.8% | $22,327 |
| 2001 | $3,321 +7.8% | $22,327 |
| 2000 | $3,081 -6.8% | $22,327 +16.6% |
| 1999 | $3,304 | $19,147 |
Find assessor info on the county website
Monthly payment
Est. payment
Payment breakdown
Explore the cost of this home by adjusting the details. Changes won't be saved.Climate risks
Neighborhood: Jackson Park Highlands
Nearby schools
Schools provided by the listing agent
- Elementary: Caldwell Elementary School Acad
- High: South Shore Community Academy Se
- District: 299
Source: MRED as distributed by MLS GRID. This data may not be complete. We recommend contacting the local school district to confirm school assignments for this home.


Similar homes
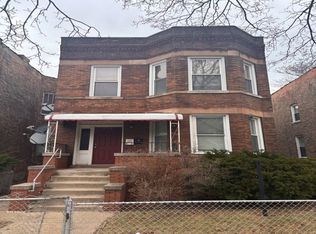
- $529,9996 bd3 ba3.2k sqft7649 S Luella Ave, Chicago, IL 60649Active
 MLS ID #12772880, Jonathan Lopez, Realty of America, LLC. MRED as distributed by MLS GRID
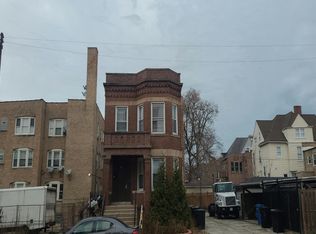
 - $--6 bd2 ba2.5k sqft1758 E 72nd Pl, Chicago, IL 60649Auction
 ServiceLink Auction
 - $350,0006 bd3 ba3.1k sqft7339 S Constance Ave, Chicago, IL 60649Active
 MLS ID #12775098, Lillie Hagan, Premier Midwest Realty, INC. MRED as distributed by MLS GRID
 - $--6 bd2 ba2.3k sqft1910 E 73rd St, Chicago, IL 60649Auction
 Auction.com 1
