Attention Investors & Rehabbers. A rare opportunity to bring your Skills and revive this Large home into a masterpiece in the highly sought-after Jackson Park Highlands. It offers so much potential with its 3 Levels of living plus a full Basement. This home has 5 bedrooms, 3 full baths, 2 half baths, a dining room, a large living room, and a family room. Home is in need of a complete gut rehab, including a roof. Fabulous location. It is near golf courses, the Obama Center, the lakefront, parks and the University of Chicago! Serious inquiries only, No Conventional Financing. CASH ONLY Preferred. Brokers, please see private Broker-Remarks.
Contingent
$300,000
7022 S Constance Ave, Chicago, IL 60649
5beds
2,544sqft
Single Family Residence
Built in 1913
7,072 Square Feet Lot
$-- Zestimate®
$118/sqft
$-- HOA
What's special
Family roomDining room
- --
- 43
- views
- 1
- save
Zillow last checked:
Listing updated:
Listed by:
Gabriel Martinez 312-969-5653,
Iconic Real Estate of Illinois Inc
Source: MRED as distributed by MLS GRID,MLS#: 12742949
Facts & features
Interior
Bedrooms & bathrooms
- Bedrooms: 5
- Bathrooms: 5
- Full bathrooms: 3
- 1/2 bathrooms: 2
Rooms
- Room types: Bedroom 5, Foyer, Walk In Closet
Primary bedroom
- Features: Bathroom (Full)
- Level: Second
- Area: 240 Square Feet
- Dimensions: 12X20
Bedroom 2
- Features: Flooring (Hardwood)
- Level: Second
- Area: 169 Square Feet
- Dimensions: 13X13
Bedroom 3
- Features: Flooring (Hardwood)
- Level: Second
- Area: 120 Square Feet
- Dimensions: 10X12
Bedroom 4
- Level: Second
- Area: 81 Square Feet
- Dimensions: 9X9
Bedroom 5
- Level: Third
- Area: 450 Square Feet
- Dimensions: 15X30
Dining room
- Features: Flooring (Hardwood)
- Level: Main
- Area: 168 Square Feet
- Dimensions: 12X14
Family room
- Level: Main
- Area: 187 Square Feet
- Dimensions: 11X17
Foyer
- Features: Flooring (Hardwood)
- Level: Main
- Area: 150 Square Feet
- Dimensions: 10X15
Kitchen
- Features: Kitchen (Eating Area-Table Space), Flooring (Ceramic Tile)
- Level: Main
- Area: 160 Square Feet
- Dimensions: 10X16
Laundry
- Level: Basement
- Area: 100 Square Feet
- Dimensions: 10X10
Living room
- Level: Main
- Area: 264 Square Feet
- Dimensions: 12X22
Walk in closet
- Level: Second
- Area: 108 Square Feet
- Dimensions: 12X9
Heating
- Radiator(s)
Cooling
- None
Appliances
- Included: Microwave, Range, Dishwasher, Refrigerator
Features
- Separate Dining Room
- Flooring: Wood
- Basement: Unfinished,Full
- Attic: Dormer
- Number of fireplaces: 2
- Fireplace features: Living Room, Master Bedroom
Interior area
- Total structure area: 0
- Total interior livable area: 2,544 sqft
Property
Parking
- Total spaces: 1
- Parking features: Concrete, Yes, Garage Owned, Attached, Detached, Garage
- Attached garage spaces: 1
Accessibility
- Accessibility features: No Disability Access
Features
- Stories: 3
Lot
- Size: 7,072 Square Feet
- Dimensions: 52X136
Details
- Parcel number: 20243260170000
- Special conditions: None
Construction
Type & style
- Home type: SingleFamily
- Property subtype: Single Family Residence
Materials
- Brick
Condition
- New construction: No
- Year built: 1913
Utilities & green energy
- Sewer: Public Sewer
- Water: Lake Michigan
Community & HOA
Community
- Subdivision: Jackson Park Highlands
HOA
- Services included: None
Location
- Region: Chicago
Financial & listing details
- Price per square foot: $118/sqft
- Tax assessed value: $520,000
- Annual tax amount: $9,284
- Date on market: 8/28/2026
- Ownership: Fee Simple
Estimated market value
Not available
Estimated sales range
Not available
Not available
Price history
Price history is unavailable.
Public tax history
| Year | Property taxes | Tax assessment |
|---|---|---|
| 2024 | $9,285 +46% | $52,000 +44.4% |
| 2023 | $6,359 +3.6% | $35,999 |
| 2022 | $6,138 +4% | $35,999 |
| 2021 | $5,900 -14.3% | $35,999 +5.9% |
| 2020 | $6,882 +1% | $33,996 -9% |
| 2019 | $6,817 +1.7% | $37,359 |
| 2018 | $6,701 -15.3% | $37,359 -8.5% |
| 2017 | $7,914 +10.3% | $40,812 |
| 2016 | $7,174 +3.3% | $40,812 -5.4% |
| 2015 | $6,946 +2.2% | $43,151 +5.2% |
| 2014 | $6,796 +2.3% | $41,033 |
| 2013 | $6,643 -13.4% | $41,033 -12.7% |
| 2012 | $7,671 -6.6% | $47,025 -16.1% |
| 2011 | $8,211 -10% | $56,057 |
| 2010 | $9,122 +19.5% | $56,057 |
| 2009 | $7,631 +11.3% | $56,057 +0.4% |
| 2008 | $6,857 +6.1% | $55,861 |
| 2007 | $6,460 -2.5% | $55,861 -10.3% |
| 2006 | $6,629 +65.3% | $62,244 +88.8% |
| 2005 | $4,011 +3.2% | $32,964 |
| 2004 | $3,888 +14.7% | $32,964 |
| 2003 | $3,388 -11.6% | $32,964 +36.4% |
| 2002 | $3,833 +5.3% | $24,170 |
| 2001 | $3,640 -7.4% | $24,170 |
| 2000 | $3,933 -0.2% | $24,170 +2.5% |
| 1999 | $3,940 | $23,582 |
Find assessor info on the county website
Monthly payment
Est. payment
Payment breakdown
Explore the cost of this home by adjusting the details. Changes won't be saved.Climate risks
Neighborhood: Jackson Park Highlands
Nearby schools
Schools provided by the listing agent
- District: 299
Source: MRED as distributed by MLS GRID. This data may not be complete. We recommend contacting the local school district to confirm school assignments for this home.

Similar homes
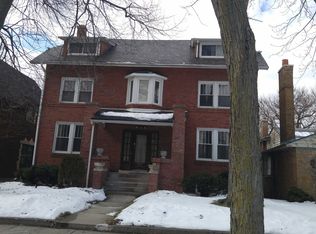
- $--6 bd2 ba2.5k sqft1758 E 72nd Pl, Chicago, IL 60649Auction
 ServiceLink Auction
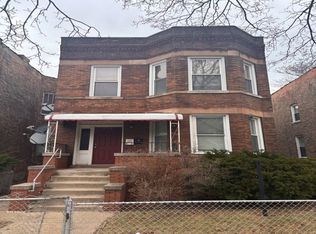
 - $--6 bd2 ba2.3k sqft1910 E 73rd St, Chicago, IL 60649Auction
 Auction.com 1
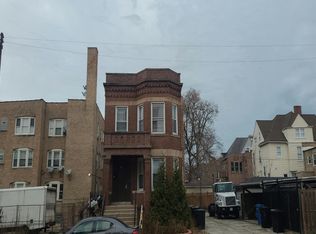
 - $--4 bd2 ba1.6k sqft6548 S Minerva Ave, Chicago, IL 60637Auction
 Auction.com 2
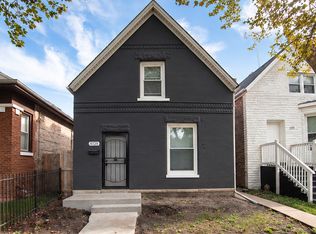
 - $280,0004 bd3 ba1.8k sqft8729 S Carpenter St, Chicago, IL 60620New
 MLS ID #12785881, George Filippidis, Delta Realty, Corp.. MRED as distributed by MLS GRID
