Exquisitely appointed home on low maintenance garden home lot backing up to the La Cantera Golf Course. This breathtaking 5 bedroom, 4 bath beauty offers stylish enhancements and incredible attention to detail with a spacious floor plan, high ceilings and natural light flowing throughout the home. There is room for everyone in the many living spaces, including living room, game room, media room and loft space with an oversized fifth bedroom that can double as a fitness/flex room. Designed with entertaining in mind, the large gourmet kitchen with grand quartz countertop island opening to a warm family room with a 20' floor-to-ceiling stone fireplace adjoining the tranquil covered patio. Enjoy outdoor fun and relaxation in the luxe Keith Zars swimming pool and spa with privacy partitions set amongst a private tree-covered greenbelt. The large primary ensuite with spa-like bathroom includes a soaking tub, floating glass shower, double quartz vanities and large custom designed closet. The secondary primary ensuite located downstairs is perfect for generational living or guest suite. The upstairs living spaces include a loft game room and large media room joined by a niche space for serving happy hour or movie snacks! Secondary bedrooms are joined by a Jack and Jill bath and a large fifth bedroom. The downstairs utility room with generous counter space is located off of the 3-car tandem garage. Custom appointments include wide-planked wood flooring, quartz counters and Redondo tile in all secondary bathrooms, shiplap walls, winding staircase with decorative iron balustrade and a huge welcoming foyer completes this very special home. Optimal location with easy access to IH-10 West and Loop 1604. Convenient to world class shopping at The Rim and La Cantera, The La Cantera Golf Course Resort, The Medical Center, USAA and other IH-10 corridor business campuses.
Sold
Price Unknown
7022 CANTERA MANOR BLVD, San Antonio, TX 78255
5beds
4,090sqft
Single Family Residence
Built in 2020
8,624 Square Feet Lot
$957,500 Zestimate®
$--/sqft
$3,601 Estimated rent
Home value
$957,500
$900,000 - $1.01M
$3,601/mo
Zestimate® history
Owner options
List your home for rent
$3,601/mo
Rent Zestimate®
Find your next renter with Zillow Rental Manager. Plus, with online applications, you can quickly screen prospective tenants – for free.
$3,601/mo
Rent Zestimate®
Refinance and save
$1,192/mo
Est. payment
Refinancing to a lower rate could help reduce your monthly payments and save thousands over the life of the loan.
$1,192/mo
Est. payment
Explore your selling options
Work with a Zillow partner agent
Leverage their expertise and Zillow's premium Showcase listings to get your home seen by more buyers.
Get startedList with your own agent
Get your home in front of millions of buyers by listing it on Zillow.
Learn how to do itSell it yourself
Take full control of how buyers see your home on Zillow by listing For Sale by Owner (FSBO).
List your homeWhat's special
Zillow last checked:
Listing updated:
Listed by:
Diana Rosenberger TREC #443758 (210) 828-0635,
Trinidad Realty Partners, Inc
Source: LERA MLS,MLS#: 1772298
Facts & features
Interior
Bedrooms & bathrooms
- Bedrooms: 5
- Bathrooms: 3
- Full bathrooms: 3
Primary bedroom
- Features: Walk-In Closet(s), Ceiling Fan(s), Full Bath
- Area: 306
- Dimensions: 18 x 17
Bedroom 2
- Area: 168
- Dimensions: 12 x 14
Bedroom 3
- Area: 132
- Dimensions: 11 x 12
Bedroom 4
- Area: 132
- Dimensions: 11 x 12
Bedroom 5
- Area: 221
- Dimensions: 17 x 13
Primary bathroom
- Features: Tub/Shower Separate, Double Vanity, Soaking Tub
- Area: 140
- Dimensions: 14 x 10
Dining room
- Area: 168
- Dimensions: 12 x 14
Kitchen
- Area: 336
- Dimensions: 24 x 14
Living room
- Area: 400
- Dimensions: 16 x 25
Office
- Area: 140
- Dimensions: 14 x 10
Heating
- Central, Electric, Natural Gas
Cooling
- Ceiling Fan(s), Two Central
Appliances
- Included: Cooktop, Built-In Oven, Self Cleaning Oven, Microwave, Range, Gas Cooktop, Disposal, Dishwasher, Plumbed For Ice Maker, Water Softener Rented, Vented Exhaust Fan, Electric Water Heater, Tankless Water Heater
- Laundry: Main Level, Laundry Room, Washer Hookup, Dryer Connection
Features
- Three Living Area, Separate Dining Room, Eat-in Kitchen, Two Eating Areas, Kitchen Island, Pantry, Study/Library, Game Room, Media Room, Loft, Utility Room Inside, Secondary Bedroom Down, 1st Floor Lvl/No Steps, High Ceilings, Open Floorplan, High Speed Internet, Walk-In Closet(s), Master Downstairs, Ceiling Fan(s), Solid Counter Tops, Programmable Thermostat
- Flooring: Carpet, Ceramic Tile, Wood
- Windows: Double Pane Windows, Low Emissivity Windows, Window Coverings
- Has basement: No
- Attic: Finished
- Number of fireplaces: 2
- Fireplace features: Two, Living Room, Gas Logs Included, Gas
Interior area
- Total structure area: 4,090
- Total interior livable area: 4,090 sqft
Property
Parking
- Total spaces: 3
- Parking features: Three Car Garage, Garage Door Opener
- Garage spaces: 3
Features
- Stories: 2
- Patio & porch: Covered
- Exterior features: Sprinkler System, Rain Gutters
- Has private pool: Yes
- Pool features: In Ground, Pool/Spa Combo, Heated
- Has spa: Yes
- Spa features: Heated
- Fencing: Wrought Iron
Lot
- Size: 8,624 Square Feet
Details
- Parcel number: 148590030090
Construction
Type & style
- Home type: SingleFamily
- Architectural style: Traditional
- Property subtype: Single Family Residence
Materials
- Brick, 4 Sides Masonry
- Foundation: Slab
- Roof: Heavy Composition
Condition
- Pre-Owned
- New construction: No
- Year built: 2020
Details
- Builder name: Highland Homes
Utilities & green energy
- Electric: CPS
- Gas: CPS
- Sewer: SAWS, Sewer System
- Water: SAWS, Water System
- Utilities for property: Cable Available, Private Garbage Service
Community & HOA
Community
- Security: Smoke Detector(s), Security System Owned, Carbon Monoxide Detector(s), Controlled Access
- Subdivision: Cantera Manor Enclave
HOA
- Has HOA: Yes
- HOA fee: $1,192 annually
- HOA name: CANTERA MANOR HOA
Location
- Region: San Antonio
Financial & listing details
- Annual tax amount: $23,756
- Date on market: 9/11/2025
- Cumulative days on market: 144 days
- Listing terms: Conventional,FHA,VA Loan,TX Vet,Cash
Price history
| Date | Event | Price |
|---|---|---|
| 11/4/2024 | Sold | -- |
Source:  LERA MLS #1772298 Report a problem LERA MLS #1772298 Report a problem | ||
| 10/23/2024 | Contingent | $999,000$244/sqft |
Source: LERA MLS #1772298 Report a problem | ||
| 10/16/2024 | Price change | $999,000-2.5%$244/sqft |
Source: LERA MLS #1772298 Report a problem | ||
| 9/8/2024 | Price change | $1,025,000-2.4%$251/sqft |
Source: LERA MLS #1772298 Report a problem | ||
| 8/29/2024 | Price change | $1,050,000-4.5%$257/sqft |
Source: LERA MLS #1772298 Report a problem | ||
| 8/11/2024 | Price change | $1,100,000-3.6%$269/sqft |
Source: LERA MLS #1772298 Report a problem | ||
| 7/26/2024 | Price change | $1,141,000-4.2%$279/sqft |
Source: LERA MLS #1772298 Report a problem | ||
| 6/14/2024 | Listed for sale | $1,191,000$291/sqft |
Source: LERA MLS #1772298 Report a problem | ||
Public tax history
Tax history is unavailable.
Neighborhood: 78255
Nearby homes
- $1,032,6005 bd4 ba4k sqft7022 Cantera Mnr, San Antonio, TX 78255Off Market
- $925,0004 bd4 ba3k sqft7018 Cantera Mnr, San Antonio, TX 78255For Sale
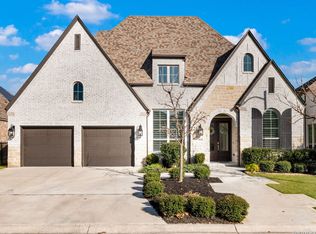
- $844,5004 bd3 ba2.9k sqft7030 Cantera Manor Blvd, San Antonio, TX 78255Off Market
- $757,8004 bd3 ba2.8k sqft7014 Cantera Manor Blvd, San Antonio, TX 78255Off Market
- $--4 bd3 ba2.8k sqft7026 Cantera Manor Blvd, San Antonio, TX 78255Sold
- $895,0003 bd4 ba3k sqft7015 Cantera Mnr, San Antonio, TX 78255For Sale
- $851,7004 bd3 ba2.8k sqft7019 Cantera Manor Blvd, San Antonio, TX 78255Off Market
- $--5 bd5 ba4k sqft7011 Cantera Manor Blvd, San Antonio, TX 78255Sold
- $826,2004 bd3 ba3k sqft7034 Cantera Manor Blvd, San Antonio, TX 78255Off Market
Nearby schools
GreatSchools rating
- 5/10May Elementary SchoolGrades: PK-5Distance: 1.2 mi
- 8/10Garcia Middle SchoolGrades: 6-8Distance: 2.2 mi
- 8/10Brandeis High SchoolGrades: 9-12Distance: 3.4 mi
Schools provided by the listing agent
- Elementary: Monroe May
- Middle: Hector Garcia
- High: Louis D Brandeis
- District: Northside
Source: LERA MLS. This data may not be complete. We recommend contacting the local school district to confirm school assignments for this home.
Get a cash offer in 3 minutes
Find out how much your home could sell for in as little as 3 minutes with a no-obligation cash offer.
Estimated market value
$957,500
Get a cash offer in 3 minutes
Find out how much your home could sell for in as little as 3 minutes with a no-obligation cash offer.
Estimated market value
$957,500
- Texas
- Bexar County
- San Antonio
- 78255
- 7022 CANTERA MANOR BLVD
Nearby cities
Nearby neighborhoods
Nearby zip codes
Other San Antonio Topics
