Character, charm, and room to make it your own! Located in the Mt. Zion school district, this 3-bedroom, 1.5-bath home offers a unique blend of original character and functional living space. Inside, you'll find hardwood floors, a spacious kitchen with a center island, and multiple living areas that provide flexibility for everyday living. One of the home's standout features is the large family rec room, complete with exposed beams, rustic wood paneling, and a built-in bar--perfect for entertaining or relaxing. Additional highlights include main-floor laundry, generous bedroom space, a walk-in closet, and an attached 1.5 car garage. Outside, enjoy the covered front porch and the backyard patio. With its distinctive features, versatile layout, and opportunities for personal touches, this home has plenty of potential for someone ready to make it their own!
For sale
$109,800
7025 S 70th St, Decatur, IL 62521
3beds
2,893sqft
Single Family Residence, Residential
Built in 1905
7,405 Square Feet Lot
$-- Zestimate®
$38/sqft
$-- HOA
What's special
Generous bedroom spaceMain-floor laundryLarge family rec roomBackyard patioCovered front porchHardwood floorsExposed beams
- 4 hours
- 206
- 17
Zillow last checked:
Listing updated:
Listed by:
Jessica Shaffer Pref:217-871-3063,
Land & Home Real Estate,
Hannah Turasky,
Land & Home Real Estate
Source: RMLS Alliance as distributed by MLS GRID,MLS#: CA1047535 Originating MLS: Capital Area Association of Realtors
Facts & features
Interior
Bedrooms & bathrooms
- Bedrooms: 3
- Bathrooms: 2
- Full bathrooms: 1
- 1/2 bathrooms: 1
Bedroom 1
- Level: Upper
- Dimensions: 13ft 3in x 14ft 3in
Bedroom 2
- Level: Upper
- Dimensions: 13ft 4in x 10ft 9in
Bedroom 3
- Level: Upper
- Dimensions: 9ft 8in x 14ft 3in
Other
- Level: Main
- Dimensions: 15ft 2in x 13ft 3in
Family room
- Level: Main
- Dimensions: 10ft 9in x 13ft 4in
Kitchen
- Level: Main
- Dimensions: 15ft 9in x 13ft 3in
Laundry
- Level: Main
- Dimensions: 7ft 5in x 7ft 9in
Living room
- Level: Main
- Dimensions: 14ft 2in x 13ft 3in
Main level
- Area: 1948
Recreation room
- Level: Main
- Dimensions: 20ft 1in x 30ft 5in
Upper level
- Area: 945
Heating
- Has Heating (Unspecified Type)
Cooling
- Zoned
Appliances
- Included: Dishwasher, Dryer, Range, Refrigerator, Washer
Features
- Bar
- Basement: Crawl Space,Partial
Interior area
- Total structure area: 2,893
- Total interior livable area: 2,893 sqft
Property
Parking
- Total spaces: 1
- Parking features: Gravel, On Street
- Garage spaces: 1
- Has uncovered spaces: Yes
Features
- Levels: Two
- Patio & porch: Porch
Lot
- Size: 7,405 Square Feet
- Dimensions: 49 x 149
- Features: Corner Lot, Level
Details
- Parcel number: 091326302001
Construction
Type & style
- Home type: SingleFamily
- Property subtype: Single Family Residence, Residential
Materials
- Frame, Vinyl Siding
- Roof: Shingle
Condition
- New construction: No
- Year built: 1905
Utilities & green energy
- Sewer: Public Sewer
- Water: Public
Community & HOA
Community
- Subdivision: None
Location
- Region: Decatur
Financial & listing details
- Price per square foot: $38/sqft
- Annual tax amount: $3,061
- Date on market: 11/2/2026
Estimated market value
Not available
Estimated sales range
Not available
Not available
Price history
| Date | Event | Price |
|---|---|---|
| 11/2/2026 | Listed for sale | $109,800$38/sqft |
Source:  RMLS Alliance as distributed by MLS GRID #CA1047535 Report a problem | ||
Public tax history
Tax history is unavailable.
Monthly payment
Est. payment
Payment breakdown
Explore the cost of this home by adjusting the details. Changes won't be saved.Climate risks
Neighborhood: 62521
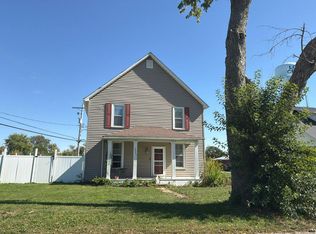
Similar homes
- $125,0003 bd2 ba1.7k sqft148 Phillips Dr, Decatur, IL 62521For Sale
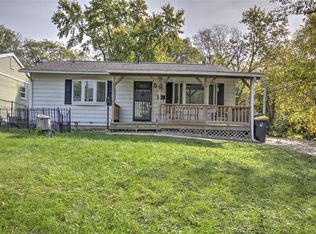 MLS ID #6261212, Jessica Proctor. CIBR
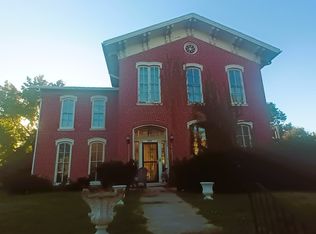
- $155,0003 bd2 ba1.5k sqft2510 S Twin Bridge Rd, Decatur, IL 62521For Sale
 MLS ID #6260985, Kelsey Probber. CIBR
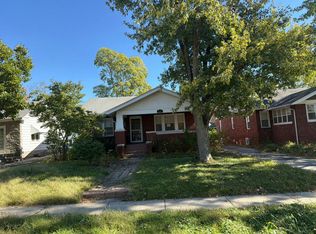
- $129,9993 bd2 ba2.9k sqft309 N Edward St, Decatur, IL 62522Active
 MLS ID #12792651, Lincoln Lee, The Real Estate Group,Inc. MRED as distributed by MLS GRID
- $--3 bd1 ba1.6k sqft236 N Dennis Ave, Decatur, IL 62522Auction
 Auction.com 2
