Welcome to this exceptional Scenic Drive residence, where luxury living meets an unparalleled outdoor lifestyle in one of the area's most prestigious locations. Situated on a beautifully landscaped, manicured half-acre lot, this remarkable property is designed for those who love to entertain, relax, and enjoy every season outdoors. The spectacular backyard oasis is the centerpiece of the home, featuring a sparkling saltwater pool with a sun shelf, tranquil waterfall, expansive outdoor kitchen, spacious dining and lounge areas, and a stunning rock wood-burning fireplace--creating the ultimate setting for everything from summer pool parties to cozy evenings under the stars. Inside, the main level showcases engineered hardwood flooring and an inviting open-concept design centered around a striking rock fireplace. The gourmet kitchen is both beautiful and functional, offering custom cabinetry, granite countertops, a unique copper farmhouse sink, an eating bar, and seamless flow into the formal dining area--perfect for everyday living and entertaining alike. The private primary suite provides a peaceful retreat with a spa-inspired ensuite bath designed for comfort and relaxation. The lower level offers two additional bedrooms, a full bathroom, a spacious family room with a gas fireplace, and a convenient laundry area, providing plenty of room for family and guests. Attached oversized two-car garage includes a half bath/changing room with direct access to the pool. A detached 1,800-square-foot heated shop offers endless possibilities for hobbies, storage, or workspace, while the upstairs 720-square-foot semi-finished bonus area is ideal as future guest quarters, a home office, fitness studio, or the ultimate teen retreat.
Accepting backups
$850,000
7027 Scenic Dr, Yakima, WA 98908
3beds
2,260sqft
:
Get pre-qualified$5,171/mo
Single Family Residence
Built in 1950
0.48 Acres Lot
$824,800 Zestimate®
$376/sqft
$-- HOA
What's special
Striking rock fireplaceStunning rock wood-burning fireplaceTranquil waterfallGourmet kitchenSpectacular backyard oasisPrivate primary suiteEngineered hardwood flooring
- 23 days |
- 4,016 |
- 174 |
Likely to sell faster than
Zillow last checked:
Listing updated:
Listed by:
Jeana Abrams 509-952-1192,
RE/MAX, The Collective,
Amanda Uecker 509-985-8486,
RE/MAX, The Collective
Source: Yakima,MLS#: 26-2041
Facts & features
Interior
Bedrooms & bathrooms
- Bedrooms: 3
- Bathrooms: 5
- Full bathrooms: 3
- 1/2 bathrooms: 2
Heating
- Forced Air, Gas
Cooling
- Central Air
Appliances
- Laundry: In Basement
Features
- Double Vanity
- Flooring: Carpet, Tile, Wood, Laminate
- Basement: Finished,Family/Rec Room
- Has fireplace: No
Interior area
- Total structure area: 2,260
- Total interior livable area: 2,260 sqft
Property
Parking
- Total spaces: 2
- Parking features: Attached, Detached, Garage Door Opener, RV Access/Parking
- Attached garage spaces: 2
Features
- Fencing: Back Yard
Lot
- Size: 0.48 Acres
- Features: Views
Details
- Parcel number: 18131713408
- Zoning description: R1 - Single Fam Res
Construction
Type & style
- Home type: SingleFamily
- Property subtype: Single Family Residence
Materials
- Frame
- Foundation: Concrete Perimeter
- Roof: Composition
Condition
- Year built: 1950
Utilities & green energy
- Sewer: Septic Tank
- Water: Public
Community & HOA
Location
- Region: Yakima
Financial & listing details
- Price per square foot: $376/sqft
- Tax assessed value: $690,600
- Annual tax amount: $5,907
- Date on market: 7/7/2026
Estimated market value
$824,800
$784,000 - $866,000
$3,819/mo
Price history
| Date | Event | Price |
|---|---|---|
| 7/13/2026 | Pending sale | $850,000$376/sqft |
Source:  Yakima #26-2041 Report a problem Yakima #26-2041 Report a problem | ||
| 7/7/2026 | Listed for sale | $850,000+214.8%$376/sqft |
Source: Yakima #26-2041 Report a problem | ||
| 10/3/2006 | Sold | $270,000$119/sqft |
Source: Public Record Report a problem | ||
Public tax history
| Year | Property taxes | Tax assessment |
|---|---|---|
| 2025 | $5,808 -6.2% | $674,200 +0.7% |
| 2024 | $6,194 +4.1% | $669,400 +2.8% |
| 2023 | $5,950 -8.2% | $651,300 +34.2% |
| 2022 | $6,483 +21.6% | $485,400 +14% |
| 2021 | $5,333 +56.2% | $425,900 +37.2% |
| 2019 | $3,413 -3.3% | $310,400 +13.2% |
| 2018 | $3,529 +32.6% | $274,100 +3.7% |
| 2017 | $2,662 | $264,300 +4.9% |
| 2016 | $2,662 | $252,050 +1.2% |
| 2015 | $2,662 | $249,150 +25% |
| 2014 | $2,662 | $199,350 |
| 2013 | $2,662 | $199,350 +4.1% |
| 2011 | -- | $191,500 |
| 2010 | $2,267 | $191,500 |
Find assessor info on the county website
Monthly payment
Est. payment
Payment breakdown
Explore the cost of this home by adjusting the details. Changes won't be saved.Climate risks
Neighborhood: West Valley
Nearby schools
GreatSchools rating
- 8/10Apple Valley Elementary SchoolGrades: K-5Distance: 1.6 mi
- 6/10West Valley Jr High SchoolGrades: 6-8Distance: 2.7 mi
- 6/10West Valley High SchoolGrades: 9-12Distance: 3.3 mi
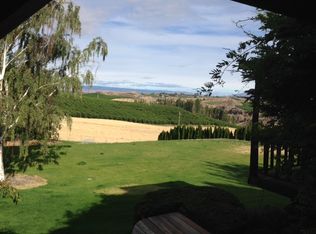
- $443,9004 bd2 ba1.8k sqft1010 Scenic Canyon Ln, Yakima, WA 98908Off Market
- $2,039,2005 bd5 ba7.7k sqft7020 Scenic Dr, Yakima, WA 98908Off Market
- $447,1003 bd1 ba1.2k sqft7107 Scenic Dr, Yakima, WA 98908Off Market
- $318,4003 bd1 ba1.5k sqft7015 Scenic Dr, Yakima, WA 98908Off Market
- $2,200,0004 bd4 ba4.6k sqft7102 Scenic Dr, Yakima, WA 98908For Sale
- $1,401,3004 bd4 ba3.1k sqft1020 Scenic Canyon Ln, Yakima, WA 98908Off Market
- $500-- bd-- ba-- sqft7200 Scenic Dr, Yakima, WA 98908Off Market
- $195,0004 bd3 ba1.8k sqft7211 Scenic Dr, Yakima, WA 98908Sold
A local agent can set up tours, give advice and negotiate with sellers.
A local lender can help you make sure your offer is ready when you are.
Similar homes
- $765,0003 bd3 ba3.1k sqft1013 Crest Acres Pl, Yakima, WA 98908For Sale
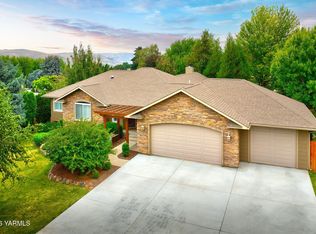
 MLS ID #26-2253, Alecia McGuire, Windermere Real Estate. Yakima
 - $875,0004 bd3 ba3.2k sqft7610 Scenic Drive, Yakima, WA 98908Active
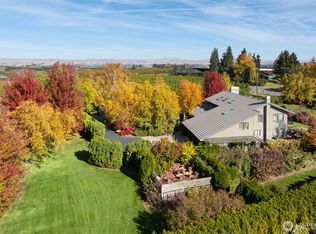 MLS ID #2551356, Kathryn M Soldano. NWMLS as distributed by MLS GRID
 - $779,9003 bd3 ba2.5k sqft7306 Modesto Way, Yakima, WA 98908For Sale
 MLS ID #26-1741, Michael Goulart, NEXTMOVE REALTY. Yakima
 - $659,9004 bd3 ba2.4k sqft7407 Englewood Avenue, Yakima, WA 98908Active
 MLS ID #2547086, Kate Esvelt. NWMLS as distributed by MLS GRID
 - $650,0004 bd3 ba2.5k sqft715 N 74th Avenue, Yakima, WA 98908ActiveMLS ID #2538197, Diana J Vasquez. NWMLS as distributed by MLS GRID
- $650,0005 bd4 ba2.8k sqft10903 Tieton Dr, Yakima, WA 98908For SaleMLS ID #26-2275, John Mark, Windermere Real Estate. Yakima
- $715,0004 bd3 ba2.9k sqft7304 Modesto Way, Yakima, WA 98908For SaleMLS ID #26-1682, Moriet Miketa, John L Scott Yakima. Yakima
- $490,0003 bd3 ba2.4k sqft540 Zimmerman Rd, Yakima, WA 98908For SaleMLS ID #26-2286, Haley Larson, RE/MAX, The Collective. Yakima
- $820,0003 bd4 ba3.3k sqft137 Wakatak Rd, Yakima, WA 98908For SaleMLS ID #26-2194, Amanda Frank, Berkshire Hathaway HomeServices Central Washington Real Estate. Yakima
- $800,0003 bd3 ba2.5k sqft82 E Gleed Rd, Naches, WA 98937For SaleMLS ID #26-2093, Joe Holman, Coldwell Banker Cascade Real Estate. Yakima
- $999,5003 bd3 ba2.6k sqft201 N Galloway Dr, Yakima, WA 98908For SaleMLS ID #26-917, Harry Collier, Windermere Real Estate. Yakima
- $515,0003 bd2 ba2.1k sqft472 Vista Ln, Yakima, WA 98908For SaleMLS ID #26-2189, Tyler Van Horn, John L Scott Yakima. Yakima
- $850,0003 bd3 ba2.2k sqft1799 N Cottonwood Rd, Yakima, WA 98908For SaleMLS ID #25-3531, Michael Goulart, NEXTMOVE REALTY. Yakima
- $820,0004 bd3 ba3.1k sqft3266 Creek Flats Ln, Yakima, WA 98903For SaleMLS ID #26-2229, Candi Magana, RE/MAX, The Collective. Yakima
- $699,9954 bd2 ba1.7k sqft2841 Mapleway Rd, Yakima, WA 98908For SaleMLS ID #26-1895, Justin Lawrence, Redfin - Bellevue. Yakima
- $465,0004 bd3 ba2.7k sqft6210 W Yakima Ave, Yakima, WA 98908For SaleMLS ID #26-2191, Dawne Hyde, Windermere Real Estate. Yakima
- $570,0004 bd3 ba3k sqft213 S 78th Avenue, Yakima, WA 98908ActiveMLS ID #2557096, Anwar Nassar. NWMLS as distributed by MLS GRID
- $585,9994 bd3 ba2.4k sqft5807 Englewood Ave, Yakima, WA 98908For SaleMLS ID #26-1691, Blake Kilbury, Alpine Pacific Northwest Realty LLC. Yakima
- $750,0003 bd3 ba2.7k sqft7920 Englewood Crest Dr, Yakima, WA 98908For SaleMLS ID #26-1774, Drew Harris, John L Scott Yakima. Yakima
- $525,0003 bd2 ba2.1k sqft1009 S 91st Ave, Yakima, WA 98908For SaleMLS ID #26-2242, Emily Horgan, John L Scott Yakima. Yakima
