Skip main navigation
Off market
  • $583,400

    703 92nd Ave N, Saint Petersburg, FL 33702

    4beds
    1,948sqft
    Single Family Residence
    Built in 2013
    6,747 Square Feet Lot
    $583,400 Zestimate®
    $299/sqft
    $3,469 Estimated rent

    Home value

    $583,400

    $548,000 - $618,000

    $3,469/mo

    Zestimate® history
    Loading
    Loading...

    Owner options

    List your home for rent

    $3,469/mo

    Rent Zestimate®

    Find your next renter with Zillow Rental Manager. Plus, with online applications, you can quickly screen prospective tenants – for free.

    Learn more

    $3,469/mo

    Rent Zestimate®

    Refinance and save

    $4,015/mo

    Est. payment

    Refinancing to a lower rate could help reduce your monthly payments and save thousands over the life of the loan.

    See today's rates

    $4,015/mo

    Est. payment

    Explore your selling options

    Work with a Zillow partner agent

    Leverage their expertise and Zillow's premium Showcase listings to get your home seen by more buyers.

    Get started

    List with your own agent

    Get your home in front of millions of buyers by listing it on Zillow.

    Learn how to do it

    Sell it yourself

    Take full control of how buyers see your home on Zillow by listing For Sale by Owner (FSBO).

    List your home

    What's special

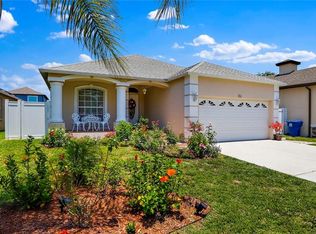
    This Beautiful Contemporary home is only 7 years old and was the Builder's Showcase Model including many extra upgrades! Corner lot with all new exterior landscaping, paver walkway, and travertine front porch entry. The entry of the home features a spacious foyer, with an open concept Great Room with high ceilings, can lighting and a split bedroom floorplan. The Great Room combines the living room and dreamy kitchen with Cherry Finish Cabinetry, granite countertops, 20" porcelain tile, stainless steel appliances, built in pantry, an island breakfast bar with plenty of seating and an additional area for a dinette. The living room is exceptionally large and leads into a separate all season room with french doors and sliders leading out to a platform deck and fully fenced yard with two storage sheds. The Master Bedroom ensuite is located on this end of the home and features 2 walk-in closets, a linen closet, dual vanities with cherry cabinetry, granite countertops, whirlpool tub, separate room for the commode and a separate walk-in shower for two. On the opposite side of the house are the other 3 bedrooms (one of which could be used as a home office) and another full bathroom, laundry room with washer, dryer, laundry tub and lots of storage. Additional entry is available through the attached 2-car garage which has a hurricane rated garage door with remote opener, a mini-split A/C system, whole house water filtration & softening system and an attic for additional storage. The homes exterior is block & stucco construction with pillared entry, stone paver driveway, aluminum soffits, fascia & gutters, and an irrigation system to keep the St Augustine grass green & gorgeous year round! Click on the Virtual Tour for a Matterport tour of the home and its floorplan. If you've been looking for a home that is truly move-in ready, this is the one you've been waiting for!

    This property is off market, which means it's not currently listed for sale or rent on Zillow. This may be different from what's available on other websites or public sources.
    Originating MLS: Pinellas Suncoast

    Facts & features

    Interior

    Bedrooms & bathrooms
    • Bedrooms: 4
    • Bathrooms: 2
    • Full bathrooms: 2
    Heating
    • Forced air, Electric
    Cooling
    • Central
    Appliances
    • Included: Dishwasher, Dryer, Garbage disposal, Microwave, Range / Oven, Refrigerator, Washer
    • Laundry: Inside, Laundry Room
    Features
    • Ceiling Fans(s), Eating Space In Kitchen, High Ceiling(s), Open Floorplan, Split Bedroom, Stone Counters, Walk-In Closet(s), Solid Wood Cabinets, Thermostat, Kitchen/Family Room Combo, Window Treatments
    • Flooring: Tile, Carpet
    • Windows: Blinds
    Interior area
    • Structure area source: Public Records
    • Total interior livable area: 1,948 sqft

    Property

    Parking
    • Total spaces: 2
    • Parking features: Garage - Attached
    Features
    • Levels: One
    • Patio & porch: Covered, Front Porch
    • Exterior features: Stucco
    • Fencing: Vinyl
    • Has view: Yes
    • View description: None
    Lot
    • Size: 6,747 Square Feet
    • Dimensions: 50X135
    • Features: Sidewalk, Street Paved, Corner Lot, Flood Insurance Required
    • Residential vegetation: Trees/Landscaped
    Details
    • Additional structures: Shed(s)
    • Parcel number: 193017033480080240

    Construction

    Type & style
    • Home type: SingleFamily
    • Architectural style: Contemporary
    • Property subtype: Single Family Residence
    Materials
    • masonry
    • Foundation: Footing
    • Roof: Composition
    Condition
    • Completed
    • Year built: 2013

    Utilities & green energy

    • Sewer: Public Sewer
    • Water: Public
    • Utilities for property: Public

    Community & HOA

    Community
    • Subdivision: Baybridge Heights
    Location
    • Region: Saint Petersburg

    Financial & listing details

    • Price per square foot: $299/sqft
    • Tax assessed value: $654,466
    • Annual tax amount: $7,327
    • Listing terms: Cash, Conventional, VA Loan
    • Ownership: Fee Simple

    Price history

    DateEventPrice
    6/4/2020Sold$375,000$193/sqft
    Source: Public Record Report a problem
    5/2/2020Pending sale$375,000$193/sqft
    Source: JAY ALAN REAL ESTATE #U8083208 Report a problem
    5/1/2020Listed for sale$375,000+30%$193/sqft
    Source: JAY ALAN REAL ESTATE #U8083208 Report a problem
    10/11/2013Sold$288,500$148/sqft
    Source: Stellar MLS #U7578271 Report a problem

    Public tax history

    YearProperty taxesTax assessment
    2025$7,327 +5.4%$410,401 +2.9%
    2024$6,953 +1.6%$398,835 +3%
    2023$6,845 +2.5%$387,218 +3%
    2022$6,678 -1.5%$375,940 +3%
    2021$6,780 +67.9%$364,990 +57.8%
    2020$4,038 +2%$231,277 +2.3%
    2019$3,960 $226,077 +1.9%
    2018$3,960 +1.5%$221,862 +2.1%
    2017$3,900 +2.2%$217,299 +2.1%
    2016$3,818 -1.4%$212,830 +0.7%
    2015$3,871 +0.6%$211,351 +0.8%
    2014$3,849 +2065.9%$209,674 +2626.9%
    2013$178 +4.9%$7,689 +4.9%
    2012$169 $7,331 -28.4%
    2011-- $10,243 -63.7%
    2010-- $28,244 -38.8%
    2009-- $46,144 -20.2%
    2008$1,245 $57,800 -15.2%
    2007-- $68,200
    Find assessor info on the county website

    Neighborhood: Gateway

    Nearby schools

    GreatSchools rating
    Schools provided by the listing agent
    • Elementary: Sawgrass Lake Elementary-PN
    • Middle: Meadowlawn Middle-PN
    • High: Northeast High-PN

    Source: The MLS. This data may not be complete. We recommend contacting the local school district to confirm school assignments for this home.

    Get a cash offer in 3 minutes
    Find out how much your home could sell for in as little as 3 minutes with a no-obligation cash offer.
    Estimated market value
    $583,400
    Get a cash offer in 3 minutes
    Find out how much your home could sell for in as little as 3 minutes with a no-obligation cash offer.
    Estimated market value
    $583,400