Skip main navigation
Off market
  • $483,000

    711 92nd Ave N, Saint Petersburg, FL 33702

    3beds
    1,524sqft
    Single Family Residence
    Built in 2008
    6,747 Square Feet Lot
    $483,000 Zestimate®
    $317/sqft
    $3,086 Estimated rent

    Home value

    $483,000

    $459,000 - $507,000

    $3,086/mo

    Zestimate® history
    Loading
    Loading...

    Owner options

    List your home for rent

    $3,086/mo

    Rent Zestimate®

    Find your next renter with Zillow Rental Manager. Plus, with online applications, you can quickly screen prospective tenants – for free.

    Learn more

    $3,086/mo

    Rent Zestimate®

    Refinance and save

    $3,355/mo

    Est. payment

    Refinancing to a lower rate could help reduce your monthly payments and save thousands over the life of the loan.

    See today's rates

    $3,355/mo

    Est. payment

    Explore your selling options

    Work with a Zillow partner agent

    Leverage their expertise and Zillow's premium Showcase listings to get your home seen by more buyers.

    Get started

    List with your own agent

    Get your home in front of millions of buyers by listing it on Zillow.

    Learn how to do it

    Sell it yourself

    Take full control of how buyers see your home on Zillow by listing For Sale by Owner (FSBO).

    List your home

    What's special

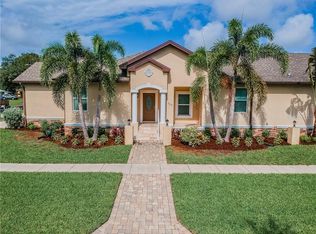
    *1 OWNER* *BRAND NEW SOLAR PANEL SYSTEM* *2 CAR GARAGE* *BLOCK CONSTRUCTION with pillared entry* *VAULTED CEILINGS* Walk into the foyer of this meticulously cared for *MOVE IN READY* home and you will notice the wide open spaces provided by this *OPEN FLOOR PLAN* with *HIGH CEILINGS* The tall ceilings carry throughout the great room, dining room, kitchen and even into the master suite! You will see this *OPEN KITCHEN* with *STAINLESS STEEL* appliances & *BREAKFAST BAR* makes this the perfect home for entertaining. The spacious master suite features its own bathroom with walk in shower and large *WALK IN CLOSET* for ample storage. Both guest bedrooms feature closets with new storage systems. Guest rooms are also split by a linen closet and a guest bathroom offering plenty of privacy. A permitted addition boasts extra square footage making the perfect space for a den, office or both. Walk out the sliding doors to a beautiful *FENCED IN BACK YARD* complete with sitting area making a perfect place for a fire pit. There is plenty of room for a pool and more gardens in this green backyard with citrus and avacado trees. It's only a short drive (less than 5 min) to Target, Publix and many other locally owned markets and restaurants. This location is perfect for commuters with easy access to airports, Tampa & St. Petersburg. Easy access to I-275 and Gandy Bridges*, close to popular recreation areas Weedon Island & Sawgrass Lake Park. If you are looking for the perfectly maintained move in ready home, schedule a showing today and don't miss this opportunity!

    This property is not currently displayed as for sale or rent on Zillow. This may be different from what's on other websites or public sources.
    Originating MLS: Pinellas Suncoast

    Facts & features

    Interior

    Bedrooms & bathrooms
    • Bedrooms: 3
    • Bathrooms: 2
    • Full bathrooms: 2
    Heating
    • Forced air, Electric, Solar
    Cooling
    • Central
    Appliances
    • Included: Dishwasher, Dryer, Freezer, Microwave, Range / Oven, Refrigerator, Washer
    • Laundry: Inside, Laundry Room
    Features
    • Ceiling Fans(s), Eating Space In Kitchen, High Ceiling(s), Master Bedroom Downstairs, Open Floorplan, Split Bedroom, Walk-In Closet(s), Thermostat, Kitchen/Family Room Combo, Living Room/Dining Room Combo, Window Treatments, Vaulted Ceiling(s)
    • Flooring: Tile, Laminate
    • Windows: Blinds, Window Treatments
    • Basement: Unfinished
    Interior area
    • Structure area source: Owner
    • Total interior livable area: 1,524 sqft

    Property

    Parking
    • Total spaces: 2
    • Parking features: Garage - Attached
    Features
    • Levels: One
    • Patio & porch: Patio, Porch, Front Porch, Rear Porch
    • Exterior features: Stucco
    • Fencing: Vinyl
    • Has view: Yes
    • View description: None
    Lot
    • Size: 6,747 Square Feet
    • Dimensions: 50X135
    • Features: Near Public Transit, Sidewalk, Street Paved, Flood Insurance Required
    • Residential vegetation: Fruit Trees, Trees/Landscaped
    Details
    • Parcel number: 193017033480080230

    Construction

    Type & style
    • Home type: SingleFamily
    • Architectural style: Ranch
    • Property subtype: Single Family Residence
    Materials
    • masonry
    • Foundation: Footing
    • Roof: Composition
    Condition
    • Completed
    • Year built: 2008

    Utilities & green energy

    • Sewer: Public Sewer
    • Water: Public
    • Utilities for property: Electricity Connected, Phone Available, Sprinkler Well, Cable Available, Public, Cable Connected, Electricity Available, Solar, Water Connected
    Green energy
    • Energy generation: Solar

    Community & HOA

    Community
    • Security: Secured Garage / Parking, Smoke Detector(s), Security System, Security System Owned, Fire Alarm, Closed Circuit Camera(s)
    • Subdivision: Baybridge Heights
    Location
    • Region: Saint Petersburg

    Financial & listing details

    • Price per square foot: $317/sqft
    • Tax assessed value: $499,597
    • Annual tax amount: $5,764
    • Listing terms: Cash, Conventional, VA Loan
    • Ownership: Fee Simple

    Price history

    DateEventPrice
    7/23/2020Sold$365,000$240/sqft
    Source: Public Record Report a problem
    7/21/2020Listed for sale$365,000$240/sqft
    Source: KELLER WILLIAMS GULF BEACHES #U8084113 Report a problem
    5/30/2020Pending sale$365,000$240/sqft
    Source: KELLER WILLIAMS GULF BEACHES #U8084113 Report a problem
    5/22/2020Listed for sale$365,000+204.2%$240/sqft
    Source: KELLER WILLIAMS GULF BEACHES #U8084113 Report a problem
    7/9/2007Sold$120,000$79/sqft
    Source: Public Record Report a problem

    Public tax history

    YearProperty taxesTax assessment
    2025$5,764 +5.5%$331,937 +2.9%
    2024$5,465 +1.7%$322,582 +3%
    2023$5,375 +2.6%$313,186 +3%
    2022$5,239 -1.4%$304,064 +3%
    2021$5,313 +99.5%$295,208 +76.8%
    2020$2,662 +2.2%$166,976 +2.3%
    2019$2,605 $163,222 +1.9%
    2018$2,605 +1.7%$160,179 +2.1%
    2017$2,561 +2.6%$156,884 +2.1%
    2016$2,497 -1.4%$153,657 +0.7%
    2015$2,532 +0.7%$152,589 +0.8%
    2014$2,515 +0.9%$151,378 +1.5%
    2013$2,493 +4.1%$149,141 +3.1%
    2012$2,395 $144,688 +3%
    2011-- $140,474 -14.1%
    2010-- $163,465 -7.9%
    2009-- $177,432 +207%
    2008$1,245 $57,800 -15.2%
    2007-- $68,200
    Find assessor info on the county website

    Neighborhood: Gateway

    Nearby schools

    GreatSchools rating
    Schools provided by the listing agent
    • Elementary: Sawgrass Lake Elementary-PN
    • Middle: Meadowlawn Middle-PN
    • High: Northeast High-PN

    Source: The MLS. This data may not be complete. We recommend contacting the local school district to confirm school assignments for this home.

    Get a cash offer in 3 minutes
    Find out how much your home could sell for in as little as 3 minutes with a no-obligation cash offer.
    Estimated market value
    $483,000
    Get a cash offer in 3 minutes
    Find out how much your home could sell for in as little as 3 minutes with a no-obligation cash offer.
    Estimated market value
    $483,000