Experience elevated Florida living in this beautifully constructed North St. Pete pool home, where modern comfort, energy efficiency and an exceptional central location come together. Built in 2006 and offering nearly 2,100 square feet, this three-bedroom, two-bath plus a bonus room residence features a desirable split-bedroom floor plan, soaring ceilings, abundant natural light and an oversized two-car garage. The open kitchen serves as the heart of the home with generous counter and cabinet space, stainless steel appliances, granite countertops, space with electric for wine fridge, custom cabinetry and breakfast bar overlooking the main living and dining areas. A massive bonus room adds tremendous versatility with a fireplace, ample space for multiple seating areas and French doors opening directly to the pool. Create an inviting family room, sophisticated entertaining lounge, home office or a combination tailored to your lifestyle. Privately positioned at the rear of the home, the primary suite includes a walk-in closet, an ensuite bath with an elevated garden tub and separate glass-enclosed shower, and French doors leading to the outdoor living area. Two spacious guest bedrooms with high ceilings share a beautifully updated second bathroom. Even the laundry room has been thoughtfully designed with extensive cabinetry, storage and folding space. Outside, the screened pool and spa with heater create a private tropical retreat for year-round enjoyment. The recently resurfaced pool, low-maintenance landscaping, irrigation system and storage shed make this backyard equally suited for effortless relaxation and entertaining. Major improvements include a brand-new roof completed in 2025 and a quiet, high-efficiency air-conditioning system installed in 2026 & water filtration system. Fully paid solar panels provide outstanding energy efficiency, with current average electric bills reported at approximately $35 to $50 per month. The homes living space was built above the flood plain and this home has not experienced flooding. Perfectly positioned in North St. Petersburg, this home places you within easy reach of vibrant Downtown St. Pete, the St. Pete Pier, waterfront dining, acclaimed restaurants, breweries, museums and nightlife. Shopping, everyday conveniences, golf courses, parks and nature preserves are nearby, while Tampa, Gulf beaches and both St. Pete-Clearwater and Tampa International airports are easily accessible. This is the ideal home base for enjoying everything that makes the Tampa Bay lifestyle so exciting.
Sold for $690,000
$690,000
719 92ND AVENUE N, ST PETERSBURG, FL 33702
3beds
2,090sqft
Single Family Residence
Built in 2006
6,747 Square Feet Lot
$689,700 Zestimate®
$330/sqft
$4,786 Estimated rent
Home value
$689,700
$655,000 - $724,000
$4,786/mo
Zestimate® history
Owner options
List your home for rent
$4,786/mo
Rent Zestimate®
Find your next renter with Zillow Rental Manager. Plus, with online applications, you can quickly screen prospective tenants – for free.
$4,786/mo
Rent Zestimate®
Refinance and save
$4,777/mo
Est. payment
Refinancing to a lower rate could help reduce your monthly payments and save thousands over the life of the loan.
$4,777/mo
Est. payment
Explore your selling options
Work with a Zillow partner agent
Leverage their expertise and Zillow's premium Showcase listings to get your home seen by more buyers.
Get startedList with your own agent
Get your home in front of millions of buyers by listing it on Zillow.
Learn how to do itSell it yourself
Take full control of how buyers see your home on Zillow by listing For Sale by Owner (FSBO).
List your homeWhat's special
Modern comfortHome officeGranite countertopsAbundant natural lightStorage shedRecently resurfaced poolOversized two-car garage
Zillow last checked:
Listing updated:
Listed by:
Mark Fazzini 727-485-9981,
RE/MAX REALTEC GROUP INC 727-789-5555
Bought with:
Mark Fazzini, 3340265
RE/MAX REALTEC GROUP INC
Source: Stellar MLS,MLS#: TB8521025 Originating MLS: Suncoast Tampa
Originating MLS: Suncoast Tampa
Facts & features
Interior
Bedrooms & bathrooms
- Bedrooms: 3
- Bathrooms: 2
- Full bathrooms: 2
Rooms
- Room types: Bonus Room, Great Room, Utility Room
Primary bedroom
- Features: Walk-In Closet(s)
- Level: First
Primary bathroom
- Level: First
Great room
- Level: First
Kitchen
- Level: First
Heating
- Central, Electric
Cooling
- Central Air
Appliances
- Included: Dishwasher, Dryer, Electric Water Heater, Microwave, Range, Refrigerator, Washer, Water Filtration System, Water Softener
- Laundry: Inside, Laundry Room
Features
- Ceiling Fan(s), Kitchen/Family Room Combo, Solid Wood Cabinets, Vaulted Ceiling(s), Walk-In Closet(s)
- Flooring: Ceramic Tile, Luxury Vinyl
- Doors: French Doors
- Has fireplace: Yes
- Fireplace features: Wood Burning
Interior area
- Total structure area: 2,780
- Total interior livable area: 2,090 sqft
Property
Parking
- Total spaces: 2
- Parking features: Covered, Driveway, Garage Door Opener, On Street
- Attached garage spaces: 2
- Has uncovered spaces: Yes
- Details: Garage Dimensions: 19x22
Features
- Levels: One
- Stories: 1
- Exterior features: Dog Run, Irrigation System, Sidewalk
- Has private pool: Yes
- Pool features: Gunite, In Ground, Screen Enclosure
- Has spa: Yes
- Spa features: Heated, In Ground
- Fencing: Fenced
Lot
- Size: 6,747 Square Feet
- Residential vegetation: Mature Landscaping
Details
- Additional structures: Shed(s)
- Parcel number: 193017033480080220
- Special conditions: None
Construction
Type & style
- Home type: SingleFamily
- Architectural style: Contemporary
- Property subtype: Single Family Residence
Materials
- Block, Stucco
- Foundation: Slab
- Roof: Shingle
Condition
- New construction: No
- Year built: 2006
Utilities & green energy
- Electric: Photovoltaics Seller Owned
- Sewer: Public Sewer
- Water: Public
- Utilities for property: Cable Connected, Public, Sewer Connected, Water Available
Green energy
- Energy generation: Solar
Community & HOA
Community
- Security: Smoke Detector(s)
- Pet fee: $0 monthly
- Subdivision: BAYBRIDGE HEIGHTS
HOA
- Has HOA: No
Location
- Region: Saint Petersburg
Financial & listing details
- Price per square foot: $330/sqft
- Tax assessed value: $661,748
- Annual tax amount: $10,848
- Date on market: 6/19/2026
- Cumulative days on market: 13 days
- Listing terms: Cash,Conventional,FHA,VA Loan
- Ownership: Fee Simple
- Total actual rent: 0
- Road surface type: Paved
Price history
| Date | Event | Price |
|---|---|---|
| 7/22/2026 | Sold | $690,000-1.4%$330/sqft |
Source:  Stellar MLS #TB8521025 Report a problem Stellar MLS #TB8521025 Report a problem | ||
| 7/8/2026 | Contingent | $699,900$335/sqft |
Source: Stellar MLS #TB8521025 Report a problem | ||
| 7/6/2026 | Pending sale | $699,900$335/sqft |
Source: Stellar MLS #TB8521025 Report a problem | ||
| 6/19/2026 | Price change | $699,900+3.7%$335/sqft |
Source: Stellar MLS #TB8521025 Report a problem | ||
| 7/7/2023 | Pending sale | $675,000$323/sqft |
Source: Stellar MLS #U8205435 Report a problem | ||
| 6/29/2023 | Listed for sale | $675,000+90.1%$323/sqft |
Source: Stellar MLS #U8205435 Report a problem | ||
| 5/10/2019 | Sold | $355,000-2.7%$170/sqft |
Source: Public Record Report a problem | ||
| 4/1/2019 | Price change | $365,000-2.7%$175/sqft |
Source: CHARLES RUTENBERG REALTY INC #U8036864 Report a problem | ||
| 3/14/2019 | Listed for sale | $375,000+188.5%$179/sqft |
Source: CHARLES RUTENBERG REALTY INC #U8036864 Report a problem | ||
| 10/11/2005 | Sold | $130,000$62/sqft |
Source: Public Record Report a problem | ||
Public tax history
| Year | Property taxes | Tax assessment |
|---|---|---|
| 2025 | $10,849 +5.3% | $587,221 +2.9% |
| 2024 | $10,307 +71.4% | $570,672 +65.3% |
| 2023 | $6,013 +2.6% | $345,295 +3% |
| 2022 | $5,863 -1.4% | $335,238 +3% |
| 2021 | $5,949 -0.1% | $325,474 +1.4% |
| 2020 | $5,956 +41.6% | $320,980 +35.1% |
| 2019 | $4,208 | $237,554 +1.9% |
| 2018 | $4,208 +1.5% | $233,125 +2.1% |
| 2017 | $4,145 +2.1% | $228,330 +2.1% |
| 2016 | $4,059 -1.4% | $223,634 +0.7% |
| 2015 | $4,115 +0.6% | $222,079 +0.8% |
| 2014 | $4,092 +0.7% | $220,316 +1.5% |
| 2013 | $4,062 +2% | $217,060 +1.7% |
| 2012 | $3,983 | $213,432 +3% |
| 2011 | -- | $207,216 -9.3% |
| 2010 | -- | $228,504 -18.9% |
| 2009 | -- | $281,593 -9.2% |
| 2008 | $5,807 | $310,200 -3.3% |
| 2007 | -- | $320,900 |
Find assessor info on the county website
Neighborhood: Gateway
Nearby homes
- $551,9003 bd2 ba1.9k sqft727 92nd Ave N, Saint Petersburg, FL 33702Off Market

- $481,2003 bd2 ba1.5k sqft711 92nd Ave N, Saint Petersburg, FL 33702Off Market
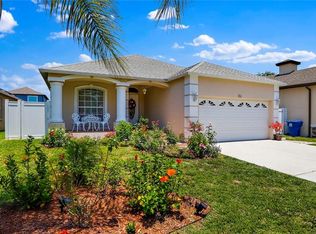
- $716,700-- bd4 ba2.5k sqft735 92nd Ave N, Saint Petersburg, FL 33702Off Market
- $583,4004 bd2 ba1.9k sqft703 92nd Ave N, Saint Petersburg, FL 33702Off Market
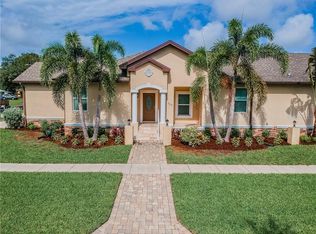
- $873,700-- bd3 ba2.7k sqft718 93rd Ave N, Saint Petersburg, FL 33702Off Market
- $434,9003 bd2 ba1.6k sqft712 93rd Ave N, Saint Petersburg, FL 33702Off Market
- $554,1004 bd2 ba2k sqft726 93rd Ave N, Saint Petersburg, FL 33702Off Market
- $645,0004 bd4 ba2.4k sqft743 92nd Ave N, Saint Petersburg, FL 33702Sold
Nearby schools
GreatSchools rating
- 6/10Sawgrass Lake Elementary SchoolGrades: PK-5Distance: 1.3 mi
- 3/10Meadowlawn Middle SchoolGrades: 6-8Distance: 2.1 mi
- 5/10Northeast High SchoolGrades: PK,9-12Distance: 2.5 mi
Schools provided by the listing agent
- Elementary: Sawgrass Lake Elementary-PN
- Middle: Meadowlawn Middle-PN
- High: Northeast High-PN
Source: Stellar MLS. This data may not be complete. We recommend contacting the local school district to confirm school assignments for this home.
Get a cash offer in 3 minutes
Find out how much your home could sell for in as little as 3 minutes with a no-obligation cash offer.
Estimated market value
$689,700
Get a cash offer in 3 minutes
Find out how much your home could sell for in as little as 3 minutes with a no-obligation cash offer.
Estimated market value
$689,700
- Florida
- Pinellas County
- Saint Petersburg
- 33702
- Gateway
- 719 92ND AVENUE N
Nearby cities
Nearby neighborhoods
Nearby zip codes
Other Saint Petersburg Topics
- Apartments for Rent in 33702
- Houses for Sale in 33702
- Houses for Rent in 33702
- 33702 Real Estate
- Saint Petersburg Condos
- Houses for Sale in Saint Petersburg
- Newest Listings in Saint Petersburg
- Saint Petersburg Home Values
- Saint Petersburg Real Estate Agents
- Saint Petersburg Refinance
- Saint Petersburg Mortgage Rates
