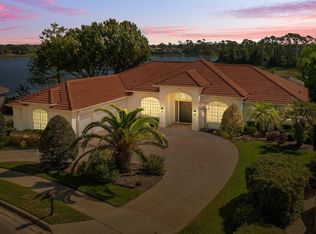
Stunning Custom Built Dave Brewer Home with Panoramic Views of the Heathrow Golf Course and two Lakes. You can't replace this amazing view! The home features 4 bedrooms and 4 full baths all on one level. Gourmet Kitchen with granite countertops, propane cooktop, and stainless steel appliances will convey. NEW TILE ROOF 2024. NEW Exterior Paint. Floorplan with the primary suite and second bedroom to the left with two more bedrooms to the right of the home each with their own bathroom. Expansive windows line the back of the home allowing light in and the serenity of the views can't be duplicated. Crown Moulding, Coffered and Tray Ceiling details throughout. Double front glass doors with stone as you enter and marble on the interior. Living room with two sets of French doors and a large bay window to the lanai. Family room with electric fireplace, builtin serving bar with sink, sliders to the lanai, and large windows allowing light and views in. Primary Suite with dual walk in closets and French doors to the lanai. Bathroom with dual vanities, granite countertops, jetted garden tub, walk in shower with dual shower heads, marble flooring. Bedroom 2 has a Murphy bed that will convey and builtins. Turkish Stone lines this large screened lanai with oversized pool with fountain and heated spa, summer kitchen with sink. Fenced backyard. Semi circular paved driveway with large three car garage with checkerboard flooring and wood paneling. This home has presence and great curb appeal as you approach. Landscape lighting. You don't want to miss this one! HVAC in master is 2024. HVAC in main is 4 years old. Both with warranty. Termite warranty can convey. Tubes in walls and slab for pest control. Charging station in the garage will convey. This home may be under video and audio surveillance. Heathrow is a highly sought after guard gated community in Seminole County. Easy access to I-4 and 417, hospitals, shopping, and dining. Can be purchased fully furnished if buyer desires. Pool is not heated but is plumbed for it. Mini refrigerator on patio doesn't work As Is.
Sold for $1,275,000
$1,275,000
703 CRICKLEWOOD TERRACE, LAKE MARY, FL 32746
4beds
3,572sqft
Single Family Residence
Built in 1992
0.31 Acres Lot
$1,250,800 Zestimate®
$357/sqft
$5,020 Estimated rent
Home value
$1,250,800
$1.13M - $1.39M
$5,020/mo
Zestimate® history
Owner options
List your home for rent
$5,020/mo
Rent Zestimate®
Find your next renter with Zillow Rental Manager. Plus, with online applications, you can quickly screen prospective tenants – for free.
$5,020/mo
Rent Zestimate®
Refinance and save
$8,616/mo
Est. payment
Refinancing to a lower rate could help reduce your monthly payments and save thousands over the life of the loan.
$8,616/mo
Est. payment
Explore your selling options
Work with a Zillow partner agent
Leverage their expertise and Zillow's premium Showcase listings to get your home seen by more buyers.
Get startedList with your own agent
Get your home in front of millions of buyers by listing it on Zillow.
Learn how to do itSell it yourself
Take full control of how buyers see your home on Zillow by listing For Sale by Owner (FSBO).
List your homeWhat's special
Electric fireplaceBay windowThree car garageExpansive windowsGranite countertopsPropane cooktopFrench doors
Zillow last checked:
Listing updated:
Listed by:
Michelle O'Callaghan 407-221-4745,
COLDWELL BANKER REALTY 407-333-8088
Bought with:
Jon Feshan, 480740
HOME WISE REALTY GROUP, INC.
Source: Stellar MLS,MLS#: O6290035 Originating MLS: Orlando Regional
Originating MLS: Orlando Regional
Facts & features
Interior
Bedrooms & bathrooms
- Bedrooms: 4
- Bathrooms: 4
- Full bathrooms: 4
Rooms
- Room types: Dining Room, Living Room, Utility Room
Primary bedroom
- Features: Walk-In Closet(s)
- Level: First
- Area: 540 Square Feet
- Dimensions: 30x18
Bedroom 2
- Features: En Suite Bathroom, Walk-In Closet(s)
- Level: First
- Area: 204 Square Feet
- Dimensions: 17x12
Bedroom 3
- Features: Walk-In Closet(s)
- Level: First
- Area: 204 Square Feet
- Dimensions: 17x12
Bedroom 4
- Features: Built-in Features, Walk-In Closet(s)
- Level: First
- Area: 168 Square Feet
- Dimensions: 14x12
Dining room
- Level: First
- Area: 168 Square Feet
- Dimensions: 14x12
Family room
- Features: Wet Bar
- Level: First
- Area: 460 Square Feet
- Dimensions: 23x20
Kitchen
- Features: Breakfast Bar, Kitchen Island, Built-in Features, En Suite Bathroom, Exhaust Fan, Granite Counters, Pantry
- Level: First
- Area: 224 Square Feet
- Dimensions: 16x14
Living room
- Level: First
- Area: 324 Square Feet
- Dimensions: 18x18
Heating
- Central, Electric, Propane
Cooling
- Central Air, Zoned
Appliances
- Included: Oven, Cooktop, Dishwasher, Disposal, Dryer, Electric Water Heater, Exhaust Fan, Microwave, Refrigerator, Trash Compactor, Washer
- Laundry: Inside, Laundry Room
Features
- Ceiling Fan(s), Coffered Ceiling(s), Crown Molding, High Ceilings, In Wall Pest System, Kitchen/Family Room Combo, Primary Bedroom Main Floor, Stone Counters, Tray Ceiling(s), Walk-In Closet(s), Wet Bar
- Flooring: Carpet, Marble, Porcelain Tile
- Doors: French Doors, Sliding Doors
- Windows: Blinds, Window Treatments, Skylight(s)
- Has fireplace: Yes
- Fireplace features: Electric, Family Room
Interior area
- Total structure area: 5,174
- Total interior livable area: 3,572 sqft
Property
Parking
- Total spaces: 3
- Parking features: Circular Driveway, Garage Door Opener
- Attached garage spaces: 3
- Has uncovered spaces: Yes
- Details: Garage Dimensions: 28x24
Features
- Levels: One
- Stories: 1
- Patio & porch: Covered, Screened
- Exterior features: Irrigation System, Lighting, Rain Gutters
- Has private pool: Yes
- Pool features: Gunite, In Ground, Outside Bath Access, Pool Sweep, Screen Enclosure
- Has spa: Yes
- Spa features: Heated, In Ground
- Fencing: Fenced
- Has view: Yes
- View description: Golf Course, Water, Lake, Pond
- Has water view: Yes
- Water view: Water,Lake,Pond
- Body of water: ISLAND LAKE
Lot
- Size: 0.31 Acres
- Features: In County, Landscaped, On Golf Course, Sidewalk
- Residential vegetation: Mature Landscaping, Trees/Landscaped
Details
- Parcel number: 01202950400000180
- Zoning: PUD
- Special conditions: None
Construction
Type & style
- Home type: SingleFamily
- Architectural style: Contemporary
- Property subtype: Single Family Residence
Materials
- Stucco, Wood Frame
- Foundation: Slab
- Roof: Tile
Condition
- New construction: No
- Year built: 1992
Utilities & green energy
- Sewer: Public Sewer
- Water: Public
- Utilities for property: Cable Available, Electricity Connected, Phone Available, Public, Sewer Connected, Street Lights, Underground Utilities, Water Connected
Green energy
- Water conservation: Irrigation-Reclaimed Water
Community & HOA
Community
- Features: Association Recreation - Owned, Clubhouse, Deed Restrictions, Gated Community - Guard, Golf Carts OK, Golf, Irrigation-Reclaimed Water, Park, Playground, Pool, Sidewalks, Tennis Court(s)
- Security: Closed Circuit Camera(s), Gated Community, Security System, Smoke Detector(s)
- Pet fee: $0 monthly
- Subdivision: HEATHROW
HOA
- Has HOA: Yes
- Amenities included: Basketball Court, Clubhouse, Fence Restrictions, Gated, Optional Additional Fees, Playground, Recreation Facilities, Security, Vehicle Restrictions
- Services included: 24-Hour Guard, Recreational Facilities, Security
- HOA fee: $247 monthly
- HOA name: SENTRY MANAGEMENT
- HOA phone: 407-333-0884
- Second HOA name: Heathrow Master Association
- Second HOA phone: 407-333-0884
Location
- Region: Lake Mary
Financial & listing details
- Price per square foot: $357/sqft
- Tax assessed value: $968,935
- Annual tax amount: $7,573
- Date on market: 3/14/2025
- Cumulative days on market: 20 days
- Listing terms: Cash,Conventional,FHA,VA Loan
- Ownership: Fee Simple
- Total actual rent: 0
- Electric utility on property: Yes
- Road surface type: Paved
Price history
| Date | Event | Price |
|---|---|---|
| 5/14/2025 | Sold | $1,275,000-1.5%$357/sqft |
Source:  Stellar MLS #O6290035 Report a problem Stellar MLS #O6290035 Report a problem | ||
| 4/4/2025 | Pending sale | $1,295,000$363/sqft |
Source: Stellar MLS #O6290035 Report a problem | ||
| 3/14/2025 | Listed for sale | $1,295,000-6%$363/sqft |
Source: Stellar MLS #O6290035 Report a problem | ||
| 7/9/2022 | Listing removed | -- |
Source: Stellar MLS #O6020356 Report a problem | ||
| 5/5/2022 | Pending sale | $1,377,000$385/sqft |
Source: Stellar MLS #O6020356 Report a problem | ||
| 5/4/2022 | Price change | $1,377,000+7%$385/sqft |
Source: Stellar MLS #O6020356 Report a problem | ||
| 4/26/2022 | Listed for sale | $1,287,000+38.7%$360/sqft |
Source: Stellar MLS #O6020356 Report a problem | ||
| 5/11/2021 | Listing removed | -- |
Source: Stellar MLS #O5932909 Report a problem | ||
| 3/28/2021 | Listed for sale | $928,000+1.4%$260/sqft |
Source: Stellar MLS #O5932909 Report a problem | ||
| 8/17/2019 | Listing removed | $915,000$256/sqft |
Source: GS MANAGEMENT GROUP, LLC #O5770999 Report a problem | ||
| 7/15/2019 | Price change | $915,000-3.2%$256/sqft |
Source: GS MANAGEMENT GROUP, LLC #O5770999 Report a problem | ||
| 3/25/2019 | Listed for sale | $945,000+101.1%$265/sqft |
Source: GS MANAGEMENT GROUP, LLC #O5770999 Report a problem | ||
| 1/19/2000 | Sold | $470,000$132/sqft |
Source: Public Record Report a problem | ||
Public tax history
| Year | Property taxes | Tax assessment |
|---|---|---|
| 2025 | $10,534 +44.7% | $788,621 +33.4% |
| 2024 | $7,280 +2.4% | $591,165 +3% |
| 2023 | $7,107 +2.4% | $573,947 +3% |
| 2022 | $6,938 -2.9% | $557,230 +3% |
| 2021 | $7,147 +0.7% | $541,000 +1.4% |
| 2020 | $7,099 -2% | $533,531 -0.5% |
| 2019 | $7,241 | $536,022 +1.9% |
| 2018 | $7,241 +0.7% | $526,027 +0.2% |
| 2017 | $7,192 -1.6% | $525,238 +1.4% |
| 2016 | $7,312 -1.8% | $518,036 +1.4% |
| 2015 | $7,443 | $510,859 -0.2% |
| 2014 | $7,443 -0.5% | $512,087 +1.5% |
| 2013 | $7,484 +3.3% | $504,519 -0.9% |
| 2012 | $7,244 -0.2% | $508,994 +0.9% |
| 2011 | $7,257 +0.6% | $504,615 +1.5% |
| 2010 | $7,217 +3.2% | $497,158 +2.5% |
| 2009 | $6,990 +3.8% | $484,993 +0.1% |
| 2008 | $6,732 +2.3% | $484,508 +3% |
| 2007 | $6,578 -5.9% | $470,396 +2.5% |
| 2006 | $6,993 +1.5% | $458,923 +3% |
| 2005 | $6,891 +0% | $445,556 +3% |
| 2004 | $6,889 +0.6% | $432,579 +1.9% |
| 2003 | $6,849 +0.9% | $424,513 +2.4% |
| 2002 | $6,788 +4.3% | $414,563 +5.5% |
| 2000 | $6,507 | $393,057 |
Find assessor info on the county website
Neighborhood: 32746
Nearby homes
- $1,114,4004 bd4 ba3.4k sqft697 Cricklewood Ter, Lake Mary, FL 32746Off Market
- $1,300,0005 bd5 ba3.5k sqft709 Cricklewood Ter, Heathrow, FL 32746Sold
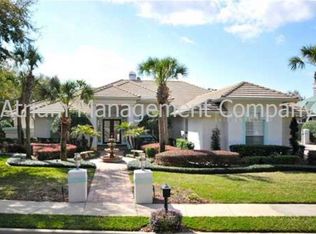
- $1,261,3005 bd5 ba3.6k sqft720 Cricklewood Ter, Lake Mary, FL 32746Off Market
- $1,260,4004 bd4 ba3.8k sqft691 Cricklewood Ter, Lake Mary, FL 32746Off Market
- $1,052,3004 bd3 ba3.4k sqft698 Cricklewood Ter, Heathrow, FL 32746Off Market
- $1,170,0004 bd5 ba3.8k sqft715 Cricklewood Ter, Lake Mary, FL 32746Sold
- $919,7004 bd4 ba2.8k sqft692 Cricklewood Ter, Lake Mary, FL 32746Off Market
- $1,100,0004 bd4 ba3.4k sqft685 Cricklewood Ter, Heathrow, FL 32746Sold
Nearby schools
GreatSchools rating
- 10/10Heathrow Elementary SchoolGrades: PK-5Distance: 1 mi
- 6/10Markham Woods Middle SchoolGrades: 6-8Distance: 1.1 mi
- 5/10Seminole High SchoolGrades: 9-12Distance: 5.3 mi
Schools provided by the listing agent
- Elementary: Heathrow Elementary
- Middle: Markham Woods Middle
- High: Seminole High
Source: Stellar MLS. This data may not be complete. We recommend contacting the local school district to confirm school assignments for this home.
Get a cash offer in 3 minutes
Find out how much your home could sell for in as little as 3 minutes with a no-obligation cash offer.
Estimated market value
$1,250,800
Get a cash offer in 3 minutes
Find out how much your home could sell for in as little as 3 minutes with a no-obligation cash offer.
Estimated market value
$1,250,800
- Florida
- Seminole County
- Lake Mary
- 32746
- 703 CRICKLEWOOD TERRACE
Nearby cities
Nearby neighborhoods
Nearby zip codes
Other Lake Mary Topics
