JUST REDUCED BY $70,000 AND A NEW ROOF! Nestled gracefully on the shores of Island Lake, this exceptional home stands as a true gem among former Parade of Homes winners. Enjoy unparalleled serenity with stunning lake views visible from nearly every room, creating an ambiance of tranquility and natural beauty. The heart of the home is its meticulously designed kitchen, featuring shaker cabinets, subway tile backsplash, a spacious center island, quartzite countertops, and top-of-the-line stainless steel appliances. Seamlessly blending with the family room, this open layout fosters a warm and inviting atmosphere perfect for both everyday living and entertaining. Adjacent to the family room, a generously sized bonus/play room offers flexibility and additional comfort. The Master Bath has been elegantly remodeled to include luxurious amenities such as a claw foot tub, an enclosed shower with subway tile and a seamless door, Carerra marble flooring, and dual vanities, providing a retreat-like experience. Throughout the home wide plank hardwood floors enhance the home's charm, complemented by exquisite architectural details including crown and dentil molding, cozy window seats, and two impeccably crafted staircases. Relax and unwind by one of three fireplaces, including a serene retreat in both the Master Bedroom and the Master Bedroom Sitting Area/Study. Outside, an elevated and recently resurfaced heated pool & spa overlook the lake, offering a private oasis for relaxation and outdoor enjoyment. Recent upgrades underscore a commitment to quality living, including a NEW ROOF, newly paved back patio, freshly painted exterior, and lavishly renovated upstairs bathrooms by KBF Design at a cost of $90,000. Additional enhancements such as new upstairs AC, newer interior paint, kitchen appliances, wood floors, and plantation shutters ensure contemporary comfort and style throughout the home. Impeccably styled in the latest trends for kitchens and baths, this residence epitomizes the allure of lakeside luxury. Experience the distinctive character and charm of this exceptional property—a rare opportunity to indulge in the ultimate lakefront lifestyle awaits.
Sold for $1,170,000
$1,170,000
715 CRICKLEWOOD TERRACE, LAKE MARY, FL 32746
4beds
3,809sqft
Single Family Residence
Built in 1992
0.36 Acres Lot
$1,284,900 Zestimate®
$307/sqft
$5,946 Estimated rent
Home value
$1,284,900
$1.19M - $1.40M
$5,946/mo
Zestimate® history
Owner options
List your home for rent
$5,946/mo
Rent Zestimate®
Find your next renter with Zillow Rental Manager. Plus, with online applications, you can quickly screen prospective tenants – for free.
$5,946/mo
Rent Zestimate®
Refinance and save
$7,930/mo
Est. payment
Refinancing to a lower rate could help reduce your monthly payments and save thousands over the life of the loan.
$7,930/mo
Est. payment
Explore your selling options
Work with a Zillow partner agent
Leverage their expertise and Zillow's premium Showcase listings to get your home seen by more buyers.
Get startedList with your own agent
Get your home in front of millions of buyers by listing it on Zillow.
Learn how to do itSell it yourself
Take full control of how buyers see your home on Zillow by listing For Sale by Owner (FSBO).
List your homeWhat's special
Zillow last checked:
Listing updated:
Listed by:
Cheryl Foutz 407-435-2352,
LAKES & LINKS INT'L REALTY 407-435-2352,
Robert Foutz 407-227-0321,
ASSIST 2 SELL FOUTZ REALTY
Bought with:
Jennifer Sloan, 3034970
KELLY PRICE & COMPANY LLC
Source: Stellar MLS,MLS#: O6222314 Originating MLS: Orlando Regional
Originating MLS: Orlando Regional
Facts & features
Interior
Bedrooms & bathrooms
- Bedrooms: 4
- Bathrooms: 5
- Full bathrooms: 3
- 1/2 bathrooms: 2
Primary bedroom
- Features: Walk-In Closet(s)
- Level: Second
- Dimensions: 18x16
Bedroom 2
- Features: Walk-In Closet(s)
- Level: Second
- Dimensions: 14x13
Bedroom 3
- Features: Walk-In Closet(s)
- Level: Second
- Dimensions: 13x12
Bedroom 4
- Features: Walk-In Closet(s)
- Level: Second
- Dimensions: 13x12
Bonus room
- Features: No Closet
- Level: First
- Dimensions: 18x17
Den
- Level: Second
- Dimensions: 12x15
Dinette
- Level: First
- Dimensions: 12x10
Dining room
- Level: First
- Dimensions: 14x14
Family room
- Level: First
- Dimensions: 19x15
Kitchen
- Level: First
- Dimensions: 14x13
Living room
- Level: First
- Dimensions: 18x16
Heating
- Electric, Heat Pump
Cooling
- Central Air
Appliances
- Included: Oven, Cooktop, Electric Water Heater, Microwave, Range Hood, Refrigerator
- Laundry: Laundry Room
Features
- Crown Molding, Eating Space In Kitchen, High Ceilings, Kitchen/Family Room Combo, PrimaryBedroom Upstairs, Solid Surface Counters, Solid Wood Cabinets, Walk-In Closet(s)
- Flooring: Hardwood
- Has fireplace: Yes
Interior area
- Total structure area: 5,190
- Total interior livable area: 3,809 sqft
Property
Parking
- Total spaces: 3
- Parking features: Garage - Attached
- Attached garage spaces: 3
- Details: Garage Dimensions: 30x21
Features
- Levels: Two
- Stories: 2
- Exterior features: Balcony, Irrigation System, Sidewalk
- Has private pool: Yes
- Pool features: Gunite, Heated
- On waterfront: Yes
- Body of water: ISLAND LAKE
Lot
- Size: 0.36 Acres
Details
- Parcel number: 01202950400000200
- Zoning: PUD
- Special conditions: None
Construction
Type & style
- Home type: SingleFamily
- Property subtype: Single Family Residence
Materials
- Stucco, Wood Frame
- Foundation: Block
- Roof: Tile
Condition
- New construction: No
- Year built: 1992
Utilities & green energy
- Sewer: Public Sewer
- Water: Public
- Utilities for property: Cable Connected, Electricity Connected
Community & HOA
Community
- Features: Dock, Fishing
- Pet fee: $0 monthly
- Senior community: Yes
- Subdivision: HEATHROW/BRECKENRIDGE HEIGHTS
HOA
- Has HOA: Yes
- Amenities included: Basketball Court, Clubhouse, Fitness Center, Gated, Golf Course, Park, Playground, Pool, Security, Tennis Court(s)
- Services included: 24-Hour Guard, Private Road
- HOA fee: $234 monthly
- HOA name: Julius Becton, Sentry Mgmt.
Location
- Region: Lake Mary
Financial & listing details
- Price per square foot: $307/sqft
- Tax assessed value: $1,056,263
- Annual tax amount: $7,842
- Date on market: 7/11/2024
- Cumulative days on market: 21 days
- Ownership: Fee Simple
- Total actual rent: 0
- Electric utility on property: Yes
- Road surface type: Asphalt
Price history
| Date | Event | Price |
|---|---|---|
| 9/20/2024 | Sold | $1,170,000-2.5%$307/sqft |
Source:  Stellar MLS #O6222314 Report a problem Stellar MLS #O6222314 Report a problem | ||
| 8/9/2024 | Pending sale | $1,200,000$315/sqft |
Source: Stellar MLS #O6222314 Report a problem | ||
| 7/30/2024 | Price change | $1,200,000-5.5%$315/sqft |
Source: Stellar MLS #O6222314 Report a problem | ||
| 7/12/2024 | Listed for sale | $1,270,000+86.8%$333/sqft |
Source: Stellar MLS #O6222314 Report a problem | ||
| 4/11/2016 | Sold | $679,900$178/sqft |
Source: Public Record Report a problem | ||
| 2/17/2016 | Pending sale | $679,900$178/sqft |
Source: LAKES & LINKS INT'L REALTY #O5420646 Report a problem | ||
| 2/13/2016 | Listed for sale | $679,900+10.2%$178/sqft |
Source: LAKES & LINKS INT'L REALTY #O5420646 Report a problem | ||
| 8/29/2013 | Sold | $617,000-1.3%$162/sqft |
Source: Stellar MLS #O5169860 Report a problem | ||
| 1/20/2012 | Listing removed | $624,900$164/sqft |
Source: Keller Williams - Orlando North #O5057825 Report a problem | ||
| 10/19/2011 | Price change | $624,900-3.8%$164/sqft |
Source: Keller Williams - Orlando North #O5057825 Report a problem | ||
| 8/9/2011 | Listed for sale | $649,900$171/sqft |
Source: North Orlando Realty LLC #O5057825 Report a problem | ||
Public tax history
| Year | Property taxes | Tax assessment |
|---|---|---|
| 2025 | $14,195 +83.9% | $1,056,263 +69.1% |
| 2024 | $7,720 +2.4% | $624,462 +3% |
| 2023 | $7,537 +2.4% | $606,274 +3% |
| 2022 | $7,358 -2.9% | $588,616 +3% |
| 2021 | $7,579 +0.7% | $571,472 +1.4% |
| 2020 | $7,529 +0.6% | $563,582 +2.1% |
| 2019 | $7,482 | $552,238 +1.9% |
| 2018 | $7,482 +0.7% | $541,941 -1.6% |
| 2017 | $7,427 -3.4% | $550,650 -3.2% |
| 2016 | $7,690 +3.8% | $568,747 +11.9% |
| 2015 | $7,408 | $508,086 +0.1% |
| 2014 | $7,408 +4.1% | $507,376 +5.4% |
| 2013 | $7,117 +6.2% | $481,582 +1.7% |
| 2012 | $6,699 +2.1% | $473,532 +3% |
| 2011 | $6,560 +0.6% | $459,740 +1.5% |
| 2010 | $6,522 +3.5% | $452,946 +2.7% |
| 2009 | $6,303 +3.8% | $441,038 +0.1% |
| 2008 | $6,071 +2.1% | $440,597 +3% |
| 2007 | $5,948 -43.7% | $427,764 -34.8% |
| 2006 | $10,568 +69.6% | $655,766 +61.8% |
| 2005 | $6,230 +0.1% | $405,176 +3% |
| 2004 | $6,226 +0.6% | $393,375 +1.9% |
| 2003 | $6,190 +0.9% | $386,040 +2.4% |
| 2002 | $6,134 +3.5% | $376,992 +4.6% |
| 2000 | $5,927 | $360,248 |
Find assessor info on the county website
Neighborhood: 32746
Nearby homes
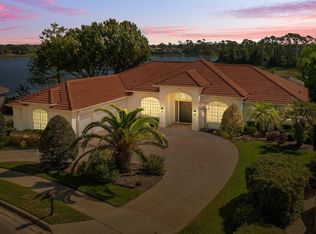
- $1,300,0005 bd5 ba3.5k sqft709 Cricklewood Ter, Heathrow, FL 32746Sold
- $1,499,6004 bd4 ba3.5k sqft721 Cricklewood Ter, Lake Mary, FL 32746Off Market
- $1,266,7005 bd5 ba3.6k sqft720 Cricklewood Ter, Lake Mary, FL 32746Off Market
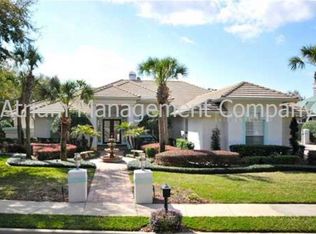
- $1,275,0004 bd4 ba3.5k sqft703 Cricklewood Ter, Lake Mary, FL 32746Sold
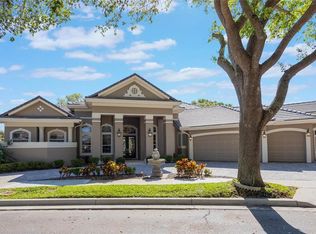
- $1,167,5004 bd4 ba3.4k sqft727 Cricklewood Ter, Heathrow, FL 32746Sold
- $928,5004 bd3 ba3k sqft728 Cricklewood Ter, Lake Mary, FL 32746Off Market
- $1,055,8004 bd3 ba3.4k sqft698 Cricklewood Ter, Heathrow, FL 32746Off Market
- $1,114,4004 bd4 ba3.4k sqft697 Cricklewood Ter, Lake Mary, FL 32746Off Market
Nearby schools
GreatSchools rating
- 10/10Heathrow Elementary SchoolGrades: PK-5Distance: 1 mi
- 6/10Markham Woods Middle SchoolGrades: 6-8Distance: 1 mi
- 5/10Seminole High SchoolGrades: 9-12Distance: 5.3 mi
Schools provided by the listing agent
- Elementary: Heathrow Elementary
- Middle: Markham Woods Middle
- High: Seminole High
Source: Stellar MLS. This data may not be complete. We recommend contacting the local school district to confirm school assignments for this home.
Get a cash offer in 3 minutes
Find out how much your home could sell for in as little as 3 minutes with a no-obligation cash offer.
Estimated market value
$1,284,900
Get a cash offer in 3 minutes
Find out how much your home could sell for in as little as 3 minutes with a no-obligation cash offer.
Estimated market value
$1,284,900
- Florida
- Seminole County
- Lake Mary
- 32746
- 715 CRICKLEWOOD TERRACE
Nearby cities
Nearby neighborhoods
Nearby zip codes
Other Lake Mary Topics
