Introducing an exquisite custom-built residence nestled in the sought-after Heathrow neighborhood of Lake Mary, where luxury meets leisure, and every day feels like a retreat. This stunning lakefront property boasts captivating views of the golf course, forming a perfect backdrop for both serene living and entertaining. Renovated in 2017, with 3,581 square feet of flowing living space, this split plan home features five elegantly appointed bedrooms, including a spacious primary bedroom, and four beautifully remodeled bathrooms. Step into a dream kitchen equipped with Cambria Quartz countertops, top-of-the-line Sub Zero refrigerator, dual Wolfe ranges, not just one but two ultra quiet Miele dishwashers, and a charming farmhouse porcelain sink. Bamboo flooring flows gracefully throughout the home, leading to a lavish screened patio. Here, travertine flooring outlines an infinity edge heated pool with self-cleaning jets and an attached spa, inviting endless afternoons of relaxation and enjoyment. Further enhancing this home's allure are the plantation shutters, a three-car, side-entry garage, and aesthetically pleasing tiled roof and driveway pavers that elevate curb appeal. Located in a gate-guarded community, this home promises both privacy and prestige. This home has a fully transferable Massey termite bond and a recent 4 point and wind mitigation inspection are attached as well. Reach out today to schedule your private viewing as this gem will not be available for long!
Sold for $1,300,000
$1,300,000
709 Cricklewood Ter, Heathrow, FL 32746
5beds
3,581sqft
Single Family Residence
Built in 1993
0.58 Acres Lot
$1,271,600 Zestimate®
$363/sqft
$4,947 Estimated rent
Home value
$1,271,600
$1.16M - $1.40M
$4,947/mo
Zestimate® history
Owner options
List your home for rent
$4,947/mo
Rent Zestimate®
Find your next renter with Zillow Rental Manager. Plus, with online applications, you can quickly screen prospective tenants – for free.
$4,947/mo
Rent Zestimate®
Refinance and save
$8,743/mo
Est. payment
Refinancing to a lower rate could help reduce your monthly payments and save thousands over the life of the loan.
$8,743/mo
Est. payment
Explore your selling options
Work with a Zillow partner agent
Leverage their expertise and Zillow's premium Showcase listings to get your home seen by more buyers.
Get startedList with your own agent
Get your home in front of millions of buyers by listing it on Zillow.
Learn how to do itSell it yourself
Take full control of how buyers see your home on Zillow by listing For Sale by Owner (FSBO).
List your homeWhat's special
Three-car side-entry garageElegantly appointed bedroomsInfinity edge heated poolSelf-cleaning jetsCharming farmhouse porcelain sinkCambria quartz countertopsAttached spa
Zillow last checked:
Listing updated:
Listed by:
James Butler 407-721-2025,
J. BUTLER REALTY 407-403-5757
Bought with:
Jason Buelow, 3324372
RE/MAX ASSURED
Source: Stellar MLS,MLS#: O6300925 Originating MLS: Orlando Regional
Originating MLS: Orlando Regional
Facts & features
Interior
Bedrooms & bathrooms
- Bedrooms: 5
- Bathrooms: 5
- Full bathrooms: 4
- 1/2 bathrooms: 1
Rooms
- Room types: Utility Room
Primary bedroom
- Features: Ceiling Fan(s), Walk-In Closet(s)
- Level: First
- Area: 330 Square Feet
- Dimensions: 22x15
Bedroom 2
- Features: Ceiling Fan(s), Built-in Closet
- Level: First
- Area: 192 Square Feet
- Dimensions: 16x12
Bedroom 3
- Features: Ceiling Fan(s), Built-in Closet
- Level: First
- Area: 192 Square Feet
- Dimensions: 16x12
Bedroom 4
- Features: Ceiling Fan(s), Built-in Closet
- Level: First
- Area: 156 Square Feet
- Dimensions: 13x12
Bedroom 5
- Features: Ceiling Fan(s), Built-in Closet
- Level: First
- Area: 144 Square Feet
- Dimensions: 12x12
Dinette
- Level: First
- Area: 110 Square Feet
- Dimensions: 11x10
Family room
- Level: First
- Area: 399 Square Feet
- Dimensions: 21x19
Kitchen
- Features: Stone Counters
- Level: First
- Area: 238 Square Feet
- Dimensions: 17x14
Laundry
- Level: First
Living room
- Level: First
- Area: 304 Square Feet
- Dimensions: 19x16
Heating
- Central, Electric
Cooling
- Central Air
Appliances
- Included: Dishwasher, Disposal, Dryer, Electric Water Heater, Microwave, Range, Range Hood, Refrigerator, Washer, Wine Refrigerator
- Laundry: Electric Dryer Hookup, Inside, Laundry Room, Washer Hookup
Features
- Ceiling Fan(s), Coffered Ceiling(s), Crown Molding, Eating Space In Kitchen, High Ceilings, Split Bedroom
- Flooring: Bamboo, Ceramic Tile, Travertine
- Doors: Sliding Doors
- Windows: Shutters
- Has fireplace: No
Interior area
- Total structure area: 4,763
- Total interior livable area: 3,581 sqft
Property
Parking
- Total spaces: 3
- Parking features: Garage Door Opener, Garage Faces Side
- Attached garage spaces: 3
Features
- Levels: One
- Stories: 1
- Patio & porch: Covered, Patio, Screened
- Exterior features: Irrigation System, Rain Gutters
- Has private pool: Yes
- Pool features: Auto Cleaner, Child Safety Fence, Gunite, Heated, In Ground, Infinity, Screen Enclosure, Self Cleaning
- Has spa: Yes
- Spa features: Heated, In Ground
- Has view: Yes
- View description: Golf Course, Pool, Trees/Woods, Water, Lake
- Has water view: Yes
- Water view: Water,Lake
- Waterfront features: Lake Front, Lake Privileges
- Body of water: ISLAND LAKE
Lot
- Size: 0.58 Acres
- Features: Near Golf Course
- Residential vegetation: Trees/Landscaped
Details
- Parcel number: 01202950400000190
- Zoning: PUD
- Special conditions: None
Construction
Type & style
- Home type: SingleFamily
- Property subtype: Single Family Residence
Materials
- Stucco, Wood Frame
- Foundation: Slab
- Roof: Tile
Condition
- Completed
- New construction: No
- Year built: 1993
Utilities & green energy
- Sewer: Public Sewer
- Water: Public
- Utilities for property: BB/HS Internet Available, Cable Connected, Electricity Connected, Fire Hydrant, Propane, Sewer Connected, Underground Utilities
Community & HOA
Community
- Features: Association Recreation - Owned, Clubhouse, Deed Restrictions, Fitness Center, Gated Community - Guard, Golf Carts OK, Golf, Park, Playground, Pool, Restaurant, Sidewalks, Tennis Court(s)
- Security: Closed Circuit Camera(s), Gated Community, Security System, Smoke Detector(s)
- Pet fee: $0 monthly
- Subdivision: BRECKENRIDGE HEIGHTS
HOA
- Has HOA: Yes
- Services included: 24-Hour Guard, Recreational Facilities
- HOA fee: $247 monthly
- HOA name: Sentry Management
- HOA phone: 407-333-0884
- Second HOA name: Heathrow
Location
- Region: Heathrow
Financial & listing details
- Price per square foot: $363/sqft
- Tax assessed value: $1,016,020
- Annual tax amount: $10,167
- Date on market: 4/18/2025
- Cumulative days on market: 19 days
- Listing terms: Cash,Conventional
- Ownership: Fee Simple
- Total actual rent: 0
- Electric utility on property: Yes
- Road surface type: Paved
Price history
| Date | Event | Price |
|---|---|---|
| 6/23/2025 | Sold | $1,300,000-6.8%$363/sqft |
Source:  Stellar MLS #O6300925 Report a problem Stellar MLS #O6300925 Report a problem | ||
| 5/9/2025 | Pending sale | $1,395,000$390/sqft |
Source: Stellar MLS #O6300925 Report a problem | ||
| 4/18/2025 | Listed for sale | $1,395,000+130.6%$390/sqft |
Source: Stellar MLS #O6300925 Report a problem | ||
| 4/29/2016 | Sold | $605,000-6.9%$169/sqft |
Source: Stellar MLS #O5423389 Report a problem | ||
| 3/7/2016 | Pending sale | $649,900$181/sqft |
Source: Coldwell Banker Residential Real Estate - Orlando North/Heathrow #O5423389 Report a problem | ||
| 2/27/2016 | Listed for sale | $649,900$181/sqft |
Source: COLDWELL BANKER RESIDENTIAL RE #O5423389 Report a problem | ||
Public tax history
| Year | Property taxes | Tax assessment |
|---|---|---|
| 2025 | $12,165 +23.3% | $774,220 +10% |
| 2024 | $9,862 +4.9% | $703,836 +10% |
| 2023 | $9,398 +14.5% | $639,851 +10% |
| 2022 | $8,205 +8.9% | $581,683 +10% |
| 2021 | $7,535 +0.9% | $528,803 +1.7% |
| 2020 | $7,467 -2.6% | $519,776 -1.2% |
| 2019 | $7,665 | $526,026 +2.7% |
| 2018 | $7,665 +1.4% | $512,260 -1.2% |
| 2017 | $7,561 -2.9% | $518,488 -3% |
| 2016 | $7,786 -3.7% | $534,350 +7.8% |
| 2015 | $8,083 | $495,506 -0.1% |
| 2014 | $8,083 +11.9% | $495,884 +1.5% |
| 2013 | $7,220 +2.8% | $488,556 -1.4% |
| 2012 | $7,026 +0.7% | $495,351 +1.7% |
| 2011 | $6,979 +0.6% | $487,225 +1.5% |
| 2010 | $6,940 +3.5% | $480,025 +2.7% |
| 2009 | $6,707 +3.8% | $467,405 +0.1% |
| 2008 | $6,460 +2.2% | $466,938 +3% |
| 2007 | $6,318 -5.9% | $453,338 +2.5% |
| 2006 | $6,717 +1.5% | $442,281 +3% |
| 2005 | $6,618 -0.1% | $429,399 +3% |
| 2004 | $6,623 +0.6% | $416,892 +1.9% |
| 2003 | $6,585 +0.9% | $409,119 +2.4% |
| 2002 | $6,526 +3.5% | $399,530 +4.6% |
| 2000 | $6,308 | $381,784 |
Find assessor info on the county website
Neighborhood: 32746
Nearby homes
- $1,170,0004 bd5 ba3.8k sqft715 Cricklewood Ter, Lake Mary, FL 32746Sold

- $1,275,0004 bd4 ba3.5k sqft703 Cricklewood Ter, Lake Mary, FL 32746Sold
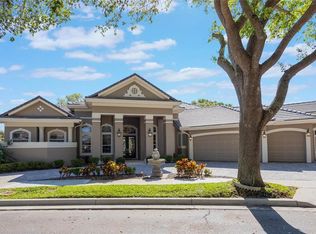
- $1,116,1004 bd4 ba3.4k sqft697 Cricklewood Ter, Lake Mary, FL 32746Off Market
- $1,262,3005 bd5 ba3.6k sqft720 Cricklewood Ter, Heathrow, FL 32746Off Market
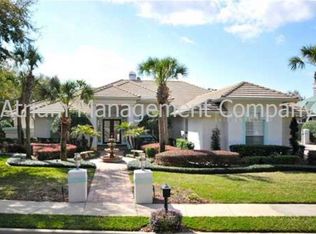
- $1,492,9004 bd4 ba3.5k sqft721 Cricklewood Ter, Lake Mary, FL 32746Off Market
- $1,052,2004 bd3 ba3.4k sqft698 Cricklewood Ter, Heathrow, FL 32746Off Market
- $1,268,8004 bd4 ba3.8k sqft691 Cricklewood Ter, Lake Mary, FL 32746Off Market
- $1,167,5004 bd4 ba3.4k sqft727 Cricklewood Ter, Heathrow, FL 32746Sold
Nearby schools
GreatSchools rating
- 10/10Heathrow Elementary SchoolGrades: PK-5Distance: 1 mi
- 6/10Markham Woods Middle SchoolGrades: 6-8Distance: 1.1 mi
- 5/10Seminole High SchoolGrades: 9-12Distance: 5.3 mi
Schools provided by the listing agent
- Elementary: Heathrow Elementary
- Middle: Markham Woods Middle
- High: Seminole High
Source: Stellar MLS. This data may not be complete. We recommend contacting the local school district to confirm school assignments for this home.
Get a cash offer in 3 minutes
Find out how much your home could sell for in as little as 3 minutes with a no-obligation cash offer.
Estimated market value
$1,271,600
Get a cash offer in 3 minutes
Find out how much your home could sell for in as little as 3 minutes with a no-obligation cash offer.
Estimated market value
$1,271,600
- Florida
- Seminole County
- Lake Mary
- 32746
- 709 Cricklewood Ter
Nearby cities
Nearby neighborhoods
Nearby zip codes
Other Lake Mary Topics
