Completely rebuilt in 2024, this charming bungalow is move-in ready and loaded with updates! Enjoy peace of mind with a new HVAC system installed in 2024, complete with a transferable 10-year warranty. The home is fully wired for high-speed internet with complete hookup, making it ideal for working from home or streaming with ease. The open-concept floor plan features a spacious living room that flows seamlessly into the eat-in kitchen. You'll appreciate the solid wood cabinetry, stainless steel appliances, and convenient washer and dryer hookups. A unique splayed doorway design adds architectural character and charm throughout the home. Situated on a large corner lot, there's plenty of room for children, pets, gardening, or outdoor entertaining. Relax on the impressive 12' x 30' covered front porch, perfect for enjoying your morning coffee or unwinding in the evening. With average utility costs of just $82 per month, this home is as economical as it is attractive. Don't miss this beautifully updated bungalow that combines modern conveniences, thoughtful design, and exceptional value!
Active
Price cut: $5.5K (7/27)
$99,000
703 E O'Henry St, Mc Leansboro, IL 62859
1beds
720sqft
:
Get pre-qualified$732/mo
Single Family Residence
Built in 2001
0.34 Acres Lot
$-- Zestimate®
$138/sqft
$-- HOA
What's special
Large corner lotOpen-concept floor planEat-in kitchenStainless steel appliancesSolid wood cabinetry
- 26 days |
- 428 |
- 19 |
Likely to sell faster than
Zillow last checked:
Listing updated:
Listed by:
Hope Williams 618-838-0508,
Keller Williams Pinnacle - MTV
Source: MRED as distributed by MLS GRID,MLS#: 12702283
Facts & features
Interior
Bedrooms & bathrooms
- Bedrooms: 1
- Bathrooms: 1
- Full bathrooms: 1
Rooms
- Room types: No additional rooms
Primary bedroom
- Features: Flooring (Laminate)
- Level: Main
- Area: 120 Square Feet
- Dimensions: 12X10
Kitchen
- Features: Flooring (Laminate)
- Level: Main
- Area: 180 Square Feet
- Dimensions: 20X9
Living room
- Features: Flooring (Laminate)
- Level: Main
- Area: 300 Square Feet
- Dimensions: 20X15
Heating
- Electric
Cooling
- Central Air
Features
- Basement: None
Interior area
- Total structure area: 720
- Total interior livable area: 720 sqft
Property
Parking
- Total spaces: 2
- Parking features: Yes
Features
- Stories: 1
Lot
- Size: 0.34 Acres
- Dimensions: 100 x 150
Details
- Parcel number: 0810455008
- Special conditions: None
Construction
Type & style
- Home type: SingleFamily
- Architectural style: Bungalow
- Property subtype: Single Family Residence
Materials
- Aluminum Siding
Condition
- New construction: No
- Year built: 2001
Utilities & green energy
- Sewer: Aerobic Septic
- Water: Public
Community & HOA
HOA
- Services included: None
Location
- Region: Mc Leansboro
Financial & listing details
- Price per square foot: $138/sqft
- Tax assessed value: $4,835
- Annual tax amount: $624
- Date on market: 7/14/2026
- Ownership: Fee Simple
Estimated market value
Not available
Estimated sales range
Not available
$1,013/mo
Price history
| Date | Event | Price |
|---|---|---|
| 7/27/2026 | Price change | $99,000-5.3%$138/sqft |
Source:  MRED as distributed by MLS GRID #12702283 Report a problem MRED as distributed by MLS GRID #12702283 Report a problem | ||
| 7/14/2026 | Listed for sale | $104,495+175%$145/sqft |
Source: MRED as distributed by MLS GRID #12702283 Report a problem | ||
| 9/30/2022 | Listing removed | -- |
Source:  RMLS Alliance as distributed by MLS GRID #EB445148 Report a problem RMLS Alliance as distributed by MLS GRID #EB445148 Report a problem | ||
| 9/1/2022 | Price change | $38,000+16.9%$53/sqft |
Source: RMLS Alliance as distributed by MLS GRID #EB445148 Report a problem | ||
| 6/30/2022 | Listed for sale | $32,500$45/sqft |
Source: RMLS Alliance as distributed by MLS GRID #EB445148 Report a problem | ||
Public tax history
| Year | Property taxes | Tax assessment |
|---|---|---|
| 2024 | $416 +1.8% | $4,835 -3% |
| 2023 | $409 -1.2% | $4,984 +6.7% |
| 2022 | $414 | $4,671 |
| 2021 | -- | -- |
Find assessor info on the county website
Monthly payment
Est. payment
Payment breakdown
Explore the cost of this home by adjusting the details. Changes won't be saved.Climate risks
Neighborhood: 62859
Nearby schools
GreatSchools rating
- 6/10East Side Elementary SchoolGrades: K-6Distance: 0.8 mi
- 4/10Hamilton County Jr/Sr High SchoolGrades: 7-12Distance: 1.2 mi
Schools provided by the listing agent
- District: 10
Source: MRED as distributed by MLS GRID. This data may not be complete. We recommend contacting the local school district to confirm school assignments for this home.
- $13,027-- bd-- ba-- sqft601 N Oak St, Mc Leansboro, IL 62859Off Market
- $2,287-- bd-- ba-- sqft609 E O'Henry St, Mc Leansboro, IL 62859Off Market
- $8,641-- bd-- ba-- sqft604 N Oak St, Mc Leansboro, IL 62859Off Market
- $7,072-- bd-- ba-- sqft708 E Kath St, Mc Leansboro, IL 62859Off Market
- $19,783-- bd-- ba-- sqft706 E O'Henry St, Mc Leansboro, IL 62859Off Market
- $10,843-- bd-- ba-- sqft608 E O'Henry St, Mc Leansboro, IL 62859Off Market
- $3,463-- bd-- ba-- sqft802 O'Henry St #O, Mc Leansboro, IL 62859Off Market
- $1,510-- bd-- ba-- sqft612 E Kath St, Mc Leansboro, IL 62859Off Market
A local agent can set up tours, give advice and negotiate with sellers.
A local lender can help you make sure your offer is ready when you are.
Similar homes
- $114,000-- bd2 ba1k sqft502 Old Brickyard Rd, Mc Leansboro, IL 62859Active
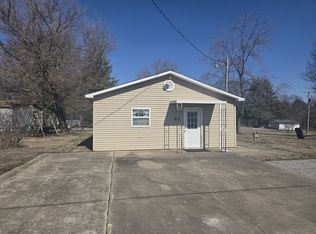 MLS ID #12578056, Sharon Hall, C J REALTY. MRED as distributed by MLS GRID
 - $60,0002 bd2 ba980 sqft312 E Randolph St, Mc Leansboro, IL 62859Active
 MLS ID #EB460192, Sheila Thompson, C J REALTY. MRED as distributed by MLS GRID
 - $85,0002 bd1 ba960 sqft203 N Bond St, Sims, IL 62886For Sale
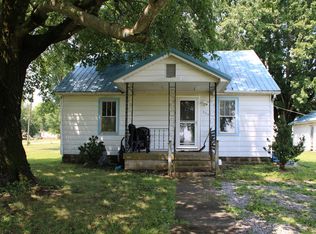 MLS ID #11885377, Amber Cline, Country Roads Realty. My State MLS
 - $99,0003 bd2 ba1k sqft205 Brooks Dr, Norris City, IL 62869For Sale
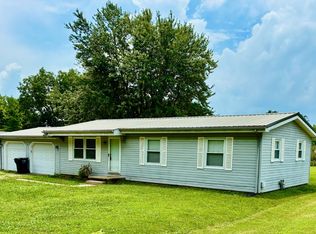 MLS ID #11877477, Nikki Edwards, NFE Realty LLC. My State MLS
 - $70,0003 bd1 ba1k sqft208 Pine St, Ewing, IL 62836For Sale
 MLS ID #PA1269026, Morgan Johns, REALTY 618 LLC. RMLS Alliance as distributed by MLS GRID
 - $105,0001 bd1 ba520 sqft845 Lakeview Rd, Galatia, IL 62935ActiveMLS ID #12594236, Marci Watson, ALL IN ONE REAL ESTATE CO. MRED as distributed by MLS GRID
