Located in a quiet, pet- and golf cart-friendly community where you own your land--no lot rent--with access to pools, golf, pickleball, a private beach, and pier.
For sale
$129,900
703 Lark Dr, Barefoot Bay, FL 32976
2beds
616sqft
Manufactured Home
Built in 1978
3,920 Square Feet Lot
$-- Zestimate®
$211/sqft
$-- HOA
What's special
Private beachAccess to pools
- 62 days
- 202
- 6
Zillow last checked:
Listing updated:
Listed by:
Richard Zangre 772-528-8418,
Coldwell Banker Paradise
Source: Space Coast AOR,MLS#: 1080185
Facts & features
Interior
Bedrooms & bathrooms
- Bedrooms: 2
- Bathrooms: 2
- Full bathrooms: 2
Heating
- Central, Electric
Cooling
- Central Air, Electric
Features
- Has fireplace: No
Interior area
- Total interior livable area: 616 sqft
Video & virtual tour
Property
Parking
- Total spaces: 1
- Parking features: Attached Carport, Carport
- Carport spaces: 1
Features
- Stories: 1
Lot
- Size: 3,920 Square Feet
- Features: Cleared
Details
- Additional parcels included: 3003051
- Parcel number: 303809Js00136.00052.00
- Zoning description: Residential
- Special conditions: Standard
Construction
Type & style
- Home type: MobileManufactured
- Property subtype: Manufactured Home
Materials
- Frame, Vinyl Siding
- Roof: Metal
Condition
- New construction: No
- Year built: 1978
Utilities & green energy
- Sewer: Public Sewer
- Water: Public
- Utilities for property: Cable Available, Electricity Connected, Sewer Connected, Water Connected
Community & HOA
Community
- Subdivision: Kaia Residence
HOA
- Has HOA: No
Location
- Region: Barefoot Bay
Financial & listing details
- Price per square foot: $211/sqft
- Tax assessed value: $88,870
- Annual tax amount: $2,419
- Date on market: 7/7/2026
- Listing terms: Cash
- Road surface type: Asphalt
Estimated market value
Not available
Estimated sales range
Not available
Not available
Price history
| Date | Event | Price |
|---|---|---|
| 7/7/2026 | Listed for sale | $129,900+31.2%$211/sqft |
Source: Space Coast AOR #1080185 Report a problem | ||
| 11/3/2021 | Sold | $99,000$161/sqft |
Source: Space Coast AOR #917448 Report a problem | ||
| 10/10/2021 | Contingent | $99,000$161/sqft |
Source: Space Coast AOR #917448 Report a problem | ||
| 10/4/2021 | Listed for sale | $99,000+44.5%$161/sqft |
Source: Space Coast AOR #917448 Report a problem | ||
| 5/15/2020 | Listing removed | $68,499$111/sqft |
Source: Endless Summer Real Estate #860845 Report a problem | ||
| 2/10/2020 | Price change | $68,499-5.5%$111/sqft |
Source: Endless Summer Real Estate #860845 Report a problem | ||
| 12/30/2019 | Price change | $72,500-7.6%$118/sqft |
Source: Endless Summer Real Estate #860845 Report a problem | ||
| 12/6/2019 | Listed for sale | $78,500+65.3%$127/sqft |
Source: Local MLS #860845 Report a problem | ||
| 9/12/2006 | Sold | $47,500$77/sqft |
Source: Public Record Report a problem | ||
Public tax history
| Year | Property taxes | Tax assessment |
|---|---|---|
| 2025 | $2,419 +1.7% | $88,870 -1.8% |
| 2024 | $2,380 -1% | $90,460 -4.4% |
| 2023 | $2,404 +8% | $94,580 +4.9% |
| 2022 | $2,227 +20% | $90,180 +57.6% |
| 2021 | $1,856 +2.5% | $57,220 +6.3% |
| 2020 | $1,810 +77.3% | $53,810 +216% |
| 2019 | $1,021 | $17,030 +1.9% |
| 2018 | $1,021 +3.5% | $16,720 +2.1% |
| 2017 | $987 +2.8% | $16,380 +2.1% |
| 2016 | $960 +2.6% | $16,050 +0.7% |
| 2015 | $936 +4.3% | $15,940 +0.8% |
| 2014 | $897 | $15,820 +1.5% |
| 2013 | -- | $15,590 -10.5% |
| 2012 | -- | $17,420 -4.9% |
| 2011 | -- | $18,320 -3.3% |
| 2010 | -- | $18,940 -34.1% |
| 2009 | $57 -73.2% | $28,740 -26.1% |
| 2008 | $213 -72.1% | $38,900 -22.5% |
| 2007 | $763 +547% | $50,200 +0.6% |
| 2005 | $118 +9.1% | $49,900 +24.1% |
| 2004 | $108 +6.3% | $40,220 +19.8% |
| 2003 | $102 +15.9% | $33,580 +12% |
| 2002 | $88 -9.7% | $29,970 -1.6% |
| 2001 | $97 +10.5% | $30,470 +1% |
| 2000 | $88 | $30,160 |
Find assessor info on the county website
Monthly payment
Climate risks
Neighborhood: 32976
Nearby schools
Schools provided by the listing agent
- Elementary: Sunrise
- Middle: Southwest
- High: Bayside
Source: Space Coast AOR. This data may not be complete. We recommend contacting the local school district to confirm school assignments for this home.
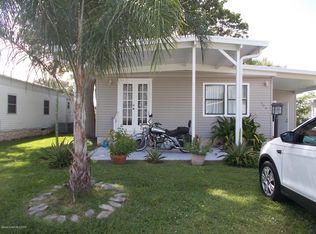


Similar homes
- $119,0002 bd2 ba736 sqft912 Oriole Circle, Barefoot Bay, FL 32976For Sale

 MLS ID #B26057383, Becky M Boncek, RE/MAX Crown Realty. BeachesMLS
 - $139,9002 bd2 ba828 sqft515 Royal Tern Dr, Barefoot Bay, FL 32976For Sale
 MLS ID #1079873, Moraima Marie Serpa. Space Coast AOR
 - $155,5002 bd2 ba864 sqft1009 Buttonwood St, Barefoot Bay, FL 32976For Sale
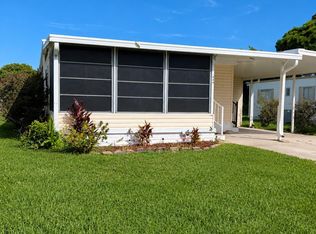 MLS ID #1086136, Karen Ann Lashua. Space Coast AOR
 - $110,0002 bd2 ba728 sqft620 Papaya Cir, Barefoot Bay, FL 32976For Sale
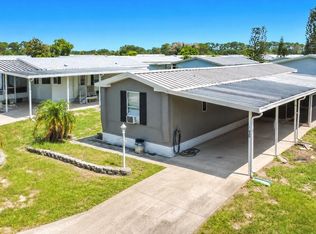
 MLS ID #1228948, Matthew Soltis, Robert Slack LLC. DBAMLS
 - $157,0002 bd2 ba828 sqft1212 Paurotis Drive, Barefoot Bay, FL 32976For SaleMLS ID #B26066866, Becky M Boncek, RE/MAX Crown Realty. BeachesMLS
